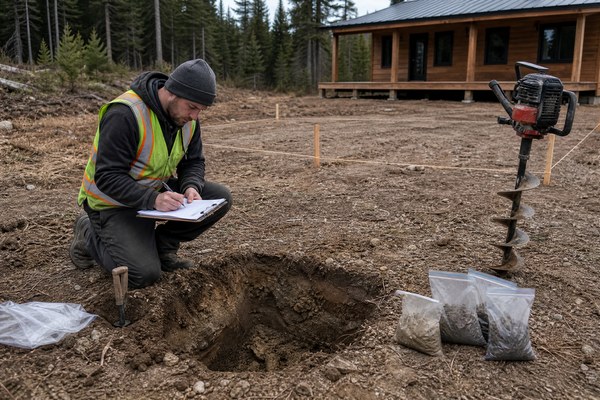
Direct Answer: A soil test is strongly recommended for permanent cabin structures and is legally required by most building authorities (AHJs) when constructing on sloped terrain, unknown fill, expansive clay, or high frost-depth zones. While simple lightweight sheds or portable skids on benign gravelly soils may bypass formal geotechnical reports, any permanent cabin utilizing concrete piers, crawlspace stem walls, or slab foundations requires soil bearing data to prevent differential settlement, structural cracking, and catastrophic foundation failure.
Introduction: The Subterranean Foundation of Cabin Longevity
When architects, developers, and private landowners conceptualize a new cabin retreat, attention is almost universally captured by exterior aesthetics, timber species, roof pitches, and interior floor plans. Yet, the architectural integrity and long-term viability of any cabin are governed not by the timber rising into the sky, but by the subterranean strata upon which the structure rests. Every cabin transfers its entire dead load, live load, wind load, and seismic inertia directly into the ground.
Understanding geotechnical site characteristics is therefore not a bureaucratic checkbox; it is a fundamental engineering necessity. Without empirical soil data, foundation design relies on assumptions. Soils that appear stable during a summer site walk can transform into treacherous matrices under seasonal saturation, frost heave, or heavy structural loading.
For developers navigating remote acreage or suburban fringe properties, determining whether a cabin site requires a formal soil test involves evaluating local regulatory mandates, topography, regional climate patterns, and proposed structural loads. This guide explores soil testing mechanics, evaluates when geotechnical investigations are indispensable, examines common soil profiles, and provides practical decision frameworks for modern cabin development.
1. Understanding Geotechnical Investigations: What Is a Soil Test and Why It Matters
A geotechnical investigation—commonly referred to as a soil test—is a systematic engineering evaluation of physical, mechanical, and chemical subsurface soil and rock properties. Unlike a casual visual inspection where an excavator operator checks for moisture, a professional soil test uses standardized methodologies to quantify soil shear strength, compressibility, permeability, Atterberg limits, and bearing capacity.
Soil mechanics dictates that earth materials are multiphase systems composed of solid mineral particles, water, and gas-filled voids. When a cabin foundation is erected, increased overburden stress forces water out of compressible voids, leading to settlement. If settlement occurs uniformly, the cabin may settle with minimal distress. However, if settlement occurs differentially—where one corner rests on dense glacial till while another rests on organic silt—the structural frame undergoes severe torsional stress.
Framing members warp, windows bind, chimneys crack, and foundation stem walls shear. A formal soil test identifies these subsurface heterogeneities before construction commences, allowing engineers to size footings correctly and select appropriate foundation typologies. To explore how preliminary planning transitions into execution, reference our guide on Choosing the Right Cabin Foundation Type.
2. Statutory Requirements, Building Codes, and Jurisdictional Mandates
Navigating the regulatory landscape of cabin construction requires a rigorous understanding of model building codes, such as the International Residential Code (IRC) and International Building Code (IBC). These frameworks establish baseline standards for foundation design and site preparation. Under standard model codes, building departments and Authorities Having Jurisdiction (AHJs) maintain specific thresholds regarding when a geotechnical evaluation is mandatory.
Typically, the IRC establishes presumptive load-bearing values for common soil types—such as 1,500 pounds per square foot (psf) for clayey sands or 2,000 psf for sand and gravel—which builders can use for lightweight structures without site-specific testing. However, these presumptive values carry strict caveats. If a site exhibits questionable soil characteristics, or if local AHJ amendments identify the region as seismically active, prone to liquefaction, or laden with expansive clays, a site-specific geotechnical report prepared by a professional engineer (PE) becomes mandatory.
Furthermore, remote rural properties often operate under county ordinances mandating soil testing for structural foundations and septic perc tests. Failing to account for these statutory mandates during project inception can result in costly permitting delays or stop-work orders. For comprehensive insights into prepping acreage prior to structural placement, review our resource on Cabin Site Preparation and Grading Essentials.
3. Key Indicators: When Is a Soil Test Absolutely Necessary?
While minor accessory structures may proceed without geotechnical investigation, several distinct site indicators make a soil test non-negotiable for permanent cabin projects. Recognizing these physical and structural red flags early safeguards capital expenditure and ensures structural safety.
The first critical indicator is topography and slope stability. Cabins built on hillsides or cut-and-fill pads face complex lateral earth pressures and slope creep. Without subsurface shear testing and slope stability modeling, hillside cabins risk catastrophic landslide or foundation slippage during heavy precipitation.
The second indicator is undocumented fill or disturbed earth. Sites previously graded, farmed, or mined contain loose, heterogeneous fill materials that consolidate unpredictably. Building a heavy timber frame cabin on uncompacted fill without soil testing and recompaction is an invitation to severe differential settlement.
| Site Indicator & Physical Characteristic | Geotechnical Risk Level | Recommended Testing & Investigation Protocol | Primary Foundation & Engineering Implications |
|---|---|---|---|
| Sloped Terrain & Hillside Lots | High | Deep soil borings, slope stability analysis, shear strength testing | Requires engineered caissons, driven piles, or stepped concrete grade beams anchored into competent bedrock. |
| Undocumented Fill Material | High to Severe | Dynamic cone penetrometers (DCP), test pits, compaction testing | Mandates complete excavation of unstable fill, structural backfill replacement, or deep foundation systems. |
| High Water Table & Poor Drainage | Moderate to High | Seasonal high water table monitoring, permeability testing, piezometer installation | Requires robust perimeter foundation drainage, waterproof membranes, and raised crawlspace or pier designs. |
| Expansive Clays (High Plasticity) | High | Atterberg limits testing, volumetric swell testing, moisture content analysis | Necessitates post-tensioned slabs, deepened footings below active zone, or void forms to isolate grade beams. |
| Uniform Glacial Till / Dense Sand | Low | Standard visual-manual classification, lightweight dynamic probing | Permits standard prescriptive footings based on IRC presumptive bearing capacities (e.g., 2,000 to 3,000 psf). |
The third indicator involves hydrological conditions. Properties adjacent to lakes, wetlands, or depressions often feature saturated fine-grained soils susceptible to frost heaving and hydrostatic pressure. Finally, structural mass heavily influences testing requirements. Heavy masonry, stone veneer, or multi-story timber frame cabins exert concentrated point loads demanding rigorous verification.
4. Soil Classification, Bearing Capacity, and Structural Load Paths
To appreciate why soil testing is essential, one must examine how engineers translate geotechnical laboratory data into functional foundation designs. The primary metric derived from a soil test is allowable bearing capacity, expressed in pounds per square foot (psf) or kilopascals (kPa), defining the maximum unit pressure the soil can safely support without shear failure or excessive settlement.
Soil classification is standardized via the Unified Soil Classification System (USCS), categorizing soils based on particle size distribution, plasticity, and organic content. Coarse-grained soils—such as well-graded gravels (GW) and sands (SW)—exhibit high frictional resistance, excellent drainage, and high load-bearing capacities. Conversely, fine-grained soils—such as inorganic silts (ML) and high-plasticity clays (CH)—exhibit high compressibility, low shear strength when wet, and severe volume changes.
Once allowable bearing capacity ($q_a$) is established, structural engineers calculate required footing area ($A$) using:
$$A =
rac{P}{q_a}$$
where $P$ represents total dead and live load. If a soil test reveals low bearing capacity (e.g., 1,000 psf), engineers must design wider spread footings to distribute weight. Assuming optimistic bearing capacities for weak soils leads to footing overloading and structural failure. For further context on managing moisture interactions around these beds, consult our guide on Managing Drainage and Moisture Around Prefab Cabins.
5. Common Soil Types and Their Engineering Challenges for Cabin Sites
Different geographic regions present distinct soil profiles, each introducing unique engineering challenges for cabin construction. Understanding these soil types allows builders to select appropriate mitigation strategies before pouring concrete.
Sandy and Gravelly Soils (Coarse-Grained): Considered the gold standard for foundations, clean sands and gravels provide high bearing capacity and excellent drainage. However, loose, unconfined sands can be susceptible to seismic liquefaction or erosion if unmanaged. Foundation design typically relies on standard continuous perimeter footings or shallow slab-on-grade systems.
Clays and Fine-Grained Silts: Clays present complex challenges due to moisture-sensitive volumetric behavior. Expansive clays absorb water and swell dramatically during wet seasons, exerting upward pressure on slabs and stem walls. During dry months, they shrink, causing deep fissures and settlement. Building a rigid cabin on expansive clay without soil testing and specialized engineering—such as void-form cartons—guarantees structural cracking.
Organic Soils (Peat, Muskeg, and Muck): Encountered in remote wetland sites, organic soils possess virtually zero structural load-bearing capacity. Composed of decomposing vegetation, peat and muck compress continuously. Cabins sited on organic soils require deep foundation systems, such as driven timber piles, steel helical piers, or caissons socketed through organic layers into competent bedrock.
| Soil Category (USCS) | Primary Engineering Characteristics | Susceptibility to Frost & Moisture | Recommended Cabin Foundation Approach |
|---|---|---|---|
| GW / GP (Well/Poorly Graded Gravels) | High shear strength, excellent drainage, minimal compressibility | Low frost heave, highly stable | Standard continuous concrete footings, shallow trench stem walls, or monolithic slabs. |
| SW / SP (Well/Poorly Graded Sands) | Good bearing capacity, high permeability, stable when confined | Moderate frost susceptibility if fine content is high | Perimeter spread footings, reinforced slab-on-grade, or treated timber post foundations. |
| ML / MH (Inorganic Silts / Elastic Silts) | Moderate to low strength, high capillarity, highly erodible | Extreme frost heave vulnerability due to capillary water draw | Deepened frost-protection footings, robust sub-base gravel replacement, drainage tiles. |
| CL / CH (Lean to High-Plasticity Clays) | Variable strength, high shrinkage/swelling potential, plastic | High volume change with moisture fluctuations | Post-tensioned slabs, drilled concrete piers with void forms, helical screw piers. |
| PT / OL (Peat, Organic Silts, Muck) | Extremely low bearing capacity, high primary/secondary settlement | Saturated, unstable, frost-susceptible | Deep foundations only: driven piles, helical steel piers, or rigorous soil replacement. |
6. Overview of Soil Testing Methods: From Visual Inspection to Borings and Perc Tests
When project parameters dictate that a formal geotechnical investigation is required, engineers deploy a hierarchy of testing methodologies ranging from preliminary site reconnaissance to sophisticated laboratory analysis. Understanding these methods helps developers commission appropriate investigations.
The initial phase typically involves exploratory test pits excavated using a backhoe. Test pits allow engineers to visually inspect soil stratigraphy in situ across depths, identify horizons, check for seasonal water tables, and take undisturbed samples for laboratory testing. Test pits are highly cost-effective for shallow foundation designs.
For larger cabin complexes or complex geological profiles, mechanical soil borings and core drilling are deployed. Rotary drilling rigs extract continuous core samples or standard penetration test (SPT) split-spoon samples at regular intervals. The SPT blow count ($N$-value)—representing hammer blows required to drive a standard sampler 12 inches—provides a quantitative index of soil density and shear strength.
In addition, many jurisdictions mandate percolation (perc) tests if the cabin relies on an on-site septic system. A perc test measures native soil absorption rates, dictating leach field engineering. Conflating structural soil tests with perc tests is a common error; while both analyze earth properties, they serve distinct engineering functions.
7. Economic and Risk Analysis: Weighing Testing Costs Against Foundation Failure
A frequent friction point during budgeting is the upfront cost of retaining a geotechnical firm and conducting soil borings. In remote settings, mobilization fees can represent a noticeable pre-construction budget item. Consequently, some owner-builders are tempted to bypass testing, relying on neighbor anecdotes or visual impressions.
From a risk-management perspective, bypassing a necessary soil test is an extreme form of false economy. The cost of a geotechnical investigation typically represents a fraction of one percent of total construction expenditure. In contrast, remediating a failed foundation is astronomical. Underpinning a settling foundation, jacking a warped frame, or replacing sheared stem walls can easily exceed initial testing costs by an order of magnitude.
Furthermore, professional soil reports shield developers from liability. If unforeseen subsurface conditions—such as buried debris or expansive clay pockets—cause structural damage post-construction, a certified geotechnical report establishes baseline engineering parameters, delineating responsibility. Investing in upfront soil intelligence is fundamentally an exercise in risk mitigation and financial preservation.
8. Integrating Soil Data into Cabin Design and Foundation Engineering
The ultimate objective of commissioning a soil test is translating raw geotechnical data into safe, efficient structural engineering specifications. Once delivered, structural engineers utilize empirical parameters—such as allowable bearing pressure, friction angles, and soil classification—to finalize foundation architecture.
For stable gravelly soils, designs may specify straightforward crawlspace stem walls or monolithic slabs-on-grade. If tests reveal frost susceptibility or variable bearing capacity, engineers specify deepened perimeter footings extending below frost lines, supplemented by crushed stone capillary breaks and drainage tiles.
When poor soils are unavoidable, geotechnical data enables engineers to design advanced foundation typologies. These may include helical steel piers advanced through soft strata into bedrock, drilled concrete friction piles, or engineered soil stabilization. By tailoring foundations directly to empirical soil realities, cabins achieve structural resilience against environmental loading.
Conclusion: Securing Your Cabin’s Future From the Ground Up
Constructing a durable cabin requires unwavering respect for the subterranean environment. While soil testing may initially appear as an extraneous pre-construction hurdle, it remains the ultimate safeguard against differential settlement, structural degradation, and costly remediation. By understanding statutory mandates, recognizing critical site indicators, evaluating soil classification mechanics, and integrating geotechnical data into professional engineering design, cabin builders ensure that their architectural investments stand firmly upon unshakeable ground.
To explore how Own Cabin can integrate tailored foundation engineering and customized structural packages into your upcoming project, we invite prospective buyers, developers, and landowners to request a comprehensive project-specific technical scope from our engineering advisory team at info@owncabin.com.