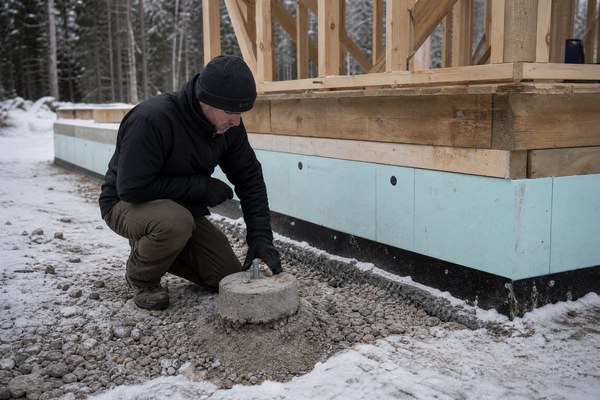
Frost heave is one of the most powerful natural destructive forces affecting remote structural engineering, capable of exerting immense upward and lateral pressures against cabin foundations. When ambient temperatures drop below freezing, moisture trapped within frost-susceptible soils undergoes a phase change, expanding by approximately nine percent as it turns into ice. However, volumetric expansion alone accounts for only a fraction of severe frost heaving. The primary driver is the thermally induced migration of soil moisture toward freezing zones, where it forms discrete ice lenses that grow progressively thicker and lift everything resting upon the soil matrix. For cabin owners, builders, and developers operating in cold-climate regions, understanding the mechanics of frost heave is essential for safeguarding structural integrity, maintaining envelope airtightness, and preventing catastrophic frame distortion. Unmitigated frost action can crack reinforced concrete, shear anchor bolts, twist floor joists, jam exterior doors, and compromise the structural load path from roof to bedrock.
Concise Direct Answer
Frost heave damages cabin foundations by generating tremendous upward and lateral pressures when moisture in susceptible soils freezes and forms expanding ice lenses. This forces shallow footings, uninsulated piers, and grade beams upward unevenly—a phenomenon known as differential frost heave. The resulting displacement shears structural connections, distorts framing, cracks masonry, and misaligns load-bearing walls. To prevent this damage, engineers rely on extending foundations below the local frost line, implementing thermal perimeter insulation, managing site drainage, and utilizing non-susceptible granular backfill.
The Mechanics of Frost Heave: Temperature, Water, and Soil Physics
To comprehend how frost heave compromises a cabin foundation, one must examine the complex thermodynamic and geotechnical processes occurring beneath the surface. Frost heave requires three simultaneous conditions: sub-freezing temperatures penetrating the ground, an adequate supply of subsurface water, and frost-susceptible soil containing fine-grained particles such as silt and clay 1. As freezing temperatures propagate downward from the surface, a thermal gradient is established within the soil profile.
When the temperature drops below zero degrees Celsius, soil pore water begins to freeze. In clean, coarse gravels and sands, water freezes in place with minimal volumetric expansion because these coarse matrices lack capillary action. However, in fine-grained soils possessing high capillarity, unfrozen water is drawn upward from the warmer groundwater table toward the freezing front through microscopic soil pores 2. This migrating water accumulates at the freezing interface, creating distinct sheets or lenses of ice. As these ice lenses freeze and expand, they exert massive mechanical force upward against any object embedded in or resting upon the active frost zone.
Geotechnical studies conducted by cold-regions research laboratories indicate that ice lens growth can generate upward pressures exceeding several hundred kilopascals—far outweighing the dead weight of many lightweight cabin structures 3. If the foundation does not extend beneath the maximum depth of frost penetration, the upward force of the freezing soil will grip the foundation sidewalls and lift the entire structure. Furthermore, repeated freeze-thaw cycles throughout a single winter season can compound this displacement, progressively ratcheting foundations upward year after year if preventative geotechnical measures were omitted during initial Cabin Site Preparation and Soil Testing Guide.
Direct Structural Impacts on Shallow Foundations and Piers
Shallow foundations, including surface pads, unanchored concrete blocks, and shallow poured-grade beams, are exceptionally vulnerable to frost heave because they sit entirely within the active frost zone. When frost drives upward beneath a shallow cabin pad, the pad is elevated unevenly depending on localized moisture variations and soil density. This localized lifting induces severe bending moments across the structural framework.
Consider the common building practice of utilizing unanchored timber or concrete piers for remote cabins. If a pier rests on frost-susceptible silt at a shallow depth in a region where the frost line reaches several feet, the freezing soil grips the lower and middle portions of the pier shaft. As the ice lenses expand, they drag the pier upward. When spring arrives and the ground thaws, the soil consolidates and settles back down, but loose debris, soil sloughing, and water often fill the void beneath the elevated pier. Consequently, the pier fails to return to its original elevation, remaining suspended or cocked at an angle.
This ratcheting effect leads to profound structural degradation across the cabin envelope:
* Framing Distortion: As individual piers or foundation corners lift independently, floor joists and rim boards are subjected to torsional shear forces.
* Anchor Bolt and Tie-Down Failure: Steel anchor bolts connecting sill plates to foundation walls experience high tensile and shear stresses, frequently snapping or shearing concrete anchor pockets.
* Envelope Misalignment: Wall studs warp out of plumb, window and door headers bind within their rough openings, and roof trusses experience asymmetrical loading that can crack drywall or split timber logs.
For detailed analysis regarding foundation typologies, refer to our comprehensive guide on Choosing Between Pier, Slab, and Crawlspace Foundations.
Differential Frost Heave and Structural Twisting
While uniform frost heave—where an entire building is lifted equally across its footprint—causes relatively minor distress beyond exterior utility line stretching, differential frost heave represents an extreme structural hazard. Differential heave occurs when different sections of a cabin foundation experience unequal amounts of upward displacement. This disparity arises from heterogeneous soil conditions, varying groundwater tables, uneven snow cover, and thermal shadowing caused by adjacent topography or architectural overhangs.
For example, a cabin built partially over a well-drained gravel ridge and partially over a saturated clay swale will experience drastically different frost heave magnitudes. The gravel portion may exhibit negligible movement, while the clay portion heaves several inches. This differential movement twists the cabin’s structural diaphragm, placing extreme stress on rigid building materials. Poured concrete stem walls spanning these transition zones frequently develop diagonal shear cracks, while timber post-and-beam assemblies experience localized crushing at bearing joints.
| Foundation Type | Typical Frost Vulnerability | Primary Failure Mechanism | Recommended Engineering Mitigation |
|---|---|---|---|
| Surface Concrete Slab | Extreme | Uniform and differential cracking, edge curling | Thickened edge monolithic pour on non-frost sub-base with perimeter insulation |
| Shallow Wood/Concrete Piers | High | Upward skin friction grip, seasonal ratcheting, tilting | Bell-bottomed piers extending below frost line or helical steel piers |
| Continuous Stem Wall | Moderate to High | Diagonal masonry cracking, structural shear at corners | Footings placed below local frost depth, reinforced steel rebar cage |
| Helical Steel Piles | Low | Downward buckling if under-designed, rare heave | Deep torque-driven piles anchored into stable load-bearing strata |
Furthermore, snow accumulation patterns heavily influence differential heave. Areas shaded from winter sunlight or sheltered by deep snowdrifts experience modified thermal regimes. Snow acts as an effective thermal blanket; deep snow prevents deep frost penetration beneath one side of a cabin, while a windswept, snow-free side experiences deep, unbuffered freezing. This thermal asymmetry ensures that frost penetration depth varies across a single building footprint, maximizing the destructive potential of differential soil expansion.
Soil Susceptibility and Hydrological Site Factors
Not all soils behave equally when exposed to freezing temperatures. Geotechnical engineers classify soils based on their particle size distribution and permeability, which directly dictate their frost susceptibility 4. Understanding soil composition during the pre-construction phase is paramount for mitigating future foundation failures.
Coarse-grained soils, such as washed gravels and coarse sands, possess large pore spaces and low capillary potential. Water drains rapidly through these matrices, leaving insufficient moisture for ice lens formation. Consequently, clean gravels are classified as non-frost-susceptible (NFS). Conversely, fine-grained soils—particularly silts, silty clays, and fine sandy silts—exhibit high capillarity and moderate permeability, creating the ideal hydraulic conduit for moisture migration toward the freezing front. Silts are universally recognized by geotechnical professionals as the most treacherous soils for frost heave.
| Soil Classification (Unified System) | Frost Susceptibility Rating | Capillary Action Potential | Recommended Sub-Base Treatment |
|---|---|---|---|
| GW, GP, SW, SP (Clean Gravels/Sands) | Negligible (NFS) | Very Low | Excellent native bearing stratum; minimal excavation required |
| GM, SM (Silty Gravels/Sands) | Low to Medium | Low to Moderate | Standard compaction; replace top layer if high fines content |
| ML, OL (Inorganic Silts, Organic Silts) | Very High (Severe) | High | Complete excavation and replacement with non-frost-susceptible granular fill |
| CL, CH (Lean to Fat Clays) | Medium to High | High (Slow rate) | Moisture barrier installation, deep stabilization, or extended drainage |
Beyond soil texture, site hydrology plays a decisive role in frost heave severity. A high seasonal groundwater table provides an inexhaustible reservoir of moisture ready to be drawn upward into the freezing zone. If a cabin site features perched water tables, poor surface runoff, or subsurface springs, even moderately frost-susceptible soils can produce destructive heaving. Comprehensive site characterization must therefore evaluate both soil gradation curves and local hydrogeological dynamics before selecting a foundation strategy.
Foundation Engineering Countermeasures and Depth Specifications
To completely eliminate or mitigate frost heave damage, structural engineers employ several proven design methodologies. The most traditional and reliable approach is establishing the load-bearing elements of the foundation—such as footings, grade beams, or pier bases—at a depth safely below the maximum local frost line.
The local frost line represents the maximum depth to which freezing temperatures penetrate the ground during a standard statistical winter. In northern latitudes and high-altitude alpine environments, frost depths can range from four to eight feet below grade. By resting foundation footings upon stable, unfrozen soil strata well below this thermal threshold, the upward skin friction exerted by freezing surface soils becomes irrelevant, as the stable earth anchors the footing securely in place.
However, excavating deep frost footings for remote cabins can be logistically challenging and expensive due to difficult terrain, bedrock encounters, or heavy equipment transport limitations. In response, modern cold-climate engineering increasingly utilizes alternative foundation systems:
* Helical Screw Piles: Steel shafts tipped with helical flighting are torqued deep into competent load-bearing soil below the frost zone. Because the steel shaft has a very small cross-sectional area, frost jacking forces acting on the shaft sidewalls are negligible.
* Frost-Protected Shallow Foundations (FPSF): Developed extensively in Scandinavian building traditions and regulated by modern building codes, FPSFs utilize rigid extruded polystyrene (XPS) insulation boards placed horizontally and vertically around the perimeter of a shallow slab-on-grade. This insulation traps geothermal heat beneath the structure, preventing sub-grade temperatures from dropping below freezing even when shallow footings are used.
Insulation and Thermal Perimeter Strategies
When deep excavation is impractical or economically prohibitive, thermal perimeter management offers an advanced engineering solution to combat frost heave. By altering the thermal regime of the soil surrounding the cabin, builders can prevent the frost front from reaching frost-susceptible subgrades beneath shallow foundations.
The fundamental principle of thermal protection relies on conserving natural geothermal heat escaping from the earth and supplementing it with outward heat loss from the conditioned cabin space. Extruded polystyrene (XPS) insulation is the industry standard for below-grade thermal applications due to its high compressive strength, exceptional moisture resistance, and stable long-term R-value when exposed to wet soil environments.
| Insulation Application Strategy | Optimal Material Specification | Minimum Thickness / R-Value | Key Engineering Objective |
|---|---|---|---|
| Horizontal Wing Insulation | Extruded Polystyrene (XPS Type IV) | 2 inches (R-10) to 3 inches (R-15) | Lengthens the thermal conduction path from surface to footing edge |
| Vertical Perimeter Skirting | High-Density XPS or Closed-Cell Spray Foam | 2 inches (R-10) bonded to stem wall | Shields shallow foundation stem walls from lateral frost penetration |
| Under-Slab Thermal Barrier | High-Compressive XPS (60+ psi rating) | 2 to 4 inches beneath entire slab | Isolates slab from freezing sub-base and prevents edge curling |
| Frost-Protected Apron Drainage | Granular Crushed Stone over Filter Fabric | 6 to 12 inches depth beneath insulation | Prevents trapped moisture saturation of insulation boards |
When designing thermal wing insulation layouts, engineers must extend the insulation outward from the foundation wall at a slight downward slope to facilitate surface drainage while forcing freezing isotherms to travel a significantly longer distance around the structure. In regions with extreme freezing indexes, vertical perimeter insulation combined with a horizontal thermal apron ensures that sub-grade soils remain continuously above zero degrees Celsius throughout the winter. For further reading on thermal envelope optimization, explore our technical guide on Cabin Winterization and Thermal Envelope Engineering.
Drainage, Site Grading, and Moisture Mitigation
Because water is the primary catalyst for frost heave, effective surface water management and subsurface drainage represent the first line of defense in site preparation. No amount of foundation insulation or structural reinforcement can compensate for a site that actively pools water against foundation walls during autumn freeze-up transitions.
Site grading must establish a positive outward slope extending away from the cabin perimeter. Standard civil engineering guidelines recommend a minimum drop of six inches within the first ten feet surrounding the foundation footprint. Roof runoff must also be aggressively managed; installing commercial-grade gutter systems connected to closed-pipe subterranean discharge lines ensures that roof snowmelt and heavy autumn rains are conveyed well away from the foundation zone rather than soaking into adjacent backfill soils.
Subsurface drainage systems should include:
* Perimeter Foundation Drains (French Drains): Perforated PVC or corrugated HDPE pipes wrapped in non-woven geotextile filter fabric, bedded in washed crushed stone at the footing elevation.
* Capillary Breaks: A continuous layer of clean, washed coarse gravel placed beneath slabs and footings to sever capillary moisture rise from deep groundwater tables.
* Impervious Surface Backfill: Utilizing non-frost-susceptible granular backfill against foundation walls rather than native excavated clay or silt, preventing surface water infiltration from locking against foundation sidewalls.
Inspection, Monitoring, and Remediation of Heave Damage
Early detection of frost heave distress is crucial for preventing minor seasonal shifting from evolving into major structural failure. Cabin owners and property managers should conduct rigorous bi-annual structural inspections—specifically performing a pre-winter audit in late autumn and a post-thaw audit in mid-spring.
Key inspection indicators include:
* Level and Plumb Verification: Utilizing laser levels or digital inclinometers to check floor joist elevations, wall plumbness, and post-and-beam bearing alignment across the cabin footprint.
* Opening Binding Checks: Testing all exterior entry doors, windows, and garage or utility access panels for smooth operation. Binding or jamming in early spring is a classic indicator of differential foundation heaving.
* Masonry and Concrete Crack Mapping: Inspecting concrete stem walls, mortar joints, and poured slabs for fresh diagonal or vertical shear cracking. Documenting crack widths with crack-comparator cards allows monitoring of whether cracks are dormant or actively expanding.
If frost heave damage is detected, remediation strategies depend heavily on the severity of displacement. Minor seasonal tilting of adjustable post-and-beam piers can often be corrected during the spring thaw using hydraulic jacks and temporary shimming, provided the piers are subsequently retrofitted with permanent frost-depth extensions or helical anchors. For severe structural distortion or cracked foundation walls, underpinning with steel push piers or grouting stabilized soil zones may be required to restore structural load paths.
Conclusion and Technical Scope Requests
Frost heave is a formidable geotechnical hazard capable of exerting destructive upward and lateral forces that can compromise the structural integrity of unengineered cabin foundations. By understanding the intricate interplay between sub-freezing temperatures, migrating soil moisture, and fine-grained soil susceptibility, builders can implement robust preventative measures. Whether through extending footings below the local frost line, deploying engineered frost-protected shallow foundation systems with rigid XPS insulation, or executing meticulous site grading and drainage protocols, proactive engineering ensures long-term structural stability.
Because every remote cabin site presents unique geological, hydrological, and climatic conditions, standardized foundation designs are rarely optimal. For tailored engineering specifications, site-specific geotechnical assessments, or custom structural scope development for your upcoming cabin project, we invite buyers and developers to contact our engineering team directly at info@owncabin.com.