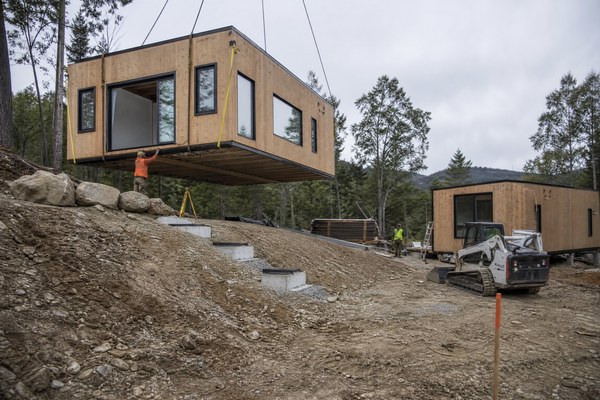
Sloping terrain presents both aesthetic opportunities and significant engineering challenges for prefabricated cabin installations 4. While traditional site-built construction can easily adapt to uneven topography through incremental framing adjustments, modular and prefabricated cabins arrive as rigid, pre-assembled structural volumes that demand precise alignment, stable load-bearing interfaces, and specialized site preparation 5. Understanding how slope gradients, soil mechanics, foundation typologies, and crane logistics interact is essential for architects, developers, and property owners seeking to successfully deploy prefab structures on hilly or mountainous sites.
Topographical Realities and Modular Engineering Paradigms
Prefabricated construction relies heavily on dimensional stability and standardized module geometry. When a site features a noticeable gradient—whether a gentle 5-percent grade or a steep 30-percent incline—the underlying land profile diverges fundamentally from the flat planes required by standard modular chassis. Unlike traditional stick-built homes that can be framed piece-by-piece to match rolling contours, prefab modules are manufactured in controlled factory environments with rigid right angles and predefined structural load paths.
Consequently, placing a rigid volumetric structure onto uneven ground introduces critical stress concentrations at the support points. If the foundation interface is not meticulously leveled and engineered, the structural racking can compromise window and door operation, damage interior drywall or joinery, and misalign inter-module connection points. Furthermore, architectural design must account for the visual and spatial transition between the elevated cabin floor and the descending natural slope, often necessitating integrated decks, elevated walkways, or terraced landscaping that harmonize the structure with its topography.
To mitigate these topographical hurdles, early-stage site surveying using LiDAR or professional topographical mapping is mandatory. Developers can explore foundational principles detailed in our guide on Modular Cabin Foundation Types to understand how different structural loads transfer to non-uniform ground surfaces.
Geotechnical Assessment, Soil Mechanics, and Slope Stability
Before any physical earthwork or foundation placement begins, a comprehensive geotechnical investigation of the sloped site is indispensable 1. Sloping terrain inherently introduces gravitational shear stresses within the soil matrix, making slope stability a primary safety and longevity concern 3. Soil composition—ranging from dense bedrock and stable glacial tills to loose colluvium, expansive clays, or sandy loams—dictates the maximum angle of repose and the bearing capacity of the earth.
When heavy modular units are introduced onto a slope, the added dead and live loads alter the stress distribution within the slope. Without adequate subsurface anchoring, sliding, soil creep, or differential settlement can occur over time, particularly in regions subjected to freeze-thaw cycles or heavy seasonal rainfall. Geotechnical engineers must evaluate groundwater tables, bedrock depth, and subsurface drainage patterns to determine whether the slope is stable in its natural state or requires stabilization measures such as soil nailing, geogrid reinforcement, or engineered benching.
Site preparation protocols must strictly align with local engineering standards. Property owners can review recommended preparatory workflows in our Site Preparation Checklist for Prefab Buildings to ensure all preliminary soil testing and clearing steps are properly executed prior to foundation construction.
Foundation Typologies for Sloping Sites: Piers, Piles, and Retaining Systems
Selecting the appropriate foundation system is the single most critical engineering decision when installing a prefab cabin on a slope 2. Unlike flat sites where simple slab-on-grade foundations are common, sloped terrain typically requires elevated or stepped foundation typologies that minimize massive earth disturbance while providing absolute structural rigidity.
Helical piles and driven steel piers represent one of the most versatile solutions for sloped modular installations 1. These deep-foundation elements are screwed or driven deep into stable load-bearing strata beneath the loose surface soil, allowing engineers to adjust pier heights across the slope to create a perfectly level platform. This approach avoids extensive excavation and preserves the natural drainage pathways of the hillside.
Alternatively, stepped concrete stem walls or poured concrete piers linked with structural grade beams are frequently deployed for steeper grades or heavier multi-module cabins 2. These systems provide robust lateral resistance against soil movement and seismic forces. When steep slopes require localized cutting and filling, engineered retaining walls—constructed from segmental concrete blocks, gabion baskets, or poured concrete—must be integrated to stabilize cut banks and prevent upslope soil collapse.
| Foundation Type | Ideal Slope Range | Soil Compatibility | Primary Advantages | Key Engineering Considerations |
|---|---|---|---|---|
| Helical Steel Piers | 10% to 35%+ | Cohesive soils, sands, weathered bedrock | Minimal site disruption, rapid installation, adjustable heights | Requires specialized installation equipment, lateral bracing for tall extensions |
| Poured Concrete Piers | 5% to 25% | Stable soils, shallow bedrock | High compressive strength, excellent vertical load capacity | Formwork complexity on slopes, concrete curing time, excavation required |
| Stepped Stem Walls | 15% to 40% | Firm soils, rock formations | Superior lateral restraint, enclosed crawlspace utility integration | High labor and material cost, requires precise formwork alignment |
| Engineered Retaining Systems | 25% to 50%+ | Varied soil types with stable base | Stabilizes steep cut slopes, creates usable terraced ground | Strict drainage design requirements, engineering permits mandatory |
Site Grading, Excavation Strategies, and Earthwork Logistics
Earthwork on a sloping site requires a delicate balance between cut-and-fill balancing and site preservation 5. Excessive cutting into a hillside can destabilize the upper slope, while excessive filling creates uncompacted zones prone to severe post-construction settlement. For prefab cabin installations, precision grading is required only where the foundation perimeter meets the ground, unless a walk-out basement or terraced pad is part of the architectural program.
Excavation logistics must account for equipment access on narrow, winding, or steep access roads typical of remote mountainous or forested cabin sites. Heavy machinery such as excavators, bulldozers, and compactors must operate safely without triggering localized landslides or severe topsoil erosion. Furthermore, temporary shoring and trench safety measures are legally and practically required when cutting into slopes exceeding standard safety thresholds.
Once excavation is complete, subgrade compaction testing verifies that the bearing soil meets the structural specifications dictated by the cabin manufacturer and local building codes. Proper subgrade preparation ensures that differential settlement is eliminated across the entire foundation footprint, securing the long-term vertical alignment of the modular structure.
Cranage, Rigging Mechanics, and Precision Placement on Inclines
The physical installation phase of a prefabricated cabin on a slope introduces complex rigging and lifting challenges. Prefabricated modules or complete cabin structures are typically delivered via heavy transport trucks and hoisted into position using hydraulic truck cranes or all-terrain rough-terrain cranes. On a sloping site, positioning the crane safely is often far more difficult than lifting the cabin itself.
Cranes require a stable, level outrigger pad capable of supporting immense concentrated loads. On a slope, creating a level crane pad involves engineered temporary grading, timber cribbing, or steel crane mats. Furthermore, the operational radius of the crane increases significantly when operating from a lower downslope position to lift a module onto an upper foundation, or vice versa, which directly reduces the maximum lifting capacity of the boom.
Rigging teams must calculate sling angles, center of gravity shifts, and wind loading with extreme precision. Because modular cabins feature integrated structural frames, uneven lifting forces or wind gusts catching a large surface area on an exposed hillside can induce torsional stress. Riggers utilize specialized spreader bars and multi-point bridle rigging to ensure the cabin remains perfectly balanced during the aerial transfer from transport vehicle to foundation piers.
Drainage Engineering, Subsurface Hydrogeology, and Erosion Control
Sloping terrain inherently accelerates surface water runoff, making comprehensive drainage engineering a paramount priority for prefab cabin longevity 5. When a building structure and its foundation alter the natural contours of a slope, rainwater and snowmelt are redirected, potentially concentrating flows toward the foundation or destabilizing the downslope soils.
Effective site water management begins upslope with the installation of interceptor ditches, French drains, or swales designed to divert surface runoff safely around the cabin perimeter. Foundation drainage systems, including perforated perimeter drain tiles wrapped in geotextile filter fabric and surrounded by washed crushed stone, must be installed to relieve hydrostatic pressure against subterranean walls or piers.
Erosion control is equally critical during and immediately after construction 5. Silt fences, straw wattles, hydroseeding, and native vegetation restoration prevent topsoil loss and gullying on disturbed slopes. Property owners can examine broader transport and site access variables in our detailed guide on Transport and Logistics Planning for Prefab Cabins to understand how site topography influences heavy vehicle maneuvering.
| Drainage Component | Primary Function | Installation Location | Maintenance Requirement |
|---|---|---|---|
| Upslope Interceptor Swale | Diverts surface water away from building pad | Upslope boundary of excavation | Quarterly inspection, sediment removal |
| Foundation Perimeter Drain | Relieves hydrostatic pressure at footing level | Base of foundation piers or stem walls | Annual flushing via cleanout ports |
| Downspout Splash Blocks / Piping | Directs roof runoff away from foundation zone | Eaves and roof drainage discharge points | Bi-annual check for clogs or displacement |
| Erosion Control Geotextiles | Stabilizes disturbed soil and prevents slope washing | Exposed banks and cut-and-fill slopes | Monitoring until permanent vegetation establishes |
Jurisdictional Compliance, Geotechnical Certification, and Building Codes
Navigating regulatory requirements for sloped prefab installations requires adherence to strict municipal, county, and state building codes. Many jurisdictions enforce specialized hillside ordinances or steep-slope development regulations that govern maximum allowable slope angles, minimum setback distances from escarpments, tree preservation mandates, and mandatory stormwater detention requirements.
Furthermore, building officials almost universally require site-specific geotechnical reports stamped by a licensed professional engineer (PE) or engineering geologist before issuing building permits for structures on slopes exceeding 15 to 20 percent. These reports verify that the chosen foundation and slope stabilization methods comply with regional seismic, wind, and soil-bearing standards.
Prefabricated cabin manufacturers supply standardized structural engineering calculations for the cabin module itself, but the connection engineering—how the factory-built module interfaces with the sloped site foundation—falls under local engineering purview. Coordinating between the prefab manufacturer, the civil engineer, and local code officials ensures seamless permitting and inspection sign-offs.
Economic Analysis, Budgetary Risk, and Lifecycle Durability
Building on a slope carries higher initial capital expenditures than building on a flat pad. Site preparation, specialized deep foundations, engineered retaining walls, complex crane rentals, and extensive civil engineering design invariably increase site-work budgets. However, these upfront investments directly safeguard the long-term structural integrity and market value of the property.
Failing to budget adequately for slope-related complexities often leads to costly mid-construction delays, foundation remediation, or structural distress. A thorough contingency fund—typically 15 to 25 percent higher than flat-site benchmarks—is strongly recommended for sloped prefab projects. Over the building lifecycle, a properly engineered sloped installation provides superior views, optimal solar orientation, and innovative multi-level architectural integration that far outweigh the initial site-work complexity.
Conclusion and Project-Specific Engineering Consultation
Installing a prefabricated cabin on a sloped site requires meticulous planning, rigorous geotechnical evaluation, precise foundation selection, and expert logistics coordination 4. While topography introduces engineering hurdles, advanced foundation systems like helical piers and engineered retaining structures allow modern prefab cabins to occupy breathtaking hillside locations with minimal environmental disruption 1. For developers, architects, and private buyers seeking tailored guidance on evaluating a specific sloping parcel and determining the optimal modular structural scope, we invite you to request a project-specific technical scope from info@owncabin.com.
References
- 1 Techno Metal Post. Helical Piers for Home & Cottages Foundations. https://www.technometalpost.com/en-US/projects/homes-cottages/
- 2 Green Building Advisor. Helical Piles on Sloped Foundation. https://www.greenbuildingadvisor.com/question/helical-piles-on-sloped-foundation
- 3 Golden Bay Foundation Builders. The Role of Helical Piers in Sloping Properties. https://goldenbayfoundationbuilders.com/the-role-of-helical-piers-in-stabilizing-sloped-properties/
- 4 Anchor Homes. Sloping Block Design & Builder Tips: How to Build Your Dream Home. https://anchorhomes.com.au/blog/sloping-block-design-builder-tips-2025-how-to-build-your-dream-home
- 5 Triumph Modular. Modular Construction Site Work Services: Grading, Foundations, and Drainage. https://www.triumphmodular.com/modular-construction-site-work/