Effective cabin drainage planning is the cornerstone of structural longevity, preventing moisture infiltration, soil erosion, and foundational destabilization. When establishing a remote or rural retreat, understanding how water interacts with your site topography is just as important as the structural timber framing itself. Water is the primary degradation agent for wood and concrete alike; without a comprehensive drainage strategy, even the highest-grade timber or reinforced foundation will suffer from hydrostatic pressure, freeze-thaw cycles, and microbial decay.
Direct Answer: Cabin drainage planning must be executed in a multi-layered sequence: beginning with macro-topographic diversion ditches, progressing to positive site grading (a minimum 6-inch drop over the first 10 feet), installing sub-surface French drains or perimeter footing drains where soils are cohesive, and routing roof runoff safely away via sealed downspouts and splash blocks or dry wells.
1. The Critical Role of Site Drainage in Cabin Longevity
When architects and engineers evaluate rural building sites, subterranean and surface water management is routinely prioritized above aesthetic layout. Unmanaged runoff cascading off surrounding slopes or cascading directly from un-guttered cabin roofs saturates the load-bearing soils beneath the foundation. In cohesive clay soils, this saturation triggers expansive soil pressures that can crack concrete slabs, tilt concrete piers, and heave frost-sensitive footings. In organic soils, excessive moisture accelerates biological activity, leading to differential settling.
Furthermore, cabins are uniquely vulnerable due to their timber components. Ground clearance requirements specified by model building codes exist primarily to prevent splash-back and rising damp from bridging the gap between soil and wood sills. By implementing a rigorous cabin drainage planning framework before excavation begins, property owners safeguard their investment against premature rot, mold proliferation, and structural distortion. Professional site preparation transforms an unpredictable natural landscape into a stable, dry hydrological zone.
2. Comprehensive Site Assessment and Topographic Analysis
Before moving a single yard of earth, a thorough topographical and hydrological assessment of the parcel is mandatory. Water follows gravity, mapping the contours of the land through swales, natural drainage channels, and subterranean water tables. Owners must observe how snowmelt and heavy rainfall traverse the proposed building envelope across different seasons.
Soil composition dictates permeability and drainage velocity. Sandy and gravelly soils permit rapid infiltration, minimizing surface runoff but requiring protection against erosion and sub-surface undermining. Conversely, silty and clayey soils exhibit low permeability, forcing water to pond on the surface or saturate the upper soil horizons. Conducting simple percolation (perc) tests and geotechnical soil borings reveals subsurface saturation layers and seasonal high groundwater tables.
Note on Regulatory Compliance: Site grading and stormwater management must comply with local municipal or county environmental ordinances. Altering natural drainage patterns that discharge onto neighboring properties or protected wetlands may violate local environmental statutes. Always consult local municipal guidelines or engage a licensed civil engineer before executing major earthmoving operations.
| Soil Classification | Drainage Permeability | Expansion Risk | Recommended Mitigation Strategy |
|---|---|---|---|
| Course Sand & Gravel | High (Rapid Infiltration) | Low | Erosion control blankets; gentle grading; foundation moisture barriers. |
| Silty Loam | Moderate | Moderate | Positive surface grading; diversion swales; shallow sub-surface drains. |
| Heavy Clay | Low (Poor Permeability) | High | Perimeter interceptor drains; waterproof membranes; extensive gravel backfill. |
| Organic / Peat | Variable / High Retention | Severe | Deep pier foundations to load-bearing strata; complete site drainage diversion. |
3. Surface Water Management: Grading, Swales, and Diversion Ditches
Surface water management represents the first line of defense, intercepting runoff before it reaches the immediate vicinity of the cabin. The primary objective is to shed water away from the structure swiftly and uniformly, preventing localized pooling.
Positive Grading Standards
The foundational standard for surface grading requires the ground surface immediately adjacent to the cabin foundation to slope downward away from the structure. Standard engineering practice dictates a minimum fall of 6 inches within the first 10 feet (approximately a 5% slope) for landscaped earth, or a 2-inch fall over 4 feet for hardscaped perimeters. Where tight property boundaries or steep rock outcroppings restrict this slope, alternative retaining walls or swale systems must be engineered.
Swales and Diversion Ditches
For cabins built into sloping hillsides, upslope runoff is a major hazard. Without intervention, surface water flows straight down the slope, hitting the uphill wall of the cabin and saturating the sub-grade. To counteract this, builders construct intercepting swales—shallow, wide, grass-lined channels—or stone-lined diversion ditches positioned upslope of the building pad. These features capture surface sheet flow and safely redirect it around the cabin perimeter, discharging into natural drainage courses downstream without causing soil erosion.
4. Sub-Subsurface Drainage Systems: French Drains and Footing Perimeters
While surface grading handles the bulk of precipitation, subsurface water migration through permeable soil layers requires engineered sub-surface drainage systems. When groundwater or perched water tables place hydrostatic pressure on foundation walls or footings, sub-surface drains become essential.
Perimeter Footing Drains
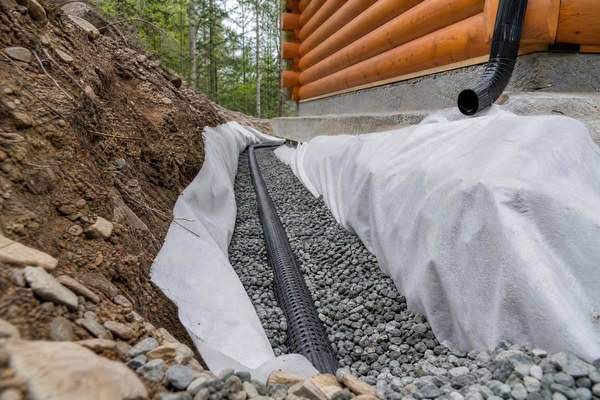
For cabins utilizing crawlspaces, basements, or monolithic slab foundations with stem walls, a perimeter footing drain (often called a foundation drain or drain tile) is installed at the footing level. This system consists of perforated corrugated polyethylene or rigid PVC pipe bedded in washed, coarse aggregate gravel and wrapped in a non-woven geotextile fabric. The fabric prevents fine soil particles (silt and clay) from entering and clogging the pipe perforations while allowing water to pass freely.
French Drains and Curtain Drains
A French drain is an excavated trench containing a perforated pipe that redirects subsurface water away from a specific saturated area. A curtain drain acts as a vertical interceptor, capturing subsurface water moving laterally through upper soil layers before it reaches the foundation envelope. Both systems rely on gravity drainage; therefore, precise elevation planning and outfall daylighting (ensuring the pipe terminates at a lower elevation where water can exit freely) are critical.
| Drainage System Type | Primary Function | Ideal Application | Key Installation Requirements |
|---|---|---|---|
| Surface Swale | Intercept & redirect sheet flow | Upslope from cabin pad | Minimum 1% longitudinal slope; turf or stone lining to prevent erosion. |
| French / Curtain Drain | Capture lateral subsurface water | Saturated soils & hillsides | Non-woven geotextile wrap; washed drain rock; positive gravity outfall. |
| Perimeter Footing Drain | Relieve hydrostatic foundation pressure | Below-grade foundations & crawlspaces | Installed at footing invert; connected to daylight discharge or sump pump. |
| Dry Well | Subsurface stormwater retention & dispersion | Sites lacking gravity outfall options | Sized to 24-hour storm event; wrapped in geotextile; located away from structure. |
5. Roof Runoff Management: Gutters, Downspouts, and Cistern Integration
A common oversight in cabin drainage planning is ignoring the vast volume of water shed by the roof. A standard 1,000-square-foot cabin roof captures thousands of gallons of water during a heavy rainstorm. If allowed to cascade directly off the eaves onto the bare ground beside the foundation, this concentrated volume rapidly erodes backfill, saturates perimeter soils, and splashes mud and moisture against timber siding.
Gutter Systems and Downspout Extensions
Installing seamless aluminum, copper, or heavy-gauge steel gutters is essential in regions with high precipitation. Gutters must be sized correctly with appropriate slope (at least 1/4 inch per 10 feet toward downspouts). Downspouts must never discharge directly at the base of the wall. Instead, downspout extensions, flexible drain pipes, or splash blocks must carry roof runoff a minimum of 6 to 10 feet away from the foundation perimeter, discharging onto graded splash zones or into underground drainage lines connected to a dry well or daylight exit.
Rainwater Harvesting and Cisterns
In remote off-grid locations, roof runoff management can double as a resource-collection strategy. Directing filtered downspouts into food-grade polyethylene cisterns or gravity-fed storage tanks provides a reliable auxiliary water supply for non-potable uses while simultaneously protecting the cabin site from erosion. Overflow pipes from these cisterns must be routed safely away from the foundation pad. For further insights on sustainable site layout, review our comprehensive Cabin Site Preparation Guide.
6. Foundation-Specific Drainage Requirements
Different cabin foundation typologies impose distinct hydrological challenges. Tailoring the drainage plan to the chosen foundation type prevents structural failure and moisture intrusion.
Pier and Beam / Post Foundations
Cabins elevated on concrete piers or timber posts appear immune to subterranean water issues because the living space is raised above grade. However, moisture pooling beneath a pier-supported cabin creates a humid microclimate that fosters wood decay fungi, attracts pests, and corrodes metal post brackets. Site grading beneath the cabin footprint must remain crowned or sloped to prevent pooling, and damp-proof vapor barriers (such as heavy polyethylene sheeting) are frequently laid across the bare soil to suppress moisture evaporation into the sub-floor space.
Crawlspace Foundations
Enclosed crawlspace foundations require continuous perimeter drainage, damp-proofing on exterior stem walls, and active or passive ventilation. Crawlspace encapsulation—sealing the floor with thick vapor retarders and insulating perimeter walls—must be paired with exterior drainage to ensure that any water penetrating the masonry is intercepted before entering the interior cavity.
Slab-on-Grade Foundations
Monolithic or stem-wall slab foundations rely entirely on sub-slab base preparation. A capillary break consisting of a 4-to-6-inch layer of washed, angular crushed stone (typically 3/4-inch to 1-inch stone without fines) is placed beneath the concrete slab, paired with a heavy-duty vapor barrier (minimum 15-mil polyolefin). This capillary break prevents moisture from migrating upward through the concrete via capillary action. For deeper insights into matching foundation types to regional soil mechanics, consult our guide on Choosing the Right Cabin Foundation Type.
7. Material Selection and Geotextile Fabrics for Long-Term Performance
The longevity of any drainage system relies heavily on the quality and chemical compatibility of its constituent materials. Cutting corners on aggregate selection or geotextile fabric specifications frequently leads to premature system failure due to silt clogging and pipe crushing.
Geotextile Separation Fabrics
Non-woven geotextile fabrics are mandatory when wrapping drain rock trenches and French drains. Unlike woven fabrics (which resemble burlap or plastic tarp and clog easily), non-woven needle-punched fabrics provide high water permeability while effectively filtering out fine soil particles. Using inferior fabric or omitting it altogether results in surrounding silt migrating into the drain rock voids, cementing the aggregate together and rendering the drainage system inert within a few seasons.
Aggregate Quality
Drainage gravel must consist of washed, angular crushed stone rather than round river rock or pit-run gravel. Angular stone locks together to maintain structural stability while preserving large void spaces for water movement. Pit-run gravel contains sand and fine particles that choke the drainage matrix. Furthermore, aggregate must be free of limestone fines in acidic soil environments to prevent chemical leaching issues.
8. Maintenance Protocols and Seasonal Inspection Checklists
Drainage systems are not “install and forget” infrastructure. Environmental factors such as windblown debris, root intrusion, and freeze-thaw cycles require structured maintenance protocols to ensure uninterrupted performance year after year.
Seasonal Inspection Schedule
Property owners should conduct comprehensive drainage inspections twice annually—typically in the late spring following snowmelt and in late autumn prior to freezing temperatures. The inspection checklist should cover:
For cabins situated in heavily forested environments, managing indoor humidity and wood moisture content is equally vital. To explore advanced strategies for protecting timber structures from atmospheric and ground-level moisture, review our detailed resource on Moisture Control and Ventilation in Timber Cabins.
9. Conclusion and Project-Specific Engineering Consultation
Planning robust drainage around a cabin is an essential engineering discipline that safeguards structural integrity, prevents costly sub-grade repairs, and preserves the natural beauty of the surrounding landscape. By integrating comprehensive site assessments, precise surface grading, reliable sub-surface drainage networks, and diligent seasonal maintenance protocols, property owners ensure their cabin withstands the rigors of weather and time.
Because every rural parcel presents unique geological, topographical, and hydrological characteristics, standardized drainage templates are rarely sufficient for complex terrain. To receive tailored technical specifications, custom site-drainage schematics, or professional guidance for your upcoming cabin project, we invite prospective buyers and developers to request a project-specific technical scope from our engineering team at info@owncabin.com.