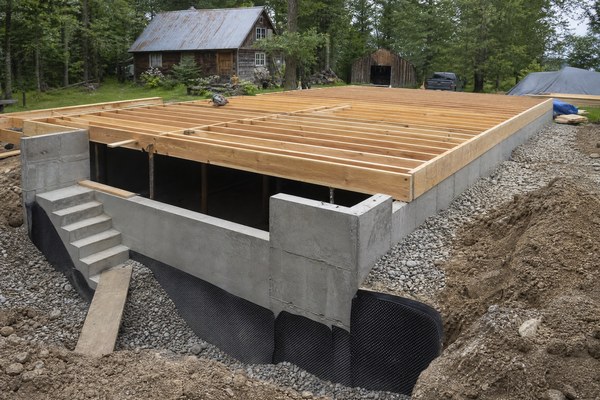
Choosing the proper foundation is one of the most consequential engineering decisions in cabin design and construction. While shallow footings, post-and-pier systems, and monolithic concrete slabs serve well in specific environments, architectural planners, structural engineers, and property developers frequently encounter scenarios where a full basement is not merely an optional luxury, but a structural and functional necessity. A cabin typically needs a full basement when dealing with extreme regional frost depths that demand deep structural load-bearing walls, sloping topography that makes daylight or walkout configurations optimal, strict local zoning footprints that limit above-grade expansion, or extensive off-grid mechanical and storage requirements that benefit from a secure, climate-buffered underground envelope 1.
Navigating this decision requires a rigorous synthesis of geotechnical data, hydrogeological mapping, climatic conditions, and long-term utility goals. By analyzing the structural mechanics of foundation types alongside site-specific constraints, developers can optimize structural performance, mitigate soil-related risks, and maximize the functional lifespan of their timber structures. In this comprehensive technical guide, we examine the primary drivers, engineering prerequisites, trade-offs, and regulatory frameworks governing the integration of a full basement in modern cabin construction.
Introduction: Navigating the Cabin Foundation Decision
The selection of a cabin foundation establishes the baseline for the building’s structural integrity, moisture control, energy efficiency, and cost architecture. Historically, many remote cabins relied on primitive timber piers or surface skids, which minimized initial excavation disturbance 3. However, as modern cabins expand in square footage, incorporate heavy mass-timber or log walls, and serve as year-round residential retreats, foundation engineering standards have evolved significantly.
At its core, a foundation must safely transfer all dead loads (the weight of the structural elements, walls, roofs, and permanent fixtures), live loads (snow, furniture, occupants), and environmental lateral loads (wind, seismic activity, earth pressure) into the underlying bearing strata. When evaluating whether to excavate for a full basement, developers must weigh the geotechnical profile of the site against budget parameters and functional space requirements.
It is important to emphasize that foundation design is highly jurisdiction-aware and site-specific. Universal claims regarding excavation costs, permit timelines, or structural load capacities do not apply across different geographical regions. Local building codes, such as the International Residential Code (IRC) or equivalent regional standards, dictate strict minimum requirements based on local frost penetration depths, soil bearing capacities, and seismic zones 4. For foundational planning guidance, builders can review our detailed analysis on Cabin Site Preparation Best Practices.
Geotechnical Evaluation: Soil Bearing Capacity and Groundwater Tables
Before committing to a full basement design, a thorough geotechnical investigation is mandatory. The success of a full basement—which typically involves a poured concrete or concrete masonry unit (CMU) wall system extending 7 to 9 feet below grade—relies entirely on the interaction between the structure and the supporting soil mechanics 6.
Soil bearing capacity determines how much weight the ground can support per square foot without excessive settlement. Cohesive soils like dense clays and silts offer different structural profiles compared to granular soils like well-graded sands and gravels. Furthermore, the presence of expansive clays introduces severe lateral earth pressures when wet, requiring robust foundation wall reinforcement, damp-proofing membranes, and perimeter French drain networks to prevent structural deflection or water infiltration 7.
Hydrogeological conditions represent another critical threshold. If a site exhibits a high seasonal groundwater table or encounters bedrock close to the surface, excavating for a full basement can trigger extreme engineering complications. Pumping water during construction, installing heavy-duty sump pump systems, and executing multi-layer sub-slab drainage are mandatory expenses in high-water-table environments. In some rocky or shallow-bedrock sites, deep excavation requires pneumatic hammering or blasting, which dramatically escalates project costs and lead times. Conversely, stable, well-drained granular soils provide an ideal medium for basement construction, ensuring stable load transfer and simplified moisture mitigation.
Climate and Thermal Dynamics: Frost Depth and Frost-Protected Design
Climatic harshness is one of the primary drivers mandating deep foundations. In regions subject to severe winter freezing, moisture in frost-susceptible soils freezes, expands, and exerts tremendous upward pressure known as frost heave. Building codes mandate that exterior footings must be placed entirely below the local frost line to prevent structural displacement and cracking [8] [9].
In northern latitudes, mountain ranges, and continental interior climates, frost depths can extend from 40 inches to over 72 inches below grade. When local regulations or engineering calculations require deep perimeter footings to reach stable, unfrozen soil, the vertical distance between the frost line and the ground surface covers a substantial portion of a standard basement wall height. In such cold climates, extending the foundation wall upward and pouring a full basement floor often represents a cost-efficient utilization of the excavation required strictly for frost protection.
Furthermore, full basements offer exceptional thermal buffering advantages for remote or off-grid cabins. Because deep earth temperatures remain relatively stable year-round compared to volatile ambient air temperatures, a well-insulated basement reduces the overall heating load of the cabin structure [10]. By integrating continuous exterior insulation and thermal breaks, builders can maintain comfortable indoor environments while safeguarding against condensation and thermal bridging. For further comparative insights into foundation typologies, consult our guide on Choosing Between Pier, Slab, and Crawlspace Foundations.
Topography and Site Geometry: Flat Lots vs. Sloped Terrain
Site topography exerts a profound influence on foundation selection. While flat lots permit any foundation type—ranging from monolithic slabs to full basements—sloped or hillside lots present entirely different engineering dynamics.
When building on a sloping parcel, cutting into the hillside to create a level building pad often necessitates massive retaining structures if a shallow foundation or slab is utilized. In contrast, a full basement or walkout (daylight) basement is the gold standard for sloping terrain [11] [12]. By aligning the excavation with the natural contours of the land, builders can anchor the uphill side of the cabin into solid earth with a heavy reinforced concrete retaining wall, while letting the downhill side open up with large windows and a full egress door.
Walkout basements transform what would otherwise be subterranean, dark storage space into luminous, habitable living quarters. This configuration maximizes usable square footage without requiring extensive imported fill or artificial terracing. Moreover, engineering foundations on slopes requires careful grading to divert surface runoff away from the foundation walls, preventing soil saturation and slope destabilization [13].
Space Utilization and Utility Integration: Mechanicals, Storage, and Expansion
Modern cabin owners frequently demand advanced amenities, robust electrical setups, and reliable water systems that rival primary residences. Accommodating these complex infrastructural requirements within the primary living footprint can compromise architectural aesthetics and interior space.
A full basement provides a dedicated, centralized zone for mechanical and utility integration. This subterranean level is the ideal location for housing:
– High-efficiency heating, ventilation, and air conditioning (HVAC) equipment or wood-boiler distribution manifolds.
– Off-grid renewable energy storage banks, including lithium battery arrays, solar charge controllers, and inverter systems.
– Well-pressure tanks, water filtration and UV sterilization units, and greywater management pumps.
– Heavy-duty storage for seasonal recreational gear, snowmobiles, kayaks, and outdoor maintenance machinery.
By sequestering noisy mechanical equipment, high-capacity water heaters, and electrical distribution panels in the basement, the main floor of the cabin remains quiet, open, and visually pristine. Additionally, a full basement offers future-proofing flexibility; while initially finished as utility and storage space, it can be framed and insulated later to accommodate additional guest bedrooms, workshops, or recreational rooms as family needs evolve [14].
| Foundation Type | Primary Use Case | Excavation Depth | Estimated Structural Complexity | Best Suited Climate & Soil |
|---|---|---|---|---|
| Pier and Beam | Remote, lightweight cabins; steep or sensitive eco-sites | Minimal (Post holes only) | Low to Moderate | Moderate climates; rocky or highly sloped terrain |
| Monolithic Slab | Flat building sites; permanent year-round residences | Shallow (Footing perimeter only) | Low | Warm or moderate frost regions; stable, well-compacted soils |
| Crawlspace | Moderate slopes; crawl access for utilities; moderate frost | Moderate (2 to 4 feet) | Moderate | Moderate frost depth; well-drained soils |
| Full Basement | Sloping terrain (walkouts); deep frost lines; maximum living space | Deep (7 to 9 feet) | High | Cold climates with deep frost; stable or engineered soils |
Structural Engineering and Construction Trade-offs: Cost, Complexity, and Time
While full basements offer unmatched functional benefits, they introduce significant structural and financial trade-offs that must be evaluated during the pre-construction planning phase.
From an economic perspective, full basements involve substantial earthmoving, heavy equipment mobilization, shoring, concrete formwork, steel reinforcement, and crane rentals. Pouring structural concrete walls that can withstand lateral soil pressures requires precise engineering calculations, waterproofing admixtures, damp-proofing coatings, and perimeter weeping tile systems connected to gravity drains or sump pits. Failure to execute proper waterproofing can lead to chronic moisture intrusion, hydrostatic pressure cracking, and mold growth.
Construction timelines are also extended when building a full basement. Excavation, curing time for poured concrete walls, structural inspections, damp-proofing application, and backfilling require careful scheduling. In remote or mountainous cabin locations, transporting heavy ready-mix concrete trucks can be constrained by narrow access roads, bridge weight limits, or seasonal weather windows. Developers must weigh these upfront construction complexities against the long-term value, durability, and structural resilience gained by anchoring the cabin to a deep, frost-proof subterranean envelope [15] [16].
| Engineering Factor | Pier & Beam Foundation | Crawlspace Foundation | Full Basement Foundation |
|---|---|---|---|
| Thermal Mass & Insulation | Minimal; requires extensive under-floor insulation | Moderate; perimeter insulation or vented airflow | High; earth-sheltered thermal stability |
| Waterproofing Requirements | None (above-grade or isolated piers) | Vapor barriers and perimeter drainage | Advanced damp-proofing, membranes, and sump pumps |
| Expansion Potential | None (fixed footprint) | Limited (vertical additions only) | High (fully convertible subterranean square footage) |
| Seismic & Wind Anchoring | Dependent on post tie-downs and bedrock anchoring | Moderate via stem walls and anchor bolts | Exceptional due to massive deadweight and deep embedment |
Regulatory Frameworks, Zoning, and Local Building Codes
Compliance with local zoning laws, building codes, and environmental regulations is non-negotiable when planning a cabin foundation. Municipalities and county planning departments enforce strict guidelines regarding maximum lot coverage, floor area ratios (FAR), building height restrictions, and setback requirements from property lines, wetlands, and water bodies.
In many jurisdictions, the inclusion of a full basement alters how a structure’s total square footage and height are calculated under local zoning codes. For instance, if a daylight walkout basement is classified as habitable space, it may count toward total allowable floor area, potentially restricting above-grade loft additions. Conversely, in regions with strict maximum building height limits, utilizing a walkout basement allows developers to construct a multi-level cabin that respects height restrictions without sacrificing interior volume.
Furthermore, geotechnical reports are frequently mandated by municipal building departments before issuing excavation and foundation permits, particularly in seismic zones, areas prone to soil liquefaction, or steep hillside overlays. Adhering to International Residential Code (IRC) Chapter 4 standards for foundations, soil retaining walls, and damp-proofing ensures that the project passes rigorous municipal inspections 4. For deeper insight into managing infrastructural systems, review our resource on Managing Off-Grid Utilities and Mechanical Systems.
Conclusion: Structuring Your Next Steps with Own Cabin
Deciding whether your cabin needs a full basement requires balancing site topography, local climate extremes, geotechnical realities, and long-term functional objectives. While full basements demand greater upfront capital, rigorous excavation, and expert waterproofing, they provide unparalleled structural stability, expansive storage, secure housing for off-grid mechanicals, and effective thermal buffering against harsh winter freezes.
Because every cabin site possesses unique topographical and soil characteristics, property developers and individual builders must consult with qualified local structural engineers and geotechnical specialists before finalizing foundation designs.
To explore customized architectural layouts, timber framing specifications, and project-specific technical scopes tailored to your building site, we invite you to connect directly with our engineering advisory team at info@owncabin.com.