Which Cabin Construction Method Is Fastest? Comparing Log, Panelized, Modular, and Prefab Systems
When international landowners, boutique hospitality developers, and architectural practices embark on bespoke timber cabin projects, timeline optimization frequently dictates financial viability and guest revenue schedules. Project velocity is not merely a function of on-site labor speed; rather, it represents a complex interplay between factory pre-fabrication levels, regulatory approval cycles, logistical constraints, and site-specific environmental conditions. Understanding how different structural methodologies—traditional log, panelized kit-of-parts, volumetric modular, and engineered timber pre-fabrication systems—perform across these dimensions is essential for strategic project management and long-term asset value realization.
Definitions, occupancy classifications, building codes, zoning permits, site requirements, and installation rules vary significantly by jurisdiction. Project stakeholders must verify all local standards with the local authority having jurisdiction (AHJ) and qualified, licensed engineering professionals prior to finalizing procurement or construction contracts. No universal performance metrics, delivery schedules, or structural outcomes are guaranteed.
Which Cabin Construction Method Achieves Structural Completion Fastest Across Different Project Typologies?
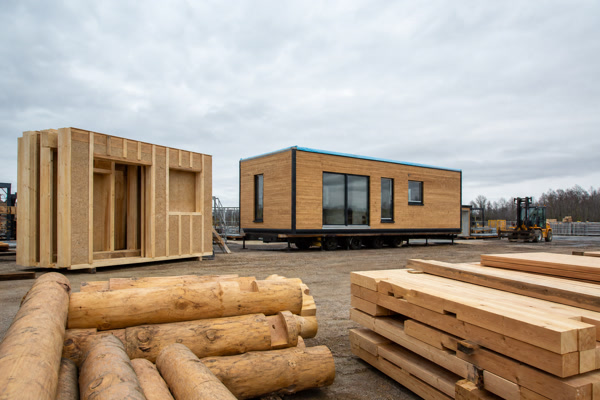
From structural mobilization to weather-tight shell completion, volumetric modular construction frequently achieves the fastest on-site installation timeline under optimal logistical conditions, typically compressing primary assembly into days rather than months 1. Because entire spatial modules are constructed, insulated, finished, and inspected within controlled factory environments concurrently with site foundation works, installation speed on location is exceptionally rapid. However, true project velocity must account for pre-construction engineering, off-site manufacturing queues, and logistical transit permits. While modular systems minimize on-site labor duration, panelized and engineered timber pre-fab systems often offer superior schedule resilience for remote, topographically challenging land parcels where oversized transport is restricted. Traditional log building, by contrast, demands the most extensive on-site craftsmanship and stabilization time, positioning it at the opposite end of the temporal spectrum 2.
Evaluating construction speed requires a comprehensive assessment of the entire project lifecycle, distinguishing between factory production duration and on-site assembly phases. In traditional site-built methodologies, all structural framing, subfloor installation, and weather enclosure occur sequentially under the direct influence of local weather patterns. Conversely, off-site manufacturing decouples structural fabrication from site excavation and foundation curing. This concurrency allows developers to compress the critical path significantly. Nevertheless, project planners must recognize that off-site fabrication queues require locked design parameters well in advance of site mobilization. Any subsequent architectural modifications executed after manufacturing commences can introduce severe schedule disruptions and cost escalation. Therefore, the fastest construction method is ultimately defined not by raw installation speed alone, but by how effectively a given system aligns with site logistics, supply chain lead times, and local regulatory approval frameworks.
How Do Off-Site Manufacturing Levels and Factory Pre-Fabrication Influence Overall Project Velocity?
The paradigm of modern timber engineering rests upon the systematic transfer of labor-intensive construction tasks from unpredictable outdoor job sites to precision-controlled manufacturing facilities 1. Factory pre-fabrication directly mitigates weather-related delays, material degradation, and craft variability. When evaluating construction systems through a temporal lens, the degree of pre-assembly—ranging from raw log profiling to fully integrated volumetric modules outfitted with mechanical, electrical, and plumbing (MEP) services—governs the critical path of project delivery.
In a traditional stick-built or hand-crafted log scenario, virtually all fabrication, cutting, fitting, and finishing occur on-site, exposing the project timeline to seasonal weather constraints, labor shortages, and site staging inefficiencies. Conversely, advanced timber manufacturing facilities utilize computer-numerical-control (CNC) machining centers and automated pre-panelization lines to achieve millimetric precision. This off-site concurrency allows site excavation and foundation pouring to occur simultaneously with structural timber fabrication, effectively streamlining the cumulative project schedule compared to linear, site-dependent methodologies.
Furthermore, factory environments allow multiple trades—framers, electricians, insulation specialists, and interior finish carpenters—to work simultaneously without trade congestion. In traditional on-site construction, sequential trade scheduling often creates bottlenecks where subsequent work cannot begin until the preceding trade is fully completed. Pre-fabrication eradicates these linear delays, ensuring that components arrive on-site fully coordinated and ready for rapid final assembly. However, achieving this level of operational efficiency demands rigorous preliminary design coordination and adherence to standardized manufacturing tolerances, which must be verified against local engineering standards by licensed professionals.
| Construction System | Primary Off-Site Manufacturing Scope | Typical On-Site Assembly Duration | Principal Time-Saving Advantage | Primary Logistical Vulnerability |
|---|---|---|---|---|
| Volumetric Modular | 80%–95% complete structure, interior finishes, and MEP integration | 2 to 5 days | Immediate weather enclosure and minimal on-site labor | Oversized highway transit and crane access constraints |
| Panelized (Kit-of-Parts) | Pre-cut wall, floor, and roof cassettes with integrated framing | 1 to 3 weeks | Rapid dry-in and precise geometric alignment | Extended shop drawing approval and weather protection during erection |
| Prefab Post-and-Beam | Custom-engineered glulam or solid timber frames and joinery | 2 to 4 weeks | High architectural impact combined with predictable erection | Specialized heavy lifting equipment required |
| Traditional & Milled Log | Log grading, peeling, scribing, and pre-cutting joinery | 4 to 12 weeks | Authentic structural expression and thermal mass integration | High susceptibility to weather delays and settling adjustments |
What Are the Structural and Temporal Realities of Traditional Hand-Crafted and Milled Log Building Systems?
Traditional and milled log construction embodies a rich heritage of vernacular timber architecture, yet it remains fundamentally distinct from modern industrialized pre-fabrication. In hand-crafted log building, master artisans select, peel, scribe, and notch individual logs—often massive Scandinavian pine, spruce, or Western Red Cedar species—to fit together with structural integrity and organic aesthetic expression. Milled log systems utilize precision profiling machines to produce uniform D-logs, tongue-and-groove profiles, or laminated square logs that streamline horizontal stacking.
Despite their aesthetic appeal and exceptional structural mass, log systems present inherent temporal challenges. Wood is a hygroscopic material; freshly milled or hand-crafted logs require adequate seasoning, kiln-drying, or specialized air-drying schedules to prevent checking, twisting, and volumetric shrinkage. On-site assembly requires specialized labor crews capable of erecting heavy timber elements while accounting for the inevitable settling—often referred to as log crown drop—over the initial years of the building’s life cycle. Consequently, while the structural stacking phase may appear robust, comprehensive finishing must be carefully phased to accommodate structural settlement, extending the timeline to final occupancy.
Furthermore, jurisdictional building codes and energy performance standards (such as thermal envelope requirements governed by regional energy conservation codes) often mandate additional insulation layers or thermal bridging mitigation for solid log walls. Meeting these compliance standards can introduce complex engineering detailing that requires formal review and approval by the local authority having jurisdiction. Developers must weigh the authentic aesthetic value of traditional log construction against the extended on-site labor schedules and rigorous settling management required by engineering best practices 2.
How Do Panelized Timber Kit Systems Balance On-Site Erection Speed with Architectural Design Flexibility?
Panelized timber construction—encompassing open-panel timber frames and closed-panel systems with pre-installed insulation, vapor barriers, and window units—strikes a sophisticated balance between industrial pre-fabrication and architectural adaptability 3. In this methodology, exterior and interior walls, floor cassettes, and roof trusses are fabricated in panelized sections within a controlled factory environment, transported to the site flat-packed, and erected rapidly using light-to-medium lifting machinery.
The primary temporal advantage of panelized systems lies in their exceptional speed of dry-in. Once a foundation is cured, a skilled erection crew can assemble the primary structural envelope of a medium-sized cabin within a compressed working window, transforming an open foundation into a weather-tight shell. Furthermore, because panels are engineered via advanced CAD/CAM software linked directly to CNC manufacturing lines, custom architectural geometries, complex roof pitches, and bespoke fenestration layouts can be executed without sacrificing factory precision. This flexibility makes panelized kits an optimal choice for boutique hospitality developments seeking distinct architectural branding without the prolonged timelines of traditional stick framing.
Moreover, panelized systems optimize transport logistics. Because walls and floors are shipped in flat-pack cassettes, multiple housing units can be consolidated onto a single standard transport trailer, drastically reducing freight costs and enabling delivery to remote sites with restrictive road widths where volumetric transport is impossible. Nevertheless, erection crews must implement rigorous temporary bracing and weather protection measures during the assembly phase to shield exposed panel edges and cavity insulation from precipitation until the complete roof structure and weather-resistive barriers are securely installed.
Why Do Volumetric Modular Systems Deliver the Most Rapid Weather-Enclosed Milestone for Developers?
Volumetric modular construction represents the apex of off-site construction efficiency. In this approach, three-dimensional spatial boxes—representing entire rooms, suites, or interconnected cabin wings—are fully constructed in a factory setting. Interior finishes, cabinetry, flooring, electrical wiring, plumbing fixtures, and exterior cladding are installed and quality-tested prior to dispatch.
Upon arrival at the site, the modules are hoisted by heavy mobile cranes directly onto prepared foundations and interconnected via engineered structural tie-downs and utility manifolds. The temporal impact is dramatic: a multi-module boutique hospitality cabin can achieve a weather-enclosed, locked-up state within a remarkably short on-site operational window. This rapid milestone protects interior finishes from environmental exposure, drastically reduces site security and staging overhead, and accelerates cash flow for commercial investors. However, this speed is counterbalanced by rigorous pre-design freeze requirements; any design modification post-factory release is structurally complex and cost-prohibitive.
| Project Stage | Volumetric Modular | Panelized Timber Kit | Milled Log System |
|---|---|---|---|
| Design & Engineering Freeze | Strict; frozen months prior to delivery | Moderate; flexible up to production release | Flexible; minor adjustments possible on-site |
| Foundation Dependency | Absolute; foundation must match module exact tolerances | High; precise anchor bolt placement required | Moderate; adjustable sill plates accommodate minor variations |
| On-Site Labor Intensity | Low; specialized setting crew only | Moderate; framing crew required | High; specialized logwrights and heavy carpenters |
| Weather Risk During Erection | Minimal; modules arrive sealed and finished | Moderate; requires temporary rain protection during panel joining | High; exposed timber requires immediate protective sealing |
In addition, modular transport requires comprehensive route surveys, heavy haul permits, and police or pilot car escorts, particularly when navigating rural or mountainous terrain. Project planners must verify that highway weight limits, bridge load capacities, and turning radii can accommodate oversized freight before committing to a volumetric modular procurement strategy 4.
In What Ways Do Prefabricated Post-and-Beam and Engineered Timber Frameworks Streamline Complex Assemblies?
Prefabricated post-and-beam frameworks—utilizing glue-laminated timber (glulam), cross-laminated timber (CLT), or heavy engineered structural members—offer a compelling pathway for architectural cabins requiring expansive glass spans and open-plan living spaces. In these systems, primary structural columns and beams are CNC-machined off-site with concealed steel connectors, mortise-and-tenon joints, or pre-drilled hardware pockets.
The temporal efficiency of engineered timber frameworks derives from the predictability of component fit. Because timber dimensions remain stable and tolerances are calibrated to fractions of a millimeter, site assembly proceeds without the extensive field-measuring, cutting, and shimming associated with traditional heavy timber framing. Once the primary post-and-beam skeleton is bolted into place, infill curtain walls, pre-insulated roof panels, and window assemblies are rapidly attached. This modular separation of structure and envelope allows structural erection to finish rapidly, setting a stable, plumb framework for subsequent envelope trades.
Engineered timber also exhibits remarkable structural strength-to-weight ratios, enabling longer unsupported spans than conventional framing lumber. This structural efficiency allows architects to design soaring double-height living spaces and expansive window walls that frame natural views, without encumbering the construction timeline with complex secondary structural reinforcement. Qualified structural engineers must review connection details and load distributions to ensure compliance with local seismic and wind load design criteria established by the AHJ.
How Do Site Access, Topography, and Foundation Engineering Dictate Total Delivery Timelines?
A critical oversight in evaluating cabin construction speed is the conflation of manufacturing duration with total site-to-completion delivery time. Regardless of whether a cabin is modular, panelized, or log-built, the physical realities of the building site exert profound influence over the project critical path.
Remote natural settings—frequently selected for bespoke timber cabins—often feature narrow access roads, steep topography, unpaved forest tracks, or load-limited bridges. Volumetric modular units require sweeping turning radii, overhead clearance free of dense utility lines, and heavy-capacity all-terrain cranes capable of reaching placement zones. If site access precludes low-boy transport trailers or large cranes, modular systems become unviable, forcing a pivot toward panelized or component-based kits that can be transported in smaller, breakdown loads. Furthermore, foundation engineering must be synchronized with the chosen system: modular buildings demand uncompromisingly level foundation piers or perimeter walls to prevent structural racking during module joining, whereas post-and-beam and panelized systems offer slightly greater tolerance for micro-adjustments via adjustable post bases and shim packs.
| Site & Logistical Parameter | Volumetric Modular | Panelized Timber Kit | Traditional Log System |
|---|---|---|---|
| Access Road Requirements | Wide, graded, low-gradient, high load capacity | Standard construction vehicle access | Moderate access; heavy log trucks required initially |
| Heavy Machinery Needed | High-capacity hydraulic crane, heavy transport rig | Medium crane or boom truck, forklift | Crane or heavy A-frame rigging for large logs |
| Foundation Tolerance | Extremely tight; millimetric level precision required | Moderate; standard foundation tolerances apply | Flexible; designed to accommodate settling and adjustments |
| Staging Area Footprint | Large temporary laydown area for immediate placement | Moderate laydown for bundled panels and cassettes | Extensive staging for log sorting, peeling, and staging |
Site geotechnical conditions—including soil bearing capacity, frost heave potential, and groundwater tables—further govern foundation design timelines. Consulting with licensed civil engineers and geotechnical specialists is essential prior to finalizing foundation construction drawings, ensuring compliance with local building codes and site environmental constraints 5.
What Regulatory, Permitting, and Jurisdictional Variables Govern the Execution of Prefabricated Cabin Projects?
The velocity of cabin construction is governed not only by physical assembly techniques but equally by regulatory review cycles. Building departments, environmental protection agencies, and zoning boards impose statutory review periods that can eclipse the physical construction duration.
Local classification, structural design, zoning compliance, site-specific geotechnical requirements, and occupancy classifications vary significantly by jurisdiction. Boutique hospitality developers and private landowners must account for the distinct approval pathways required for industrialized housing versus site-built structures. For instance, volumetric modular cabins built to factory standards often require state-level or third-party industrialized building insignia certification, which can streamline local municipal plan reviews. Conversely, unorthodox architectural designs utilizing non-standard timber connections may trigger extended structural engineering peer reviews by the local authority having jurisdiction (AHJ) 4. Engaging with licensed local architects, structural engineers, and civil consultants early in the pre-design phase is vital to aligning manufacturing schedules with permitting milestones.
Additionally, environmental regulations governing septic installations, stormwater management, and tree preservation buffers frequently dictate the start date of on-site foundation works. Off-site manufacturing can proceed concurrently with these regulatory approvals, but final delivery to the site cannot occur until grading and foundation permits are formally secured through the appropriate municipal channels.
What Strategic Framework Should Project Buyers Use to Select Their Timber Construction Methodology?
To assist developers, architects, and private landowners in selecting the ideal construction methodology for their specific land parcel and programmatic goals, the following decision framework outlines key qualifying criteria:
- Evaluate Site Access and Topography: If the land parcel features narrow access roads, steep grades, or environmental restrictions preventing heavy transport, eliminate volumetric modular systems in favor of panelized or component timber kits.
- Assess Timeline Urgency versus Design Customization: If commercial revenue schedules demand immediate occupancy, prioritize volumetric modular or closed-panel systems. If unique architectural expression and site-specific massing take precedence, utilize engineered post-and-beam pre-fabrication.
- Analyze Jurisdictional and Permitting Environment: Consult with local authorities having jurisdiction (AHJ) and licensed local professionals early to determine whether off-site modular certifications or standard local building permits apply to the designated parcel.
- Factor in Long-Term Maintenance and Climate: Balance initial assembly speed against regional climate stressors, selecting timber treatments, log profiles, or envelope insulation levels that withstand local freeze-thaw cycles and moisture loads.
What Critical Questions Should Prospective Buyers Evaluate Before Finalizing Procurement Contracts?
- What are the precise load limits, bridge weight restrictions, and turning radii of the access roads leading to the building site?
- Does the local authority having jurisdiction (AHJ) recognize off-site manufactured modular certifications, or is full local plan review required?
- How do seasonal weather windows in the target region impact on-site foundation pouring and structural erection phases?
- What level of bespoke architectural customization is required, and does it align with standard factory manufacturing modules or open-panel flexibility?
- What are the projected post-construction maintenance requirements for the chosen timber species and exterior finish systems?
Navigating the spectrum of cabin construction methods requires moving beyond simplistic generalizations of speed to embrace a holistic understanding of engineering, logistics, and regulatory compliance. While volumetric modular systems deliver unmatched on-site installation velocity, panelized and engineered timber frameworks offer the ideal synthesis of rapid weather-tight shell erection and bespoke architectural freedom. For tailored inquiries regarding custom timber construction systems for your upcoming land development or boutique hospitality project, please contact our planning team at info@owncabin.com 6.