The realization of a remote architectural retreat, private forest estate, or boutique wilderness hotel begins long before the first timber is raised or the foundation concrete cures. It starts with a foundational procurement decision that dictates every subsequent phase of design, logistics, financial allocation, and project governance. For discerning private landowners, international property investors, and design-led developers, selecting the correct delivery framework is as critical as the architectural expression itself. Two primary pathways dominate the modern landscape of timber construction: the engineered cabin kit and the fully managed turnkey cabin. Each model offers distinct advantages, structural responsibilities, and risk profiles, tailored to varying levels of client involvement, site complexity, and geographical reach.
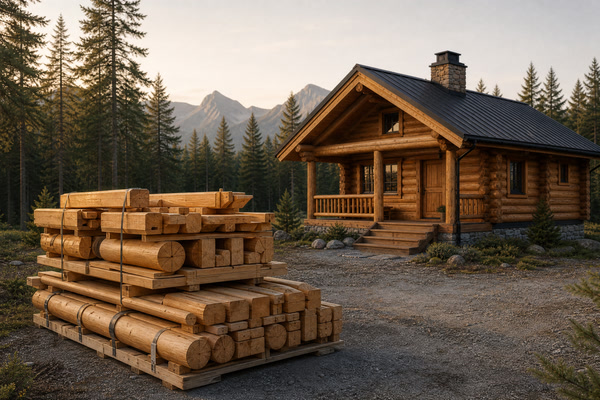
Understanding the fundamental distinctions between these two methodologies requires looking beyond initial price tags to examine the entire lifecycle of a building project across its operational span. A cabin kit delivers precision-manufactured building components, structural joinery, and architectural envelopes to a site, leaving on-site assembly, foundation engineering, and interior finishing to the owner and their retained local contractors 1. Conversely, a turnkey cabin represents a comprehensive, single-source procurement model wherein the manufacturer or master builder assumes operational responsibility for designated stages, from initial site evaluation and zoning analysis through to final interior commissioning and handover 2. Navigating this choice demands a rigorous evaluation of logistical realities, regulatory frameworks, climate-aware engineering principles, and long-term asset value across diverse topographical settings.
What Defines the Divide Between a Cabin Kit and a Turnkey Delivery Model?
At its core, the division between a cabin kit and a turnkey cabin is defined by the allocation of scope, risk, and operational responsibility between the manufacturer and the client 1. A cabin kit operates on a component-supply philosophy where structural elements are fabricated off-site. The architectural design, structural engineering, and precision cutting of timber elements take place within a controlled off-site manufacturing facility 2. Once fabricated, these elements—ranging from solid log profiles or post-and-beam frames to insulated wall panels, roof trusses, window assemblies, and exterior cladding—are bundled, packaged, and shipped to the destination property 3. The client, acting either as their own general contractor or hiring local builders, assumes full control over site preparation, foundation construction, erection labor, mechanical, electrical, and plumbing (MEP) integration, and interior finishes in accordance with regional standards 4.
In stark contrast, the turnkey delivery model establishes a coordinated relationship where a primary contracting entity oversees a comprehensive project continuum 2. Turnkey procurement is designed to assist clients in navigating the operational friction of remote construction by coordinating site geotechnical analysis, securing local engineering stamps, managing foundation pouring, overseeing component offloading, executing weather-tight envelope closure, integrating complex mechanical systems, and finishing interior spaces 5. The client steps into a finished, functioning retreat through structured project management. This fundamental divergence in operational burden shapes every dimension of financial planning, timeline predictability, and architectural fidelity across international jurisdictions 6.
What Exactly Is Included Within a Standard Cabin Kit Supply Scope?
Evaluating a cabin kit requires a granular understanding of what is physically contained within the factory bill of materials 3. Unlike conventional stick-built construction where materials are purchased piecemeal from local lumber yards, an engineered cabin kit functions as an integrated structural system 2. The primary scope typically encompasses the primary load-bearing timber frame or log walls, precision-milled using advanced computer numerical control (CNC) technology to ensure interlocking joinery 2. Floor joists, subflooring materials, roof rafters or structural insulated panels (SIPs), exterior doors, and double- or triple-glazed fenestration systems designed to meet thermal performance standards are standard inclusions 7.
However, the precise boundary of a kit supply scope varies across manufacturers and must be scrutinized to prevent unexpected site-cost escalation 3. Standard kits rarely include foundation systems, concrete works, anchor bolts, subgrade insulation, roofing membranes, exterior stains or finishes, interior partitions, plumbing fixtures, electrical wiring, or HVAC equipment 1. These supplementary elements must be sourced independently by the client or their local general contractor, matching the engineering specifications provided by the manufacturer 4. Furthermore, international shipments necessitate careful verification of crating, weather protection during ocean transit, and customs documentation to ensure components arrive on site in stable condition 3.
What Does a Turnkey Cabin Procurement Model Actually Entail for the Client?
A turnkey cabin procurement model shifts the operational burden of project execution from the owner to the specialized builder 2. The scope encompasses designated phases required to transform raw, undeveloped land into a habitable, high-performance architectural retreat 5. The process typically begins with feasibility assessments, evaluating site topography, solar orientation, prevailing winds, soil bearing capacity, and local zoning constraints 1. Architectural customization adapts the base design to specific microclimates and aesthetic preferences, followed by the generation of permit-ready engineering documentation compliant with local building authorities 2.
Site preparation represents a major operational hurdle in remote locations, involving excavation, access road creation, and utility routing or off-grid system design, such as photovoltaic arrays, rainwater catchment, and wastewater treatment 6. The turnkey provider manages foundation engineering tailored to local frost lines and soil conditions, followed by the erection of the cabin structure 2. Interior and exterior finishing works—including acoustic insulation, custom millwork, integrated lighting, plumbing commissioning, and appliance installation—are executed under unified quality control 5. For clients developing remote wilderness properties, the turnkey model provides coordinated points of accountability, helping to manage foreign subcontractors across language and regulatory barriers 2.
How Do Logistics, Remote Site Access, and Material Staging Differ Across Both Models?
Logistics dictate the feasibility and ultimate cost of any remote construction project, making the distinction between kit and turnkey delivery models paramount when evaluating site access 3. Cabin kits are engineered for efficient containerization and transport 2. Heavy timber elements and panels are systematically stacked, wrapped, and loaded into standard shipping containers or onto flatbed trucks, optimized for long-haul highway transit and international freight 3. Upon arrival at the property boundary, however, the logistical burden shifts to the owner or local contractor 1. Coordinating crane rentals, managing rough-terrain forklift access, securing local storage staging areas to protect timber from moisture, and scheduling specialized erection crews require precise project management in environments where infrastructure is developing 4.
Turnkey providers internalize these logistical complexities within their comprehensive project scope 2. They conduct route surveys to evaluate bridge weight limits, turning radii for long-wheelbase transport trucks, and overhead clearance constraints on remote mountain or forest roads 3. Heavy equipment mobilization, temporary staging infrastructure, waste management, and site security are managed by the builder’s logistics team 5. By assuming control over the critical path of material delivery and on-site handling, turnkey contractors mitigate the risk of weather-induced timber degradation, transport delays, and local labor constraints that frequently impact owner-managed kit projects 3.
What Are the Core Responsibilities and Liability Allocations in Owner-Managed Kits Versus Turnkey Contracts?
The legal and operational distribution of liability represents one of the most consequential differences between kit assembly and turnkey construction 1. Under a cabin kit arrangement, the manufacturer’s liability is limited to the structural integrity and dimensional accuracy of the supplied factory components 2. Once the materials are delivered to the site in good condition, the manufacturer’s warranty typically governs the raw materials, leaving structural assembly errors, foundation misalignments, moisture infiltration during construction, and worker safety under the direct liability of the owner and their retained general contractor 4. If a structural defect arises due to improper on-site installation, resolving the dispute involves navigating multiple contracts between the kit supplier, the foundation contractor, and the assembly crew 1.
In a turnkey contract, liability is coordinated under a primary agreement 2. The turnkey provider acts as the master builder, assuming responsibility for design-build coordination, structural engineering compliance, subcontractor performance, workplace safety, and final building envelope weatherproofing 5. Warranties cover both constituent materials and installation workmanship 2. This single-source accountability provides operational clarity for owners who cannot personally inspect daily site operations 1. Any defects in performance, thermal envelope continuity, or MEP integration are remediated by the turnkey provider in accordance with contractual terms 5.
How Do Cost Structures and Financial Risk Profiles Diverge Between Kits and Turnkey Builds?
Financial planning for a cabin project requires contrasting the upfront capital expenditure of a material kit against the structured commitment of a turnkey contract 1. On paper, a cabin kit appears economical 3. The initial invoice covers only the engineered shell and specified materials, allowing owners to stagger subsequent expenditures, utilize local labor, or perform interior finishing work themselves over an extended timeline 4. However, this apparent economy often conceals hidden cost multipliers 1. Owner-managed projects are vulnerable to budget overruns driven by scope creep, miscalculated local labor rates, unexpected site preparation challenges, and the premium cost of troubleshooting by specialized trades 6.
Turnkey contracts replace financial ambiguity with structured predictability 2. While the initial contract sum is higher—incorporating builder margins, project management overhead, comprehensive insurance, and localized compliance costs—it establishes a financial framework under agreed contract terms 5. Contingency allowances are budgeted, and the risk of cost overruns resulting from construction errors or material shortages is managed by the builder 2. For institutional developers, corporate retreats, or private clients requiring capital expenditure control, the turnkey model provides cash-flow predictability compared to managing decentralized, multi-contractor kit builds 1.
How Do Architectural Scope, Engineering Oversight, and Execution Complexity Compare Across Systems?
To crystallize the operational and technical distinctions between these two methodologies, the following matrix compares their core attributes across critical project dimensions in accordance with industry standards 1.
| Evaluation Dimension | Cabin Kit Procurement Model | Turnkey Cabin Delivery Model |
|---|---|---|
| Supply Scope | Off-site pre-engineered components, structural framing, timber joinery, windows, and exterior envelope materials 2. | Complete end-to-end scope, including land prep, foundation, structure, MEP systems, and interior finishes 5. |
| Engineering Oversight | Factory-side structural engineering for supplied elements; local site engineering is the client’s responsibility 2. | Comprehensive engineering oversight covering geotechnical, structural, civil, and MEP disciplines 2. |
| Project Management | Decentralized; client or hired local general contractor coordinates subtrades, permits, and schedules 4. | Centralized; dedicated project managers oversee all site operations, labor, logistics, and inspections 5. |
| Financial Predictability | Variable; lower initial kit cost offset by potential local labor overruns, material gaps, and staging expenses 1. | High; structured cost agreements minimize unexpected financial exposure under contract terms 2. |
| Timeline Control | Subject to local contractor availability, permitting delays, and weather interruptions during on-site staging 4. | Streamlined critical-path scheduling managed by professional builders with established trade networks 5. |
| Ideal Client Profile | Experienced owner-builders, local developers with established trade teams, or hands-on architectural clients 4. | International landowners, absentee investors, and clients prioritizing time efficiency and structured accountability 2. |
The comparative matrix illustrates that the two models serve different operational realities 1. The kit model empowers clients who possess local construction knowledge or wish to phase investments over time 4. The turnkey model provides a structured, risk-mitigated pathway for clients seeking architectural execution without the administrative burden of daily site supervision 2.
Which Delivery Route Best Fits Your Specific Land, Timeline, and Expertise?
Choosing between a cabin kit and a turnkey cabin requires an audit of the client’s internal resources, geographic proximity to the building site, risk tolerance, and project timeline 1. Consider a private landholder located in a remote alpine or coastal forest environment 3. If the client resides internationally, lacks existing relationships with local civil and electrical contractors, and operates under a rigid schedule, selecting a kit model introduces operational risk 4. Managing customs clearance, coordinating heavy crane operators in foreign jurisdictions, and diagnosing on-site assembly discrepancies via remote communication can transform a project into an administrative challenge 1.
Conversely, a seasoned real estate developer with an established network of regional general contractors, local civil engineers, and reliable trade crews may find the cabin kit model advantageous 4. By sourcing the precision-engineered timber envelope directly from a manufacturer like Own Cabin and deploying local labor for assembly, the developer retains control over construction velocity and regional cost efficiencies 3. Similarly, a hands-on owner-builder who views construction as a personal craft project will find fulfillment in managing the erection of a high-performance kit 1. The following scenario contrast matrix details the alignment between buyer profiles and delivery models 2.
| Project Scenario & Stakeholder Profile | Recommended Delivery Model | Primary Operational Rationale |
|---|---|---|
| International Landowner / Absentee Investor | Turnkey Cabin | Eliminates remote management burdens, language barriers, and fragmented subcontractor accountability 2. |
| Regional Real Estate Developer | Cabin Kit | Leverages existing local trade networks, reduces builder markup, and optimizes regional cost structures 4. |
| Hands-On Owner-Builder with Construction Experience | Cabin Kit | Maximizes personal engagement, allows phased capital expenditure, and provides direct oversight of finishes 1. |
| Boutique Wilderness Hotel / Eco-Resort Founder | Turnkey Cabin | Ensures structured commercial opening timelines, unified warranty coverage, and standardized quality 5. |
| Remote Eco-Resort in Severe Climate | Turnkey / Managed Hybrid | Demands specialized building envelope closure and certified thermal detailing by expert installation crews 2. |
Navigating this decision hinges on evaluating the operational cost of time and risk 1. While the upfront material invoice of a kit is attractive, project execution includes administrative overhead, logistical coordination, delay management, and quality control supervision 3.
How Do Local Building Codes, Engineering Compliance, and Statutory Approvals Shape Both Approaches?
Regardless of whether a project utilizes a prefabricated cabin kit or a fully managed turnkey delivery, all construction must adhere strictly to the statutory requirements of the jurisdiction in which it is erected 1. Building permits, geotechnical investigations, structural snow and wind load calculations, energy efficiency compliance, fire safety setbacks, septic or wastewater approvals, and utility interconnection standards vary profoundly across international borders, national provinces, and municipal districts 2. All such requirements vary by jurisdiction and site, and must be confirmed by local qualified professionals and authorities having jurisdiction (AHJ) prior to commencing any physical works 1.
In a cabin kit scenario, the responsibility for securing local permits and engineering stamps typically falls upon the client or their local architect 4. While high-end manufacturers provide structural calculations and framing plans compliant with standards such as ICC 400 for log structures 2, these documents must be reviewed and adapted by a licensed local engineer to satisfy regional building codes 1. In a turnkey model, the provider assists in navigating this regulatory burden, interfacing with municipal planning departments, managing soil testing, securing engineering sign-offs, and ensuring that the completed structure complies with regional statutory mandates 2. Failing to account for local regulatory hurdles before ordering a kit can result in on-site modifications or delayed building permits 4.
What Climate-Aware Engineering and Material Preservation Standards Apply to Both Cabin Typologies?
The long-term durability and structural resilience of an architectural timber retreat depend on climate-aware engineering and material preservation protocols 3. Timber is a hygroscopic material that reacts to ambient humidity, temperature fluctuations, and precipitation 3. Whether supplied as an unassembled kit or erected through a turnkey contract, wood components must be engineered to withstand environmental exposure specific to their microclimate, adhering to established preservation standards such as the American Wood Protection Association (AWPA) Use Category System 5 and American Wood Council guidelines on wet service factors 4.
Proper detailing must account for moisture management, including roof overhangs, capillary breaks beneath sill logs or foundation plates, vapor-permeable membrane detailing, and wood preservative treatments evaluated by environmental protection agencies 6. Furthermore, thermal bridging must be addressed through building envelope science, as recommended by building research frameworks such as the U.S. Department of Energy Building America Solution Center 7. In a turnkey project, these climate-specific engineering details are integrated into the construction methodology 2. In a kit project, the onus rests on the assembling contractor to ensure that flashing, sealants, and moisture barriers are executed with precision to preserve the asset value of the timber 1.
How Can Private Landowners and Developers Determine the Optimal Procurement Path for Their Retreat?
Selecting the optimal procurement pathway between a precision-engineered cabin kit and a fully managed turnkey cabin requires a balanced assessment of geographical location, technical expertise, financial risk tolerance, and project timelines 1. For landowners with immediate access to skilled local labor and a desire for hands-on involvement, a cabin kit offers an effective method of acquiring a timber structure 4. For those developing remote properties across international borders, or clients whose professional commitments preclude active construction management, the turnkey model provides a structured journey from architectural concept to completed sanctuary 2.
Ultimately, the quality of the finished retreat is anchored by the integrity of the initial design, the excellence of material craftsmanship, and the precision of engineering 3. Whether you choose the collaborative engagement of an owner-guided kit assembly or the structured handover of a turnkey delivery, aligning your project scope with your operational capabilities ensures a successful architectural legacy 1. To begin a design conversation regarding your specific site, local climate, and way of living, we invite you to contact us at info@owncabin.com. Additional consultations can be arranged to evaluate regional logistics, zoning prerequisites, and custom architectural adaptations for your property.