What Is the Difference Between a Cabin and an ADU? Use, Permitting, and Project Planning
For landowners, estate managers, private landowners, and boutique hospitality developers navigating land-use entitlements, distinguishing between a standalone cabin and an Accessory Dwelling Unit (ADU) represents a foundational milestone in professional project planning. The primary distinction between these two architectural typologies lies in regulatory classification, statutory definition, and intended operational function. An Accessory Dwelling Unit is formally defined within municipal housing frameworks as a secondary, subordinate permanent residential dwelling unit established on the same legal parcel as a primary single-family residence, adhering strictly to localized residential building codes and urban density guidelines 1. Conversely, a bespoke timber cabin is frequently categorized by its distinct structural typology, heavy timber or mass timber composition, and contextual integration within agricultural, forestry, conservation, or rural resource zones governed by specialized building standards and regional development frameworks 2.
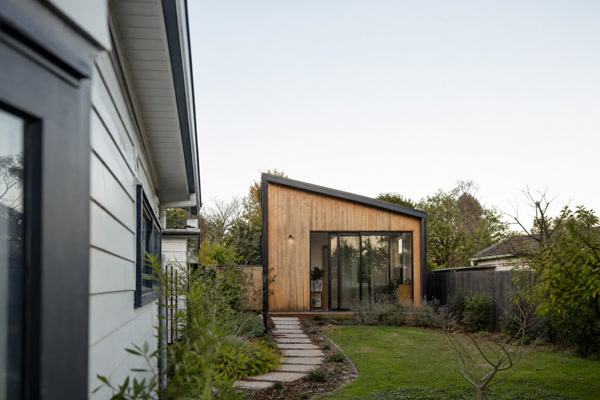
While both structural typologies provide functional living, working, or hospitality accommodation, their respective pathways through zoning approval, municipal entitlement, utility infrastructure integration, foundation engineering, and permanent occupancy permitting diverge significantly. Understanding these legal and technical distinctions prevents costly regulatory delays, mitigates entitlement risks, ensures strict compliance with local Authority Having Jurisdiction (AHJ) mandates, and optimizes long-term asset valuation across diverse geographic jurisdictions 3. Definitions, occupancy status, building codes, permit requirements, site evaluation criteria, and installation rules vary widely by jurisdiction. Stakeholders are strongly advised to verify all local requirements with the appropriate Authority Having Jurisdiction (AHJ) and consult licensed local professionals before committing capital or initiating construction.
What Are the Fundamental Definitions Distinguishing Cabins and Accessory Dwelling Units in Modern Land Planning?
In contemporary land-use planning and municipal administration, the terminology surrounding small-scale residential and recreational structures often generates ambiguity among developers, landowners, and municipal planners. An Accessory Dwelling Unit is a term firmly anchored in municipal housing policy, zoning ordinances, and urban planning doctrines. According to comprehensive policy guidelines published by the U.S. Department of Housing and Urban Development (HUD) and the American Planning Association (APA), an ADU functions as an independent residential dwelling unit providing complete independent living facilities for one or more persons, including permanent provisions for living, sleeping, eating, cooking, and sanitation on the same parcel as a primary dwelling structure 1, 4. Municipalities implement ADU policies primarily as a policy instrument to address regional housing affordability, expand infill housing stock, and integrate manageable density into existing suburban or urban neighborhoods without altering neighborhood character.
A bespoke timber cabin, by contrast, embodies a broader architectural and structural typology rooted in historical building traditions and advanced modern engineering. Legally and typologically, a cabin is defined by its material composition—predominantly heavy timber, glued-laminated timber (glulam), cross-laminated timber (CLT), or heavy log construction—and its deliberate contextual integration into rural, mountainous, coastal, or forested landscapes. While advanced modern engineering allows certain cabins to achieve compliance with full residential building standards for permanent year-round habitation, many cabins are designed as seasonal, recreational, ecotourism, or auxiliary structures operating under specialized rural building codes or agricultural exemptions 2.
The regulatory distinction is profound. Municipal zoning authorities treat ADUs as mechanisms for urban and suburban housing expansion, whereas cabins are evaluated through the lens of rural resource management, agricultural preservation, environmental conservation, or recreational land-use overlays. Consequently, a structure’s legal classification dictates every subsequent phase of architectural design, structural engineering, civil site planning, and municipal permitting. Stakeholders must examine local master plans, comprehensive land-use maps, and zoning codes to determine precisely how the jurisdiction classifies these structural typologies before committing capital to architectural design or site engineering.
| Attribute | Accessory Dwelling Unit (ADU) | Bespoke Timber Cabin |
|---|---|---|
| Primary Regulatory Framework | Municipal Housing Codes / International Residential Code (IRC) | Local Zoning, Rural Resource Standards, or Specialized Codes |
| Parcel Relationship | Subordinate to a primary single-family residence on urban/suburban lots | Primary structure, resort asset, agricultural quarters, or rural secondary asset |
| Occupancy Intent | Permanent year-round habitation or long-term municipal leasing | Flexible (permanent, seasonal, ecotourism, or hospitality retreat use) |
| Architectural Typology | Light-frame conventional construction (detached, attached, or converted) | Heavy timber, mass timber (CLT/glulam), log, or post-and-beam construction |
| Jurisdictional Oversight | Municipal planning departments and urban building divisions | County planning commissions, forestry boards, or regional AHJs |
How Do Municipal Zoning Ordinances and Permitting Pathways Diverge for Cabins and ADUs?
Navigating zoning ordinances, land-use entitlements, and permitting pathways requires a meticulous examination of municipal codes, county regulations, and state statutes. Over recent years, ADU permitting pathways have undergone administrative streamlining in many jurisdictions, particularly in states facing severe housing shortages where legislation mandates ministerial or administrative approval for qualifying ADU applications that meet objective standards. These pathways typically require strict compliance with dimensional standards, including maximum gross floor area limitations (frequently capped between 800 and 1,200 square feet), maximum building height restrictions, minimum lot coverage ratios, setback compliance, and vehicular parking requirements. Furthermore, ADUs are almost exclusively restricted to parcels zoned for single-family or multi-family residential use.
In contrast, securing building permits and land-use entitlements for a bespoke timber cabin involves navigating an entirely distinct regulatory landscape governed by rural zoning designations. If a cabin is proposed within a rural agricultural district, forestry preservation zone, or conservation easement, the local Authority Having Jurisdiction evaluates the project against resource protection statutes, environmental impact assessments, watershed protection rules, and wildfire mitigation mandates (such as defensible space and ignition-resistant construction standards) 6. In many rural counties, recreational cabins are subject to intermittent or seasonal occupancy restrictions, prohibiting full-time permanent residence unless the structure and its associated infrastructure are upgraded to satisfy full residential building and sanitation codes.
Furthermore, building permit applications for bespoke timber cabins frequently demand specialized structural engineering calculations and plan review processes. Because heavy timber and post-and-beam framing systems transfer gravity and lateral loads via concentrated point loads rather than distributed light-frame stud walls, structural calculations must satisfy the International Code Council (ICC) standards or regional engineering equivalents 2. Developers and landowners must engage licensed local architects, civil engineers, and land-use attorneys early in the development lifecycle to harmonize the architectural intent of a bespoke timber cabin with prevailing local zoning ordinances and AHJ expectations.
What Are the Core Structural, Foundation, and Engineering Requirements Governing Each Typology?
Engineering standards establish the physical integrity, structural safety, and long-term durability of both ADUs and bespoke timber cabins, yet their structural engineering demands diverge substantially due to differences in siting environment, material science, and load distribution. ADUs are typically engineered as conventional residential structures utilizing light-frame timber (2×4 or 2×6 dimensional lumber) or light-gauge steel framing. They rely on standard continuous concrete perimeter foundations, slab-on-grade systems, or vented crawlspaces, and their wall assemblies incorporate conventional batt or blown-in insulation, vapor permeable membranes, and interior drywall to satisfy energy conservation standards, such as the International Energy Conservation Code (IECC) 3.
Bespoke timber cabins emphasize high-performance natural materials, tactile mass timber engineering, and advanced hygrothermal envelope design. Utilizing glued-laminated timber (glulam), cross-laminated timber (CLT), structural logs, or heavy post-and-beam framing, timber cabins require specialized connection detailing, concealed steel brackets, thermal break engineering, and sophisticated moisture management systems capable of withstanding extreme weather fluctuations. Heavy timber construction possesses exceptional inherent fire resistance—charring at a predictable rate while maintaining structural capacity—but it demands rigorous engineering to accommodate wood shrinkage, differential settlement, and thermal expansion across seasonal cycles.
Foundation engineering for bespoke cabins frequently adapts to complex topography, such as steep slopes, rocky outcrops, uneven terrain, or remote forest floors. Rather than demanding extensive mass grading, terracing, and retaining walls typical of suburban infill ADU sites, cabin foundations often utilize helical piles, pier-and-beam systems, stepped concrete footings, or pin piles. These foundation typologies minimize site disturbance, preserve natural surface hydrology, protect root systems, and allow the architectural mass of the cabin to integrate harmoniously with natural land contours.
| Engineering Parameter | Accessory Dwelling Unit (ADU) | Bespoke Timber Cabin |
|---|---|---|
| Foundation Typology | Continuous concrete perimeter, slab-on-grade, or crawlspace | Pier-and-beam, helical piles, step-footings, or pin piles |
| Structural Framing | Light-frame timber (2×4 / 2×6) or light-gauge steel framing | Heavy timber, mass timber (CLT/glulam), log, or post-and-beam |
| Envelope & Thermal Performance | Conventional batt/blown-in insulation, drywall, standard house wraps | Continuous exterior insulation, exposed timber mass, breathable membranes |
| Site Grading & Earthwork | Moderate to high (requires leveled pads and utility trenching) | Low to moderate (site-sensitive, minimal earthmoving) |
How Do Utility Integration, Infrastructure Demands, and Off-Grid Capabilities Compare?
Infrastructure integration represents one of the most critical cost, logistical, and feasibility variables in land development and project budgeting. An ADU is almost universally mandated by municipal building code to connect directly to centralized public utility infrastructure, including municipal potable water supply, sanitary sewer collection mains, grid-tied electrical power, and broadband telecommunications. Tapping into existing municipal infrastructure involves engineering review fees, utility connection charges, street opening permits, and strict adherence to public works design standards. In urban and suburban infill projects, verifying municipal utility capacity—such as downstream sewer main hydraulic capacity and electrical transformer loading—is a mandatory prerequisite for ADU permit issuance.
Cabins, by virtue of their typical rural, remote, or wilderness siting, frequently operate independently or semi-independently of centralized municipal utilities. Designing a successful cabin project entails evaluating decentralized, autonomous infrastructure strategies:
– Water Supply Systems: Private drilled wells, spring collection systems, rainwater catchment filtration arrays, or shared community water associations, all requiring compliance with state department of health and potability standards.
– Wastewater Management: Engineered subsurface septic systems, advanced alternative wastewater treatment technologies, mound systems, or approved composting sanitation facilities governed by local environmental health departments based on comprehensive soil percolation tests.
– Energy Supply and Generation: Grid-tied solar photovoltaic arrays, hybrid battery energy storage systems (BESS), micro-hydro generation, backup standby generators, and high-efficiency thermal heating appliances (such as EPA-certified masonry heaters or biomass systems).
Landowners must consult local health departments, environmental protection agencies, and civil engineering consultants to verify that site conditions support decentralized infrastructure prior to finalizing architectural floor plans or submitting building permit applications.
What Permissible Uses, Occupancy Limits, and Rental Regulations Apply to Cabins Versus ADUs?
The regulatory framework governing how a structure may be legally utilized post-construction varies significantly between urban ADUs and rural cabins. ADUs are subject to rigorous occupancy controls established by municipal housing authorities and planning boards. In many municipalities, ADUs cannot be sold separately from the primary residence (prohibiting condominium-style subdivision of single-family lots), and short-term rentals (STRs) of ADUs may be strictly prohibited, heavily taxed, or subject to annual licensing quotas and operational caps. Conversely, many forward-thinking municipalities actively encourage long-term rental ADUs as a policy tool to alleviate regional workforce housing shortages.
Cabins operate under an entirely distinct legal and operational paradigm. Depending on the underlying zoning designation and local land-use ordinances, a cabin may serve as a primary private residence, a seasonal family retreat, an agricultural caretaker’s residence, or an income-generating hospitality asset within a boutique eco-resort or agritourism enterprise. However, operating a cabin as a commercial short-term rental, boutique lodge, or retreat facility necessitates rigorous compliance with commercial building codes, ADA accessibility standards, commercial fire sprinkler mandates, and local transient occupancy tax registrations.
Developers and property owners must review local master plans, zoning definitions, and state tourism regulations to ensure that the intended residential or commercial operational model fully complies with the parcel’s legal designation.
| Financial & Operational Dimension | Accessory Dwelling Unit (ADU) | Bespoke Timber Cabin |
|---|---|---|
| Primary Lending Products | HELOCs, cash-out refinance, FHA 203(k), and renovation loans | Construction-to-permanent loans, rural land loans, and portfolio financing |
| Appraisal Methodology | Comparable sales approach (urban/suburban residential comps) | Cost approach & specialized architectural comparable sales |
| Operational Flexibility | Restricted (frequently limited to long-term leasing or family use) | Versatile (private retreat, ecotourism, or boutique hospitality asset) |
| Regulatory Scrutiny | Focus on municipal zoning compliance and parking standards | Focus on environmental impact, WUI wildfire codes, and septic permits |
How Do Topography, Environmental Setbacks, and Siting Constraints Impact Development?
The physical placement of a structure upon a parcel is governed by strict environmental regulations, geotechnical realities, and statutory setback requirements. ADU siting is typically constrained by urban lot lines, rear-yard and side-yard setback mandates, utility easements, and maximum impervious surface coverage ratios imposed by municipal stormwater management regulations. Because urban lots are generally standardized, ADU siting focuses primarily on maximizing spatial efficiency and maintaining compliance with municipal building separations.
Cabin siting, by contrast, involves extensive landscape, ecological, and geotechnical due diligence. Because bespoke timber cabins are frequently situated in ecologically sensitive, topographically complex environments—such as alpine forests, river valleys, coastal shelves, or arid rangelands—siting decisions must account for a complex matrix of natural hazards and environmental protections:
– Geotechnical Stability: Comprehensive slope stability analyses, landslide hazard mapping, seismic fault evaluations, and soil bearing capacity testing conducted by licensed geotechnical engineers.
– Environmental Setbacks: Riparian buffers, wetland protection zones, steep slope protection ordinances, and wildlife migration corridors enforced by environmental protection agencies and local conservation commissions.
– Wildfire Risk Mitigation: Mandatory compliance with wildland-urban interface (WUI) building codes, defensible space clearing radii, fuel break management, and fire-resistant exterior assembly ratings 6.
Engaging local civil engineers, environmental scientists, and geotechnical consultants ensures that cabin placement respects both natural topography and statutory conservation mandates, mitigating long-term environmental and legal liabilities.
What Financing Structures, Valuation Methodologies, and Appraisal Considerations Affect Feasibility?
Securing capital for small-scale residential and rural development projects requires navigating complex lending criteria, institutional underwriting guidelines, and valuation methodologies. ADU financing has benefited from evolving residential mortgage products, including Home Equity Lines of Credit (HELOCs), cash-out refinances, and specialized renovation loans (such as FHA 203(k) or Fannie Mae HomeStyle loans) that incorporate projected rental income into debt-to-income underwriting calculations. Furthermore, completed ADUs generally contribute directly to the appraised market value of the primary residential parcel based on established comparable sales data within urban and suburban real estate markets.
Financing a bespoke timber cabin presents unique underwriting challenges, particularly for remote, off-grid, or acreage properties. Traditional residential mortgage lenders may classify remote cabins as rural or agricultural assets, requiring specialized rural land loans, construction-to-permanent loans, or commercial portfolio financing. Appraisal valuation for bespoke timber structures often relies on cost-approach methodologies and specialized comparable sales of high-end architectural timber properties rather than standard suburban housing comps. Landowners and developers should consult financial institutions experienced in bespoke rural construction and custom timber architecture early in the financial planning phase to secure favorable loan terms and adequate capital structuring.
How Do Architectural Philosophies and Bespoke Timber Construction Standards Differ?
Architectural expression highlights the fundamental philosophical divergence between urban ADUs and bespoke timber cabins. ADU design is frequently subordinate, accessory, or complementary to an existing primary residence. To maintain neighborhood harmony and comply with municipal design review guidelines, ADUs often mandate matching roof pitches, exterior siding materials, window proportions, and architectural detailing, effectively compelling the ADU to blend seamlessly into the existing suburban vernacular.
Bespoke timber cabins embrace an authentic architectural philosophy centered on structural expression, tactile materiality, and profound harmony with the natural landscape. Utilizing exposed heavy timber framing, natural stone foundations, expansive triple-glazed glazing systems, and breathable, non-toxic finishes, bespoke cabins celebrate structural craftsmanship and biophilic design principles. The architectural design process prioritizes indoor-outdoor integration—incorporating deep roof overhangs, covered outdoor living pavilions, and durable timber decks that weather gracefully over decades in variable climatic conditions.
This commitment to uncompromising architectural quality requires close, collaborative coordination between the client, architects, structural engineers, and master timber framers to ensure that every structural connection and material transition meets rigorous aesthetic and performance standards.
What Comprehensive Project Planning Framework and Critical AHJ Inquiries Must Stakeholders Execute?
Selecting whether to develop an ADU or a bespoke timber cabin depends on a strategic evaluation of site characteristics, zoning entitlements, and long-term project objectives. Landowners, estate managers, and developers can utilize a structured four-stage planning framework to guide decision-making and minimize project risks:
1. Regulatory Due Diligence: Review municipal and county zoning maps, comprehensive master plans, and environmental overlays to determine whether the parcel permits accessory residential density (ADU) or rural resource/recreational structures (Cabin).
2. Infrastructure Feasibility Audit: Assess existing utility access. Determine whether tapping into municipal water and sewer mains is feasible and cost-effective, or if site conditions require autonomous, off-grid water, septic, and power systems.
3. Financial and Operational Modeling: Calculate total development costs—including architectural design, structural engineering, site preparation, permitting fees, and construction—against projected returns, whether through multi-generational family use, long-term leasing, or boutique hospitality operations.
4. Architectural and Engineering Procurement: Engage licensed local professionals (architects, civil engineers, and land surveyors) alongside specialized builders to translate project requirements into compliant, high-performance construction documents.
Before committing capital to architectural design or physical site preparation, project stakeholders must conduct formal pre-application consultations with the relevant Authority Having Jurisdiction. Asking precise, legally grounded questions during these sessions prevents misinterpretation of local codes and establishes a transparent path to project approval:
– What specific zoning designation applies to this parcel, and how does it regulate secondary or auxiliary structures?
– Does the jurisdiction distinguish between permanent residential occupancy and seasonal or recreational use for this structure type?
– What are the exact setback, height, and lot coverage limitations, and do environmental overlays (such as wildfire WUI zones or riparian buffers) impose additional restrictions?
– What utility connection fees, impact fees, or road infrastructure contributions will be levied during the permitting process?
– Are there specific engineering standards or third-party certifications required for heavy timber framing or alternative wastewater systems within the jurisdiction?
Local definitions, occupancy status, building codes, permit requirements, site evaluation criteria, and installation rules vary widely by jurisdiction. Stakeholders are strongly encouraged to verify all local requirements with the appropriate Authority Having Jurisdiction (AHJ) and consult licensed local professionals before proceeding with any construction commitment.
Choosing between an Accessory Dwelling Unit and a bespoke timber cabin is a pivotal decision that shapes the legal, financial, and architectural trajectory of a land development project. While ADUs offer a standardized pathway to urban and suburban density under municipal residential codes, bespoke timber cabins provide an exceptional, sustainable architectural solution rooted in natural materials and site-sensitive engineering. By conducting rigorous regulatory due diligence, engaging licensed local professionals, and aligning project goals with local jurisdictional frameworks, landowners and developers can successfully realize resilient, high-value timber structures that endure for generations.
References
For architectural consultations, engineering inquiries, or professional project planning discussions regarding bespoke timber cabins, stakeholders may contact Own Cabin advisory at info@owncabin.com.