How Do You Design a Timber Cabin for Snow, Wind, and Seismic Conditions?
Building a bespoke timber retreat in a remote, challenging landscape offers profound architectural satisfaction, yet it places structural engineering at the very center of the design and planning process. Whether your intended parcel is situated on a windswept alpine ridge, a heavy-snow boreal forest, or a seismically active mountain valley, a timber cabin must be meticulously engineered to withstand severe environmental forces over decades of continuous service. Designing a resilient structure requires a sophisticated understanding of load paths, material behavior under varying moisture and thermal gradients, local geotechnical conditions, and rigorous adherence to applicable regulatory standards.
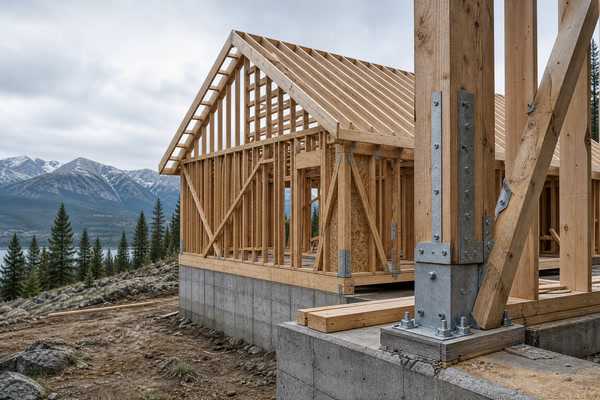
For international landowners, residential clients, and boutique project developers, bridging architectural vision with structural realities demands thorough site evaluation and seamless collaboration with local qualified professionals and authorities having jurisdiction (AHJ). Environmental loads do not act in isolation; rather, a cabin in a demanding environment is subjected to simultaneous, compounding stresses that test every connection, fastener, and framing member. This guide explores the multi-faceted engineering considerations involved in designing a timber cabin capable of weathering extreme snow, wind, and seismic events while maintaining architectural integrity and natural aesthetic harmony.
Why Is Site-Specific Environmental Load Analysis Essential for Timber Cabins?
Every successful timber cabin project begins with a comprehensive, site-specific environmental load analysis. Environmental forces vary dramatically across geography, topography, microclimates, and regional altitudes. A generalized regional weather average or national map value is rarely sufficient for engineering a high-performance mountain or coastal retreat. Site-specific analysis involves evaluating historical weather patterns, microclimate topography, soil bearing capacities, solar radiation exposure, wind tunneling effects, freeze-thaw cycles, and regional climatic extremes. Without empirical site data, structural designs rely on generalized safety factors that can either lead to costly over-engineering or under-designed structural elements vulnerable to extreme weather events.
Understanding local ground snow loads, maximum sustained wind speeds, and seismic acceleration parameters establishes the essential baseline for all subsequent engineering decisions. For example, a parcel situated in a narrow alpine valley might experience localized wind funneling that far exceeds regional averages, while an elevated plateau may accumulate massive snow drifts due to persistent winter gales. Integrating these variables into the early architectural planning phase ensures that the structural framing, exterior wall assemblies, and foundation systems are properly proportioned to absorb and transfer anticipated energy without excessive deflection, vibration, or structural failure. Landowners and developers must coordinate these initial site studies with local structural engineers to ensure that regional peculiarities are fully captured within the building design. Furthermore, microclimate evaluations account for local tree canopy protection, solar heat gain coefficients, and seasonal freezing depths, which collectively influence the long-term durability of the timber superstructure. What this means for the buyer is that investing time in thorough preliminary site data acquisition prevents costly structural modifications during the permitting and construction phases, ensuring that the bespoke cabin is tuned precisely to its unique geographical context. When exploring structural options, many clients review foundational insights such as those found in resources explaining what is a log cabin or exploring general timber construction principles. Proper site analysis also involves examining regional precipitation levels, prevailing storm directions, and historical seismic fault line proximity, all of which dictate the exact engineering parameters required by local building officials and licensed design professionals.
How Do Regional Snow Loads Influence Roof Pitch and Structural Framing?
Snow accumulation presents a major structural challenge for timber buildings located in cold, high-altitude, or northern climates. The weight of heavy, wet snow or dense wind-packed drifts can impose massive vertical gravitational loads on roof structures and supporting walls. Consequently, roof geometry is not merely an aesthetic choice driven by visual preferences; it is a critical engineering decision governed by local climatic data and structural design codes 2.
Steeper roof pitches encourage natural snow shedding, reducing the total dead load accumulated on the roof deck over the course of a severe winter storm cycle. However, extremely steep pitches increase exposure to wind uplift forces, requiring a careful engineering balance between snow clearance capability and wind resistance. Where lower roof slopes are utilized for specific architectural reasons, the underlying rafter, purlin, or heavy timber truss framing must be engineered with increased section sizes, closer framing spacings, and robust mechanical connection hardware to support concentrated loads. Furthermore, roof valleys, dormers, and intersecting gables can create uneven snow accumulation pockets, necessitating localized load distribution calculations to prevent structural distress or localized roof collapse.
Thermal performance of roof assemblies also plays an integral role in snow management. Uncontrolled heat loss from interior living spaces can melt the underside of the roof snowpack, causing water to run down toward eaves where it refreezes, forming destructive ice dams. Proper roof ventilation and continuous insulation layers prevent this phenomenon by maintaining a cold roof deck temperature. For detailed insights into structural wall configurations that support heavy roof systems, consult our guide on timber cabin wall systems explained. In regions experiencing heavy snowfall, structural sizing for rafters and purlins must account for potential rain-on-snow events, where liquid precipitation adds significant weight to existing snowpacks before drainage channels can clear. Local engineering consultants must evaluate site-specific snow load tables published in national standards and adapt them to local microclimate elevations. Furthermore, snow sliding hazards near doorways and outdoor decks require thoughtful architectural planning, including strategic overhang placements, snow guards, and reinforced porch roof structures capable of handling impact loads from sliding roof avalanches without compromising overall building stability or occupant safety.
| Environmental Load Type | Primary Structural Stress | Engineering Countermeasure | Applicable Standard Reference |
|---|---|---|---|
| Heavy Snow Accumulation | Vertical gravitational dead and live load on roof and framing | Increased rafter sizing, optimized roof pitch, and reinforced purlins | International Code Council standards 2 |
| High Wind Pressure | Lateral shear forces and roof uplift suction | Continuous load paths, hurricane ties, and shear wall bracing | Engineered wood product guidelines 3 |
| Seismic Ground Motion | Inertial mass forces and horizontal racking | Ductile connections, symmetric floor plans, and flexible fasteners | Log structure design standards 1 |
| Thermal & Moisture Gradient | Expansion, contraction, and differential movement | Expansion joints, movement allowances, and protective coatings | Wood structural durability protocols 4 |
What Wind Pressure Dynamics Must Engineered Timber Structures Resist?
Wind forces interact with timber cabins through complex aerodynamic pressures. When fast-moving air encounters a solid structure, it decelerates against the windward wall, creating positive pressure, while accelerating over the roof and around side walls, generating negative pressure or suction. These aerodynamic forces attempt to slide buildings off foundations, overturn exterior walls, and lift roof assemblies away entirely.
Engineered timber cabins counter wind pressures through a continuous load path tying roofs, walls, and foundations into a unified, rigid system. Roof sheathing must be securely fastened to rafters, which transfer loads to top plates and vertical wall studs or log courses. Shear walls—often reinforced with structural wood panels or diagonal bracing—resist lateral racking forces that would otherwise distort rectangular building geometry. In regions prone to severe windstorms, connection hardware such as heavy-duty hold-downs, strap ties, and structural screws are deployed at critical stress concentration points.
Building height, aspect ratio, and surrounding topographical features heavily influence wind pressure distributions. Overhanging eaves, while providing solar shading and weather protection, act as aerodynamic airfoils experiencing severe uplift forces during gale-force winds. Consequently, framing connections at eave lines require rigorous engineering calculations to ensure roof structures remain securely anchored to supporting walls. All wind-resistant engineering specifications must be reviewed and verified by local professionals to comply with regional wind speed classifications and exposure categories 2. In addition to primary framing, exterior cladding and window assemblies must be rated to withstand cyclic wind pressures and wind-borne debris impacts, preventing envelope breach during severe storms. The interaction between turbulent wind flows and complex cabin geometries requires wind tunnel data or computational fluid dynamics modeling for exceptionally exposed sites, ensuring accurate local pressure coefficients are applied during design.
How Do Seismic Forces Interact with Mass Timber and Log Systems?
Seismic activity subjects buildings to rapid, cyclic horizontal ground accelerations. Unlike static gravity loads, earthquake forces are proportional to the mass of the structure itself; heavier buildings experience greater inertial forces during shaking. Timber construction possesses inherent advantages in seismic zones due to natural elasticity, high strength-to-weight ratio, and the energy-dissipating capacity of mechanical fasteners and joints.
In mass timber and heavy log cabins, seismic energy is partially absorbed through micro-deformation of wood fibers and controlled slip or yielding of steel connectors. However, brittle failures must be strictly avoided through careful engineering detailing. Designers must ensure structural symmetry, avoid abrupt changes in stiffness between stories, and provide adequate redundancy in lateral force-resisting systems. Diaphragms—such as timber floor and roof decks—must be engineered to distribute lateral shear forces uniformly to vertical resisting elements like shear walls and braced frames. Local seismic design categories dictate specific detailing requirements, reinforcement densities, and inspection protocols mandated by authorities having jurisdiction 2.
During seismic events, lateral load distribution depends heavily on diaphragm rigidity and vertical element stiffness. Buildings with irregular geometries or asymmetric mass distribution can experience torsional twisting, concentrating stresses at exterior corners and wall junctions. Engineers mitigate torsional effects by incorporating symmetric floor plans, balancing window and door openings, and providing supplemental hold-down anchors at re-entrant corners. Furthermore, the inherent damping ratio of wood structures helps dissipate kinetic earthquake energy safely across the envelope, reducing peak acceleration forces experienced by interior occupants and finishes. Foundation-to-superstructure connections must accommodate ground displacement without shearing anchor bolts or fracturing concrete stem walls. The inherent ductility of timber structures allows controlled deformation during major seismic events, safeguarding occupants against sudden collapse. When evaluating seismic resilience, local geotechnical engineers must assess soil amplification effects, liquefaction potential, and fault rupture setbacks to ensure foundations anchor adequately into competent load-bearing strata.
What Foundation Strategies Bridge Soil Mechanics and Superstructure Uplift?
The foundation acts as the critical structural interface between the timber superstructure and the earth, responsible for transferring both gravity loads and environmental uplift or overturning forces safely into the ground. Selecting an appropriate foundation type depends heavily on site-specific geotechnical investigations, soil bearing capacity, frost depth, and local topography.
In cold regions subject to seasonal ground freezing, foundations must extend below local frost lines to prevent structural damage caused by frost heave. Options range from reinforced concrete perimeter stem walls and crawlspaces to insulated slab-on-grade systems and engineered pier foundations for sloping terrain. Each foundation strategy must incorporate robust anchor bolts, embedded steel brackets, and moisture barriers isolating organic timber materials from damp concrete or soil. Proper drainage design around foundation perimeters prevents hydrostatic pressure buildup and subterranean moisture migration.
Subsurface water management is equally critical to foundation longevity. Seasonal fluctuations in groundwater tables and surface runoff can saturate supporting soils, reducing bearing capacity and increasing hydrostatic pressure against below-grade concrete walls. Installing perimeter French drains, geotextile filter fabrics, and waterproof membranes prevents moisture infiltration and sub-base erosion. For sites with high frost susceptibility, sub-base gravel layers act as capillary breaks, preventing groundwater from migrating upward into structural concrete elements through vapor drive or wick action. Geotechnical evaluations are vital for determining whether soils support concentrated loads from heavy timber posts or continuous log walls. Expansive soils, high water tables, and loose granular materials require distinct engineering interventions, ranging from soil stabilization to deep pile foundations. Prior to construction, site preparation guidelines outlined in our prefab cabin site preparation guide should be reviewed in coordination with local civil engineers. Furthermore, seismic site classes significantly influence foundation design, requiring reinforced footing ties and grade beams to prevent differential settlement during ground shaking events.
| Foundation Type | Typical Site Suitability | Primary Engineering Benefit | Key Geotechnical Consideration |
|---|---|---|---|
| Perimeter Stem Wall & Crawlspace | Sloping or uneven terrain, cold frost-depth climates | Elevates timber above grade, creates accessible utility space | Subsurface drainage and frost heave protection |
| Insulated Slab-on-Grade | Stable, level soils with moderate frost penetration | Uniform load distribution and thermal mass integration | Soil compaction testing and capillary break layers |
| Engineered Pier & Beam | Remote parcels with minimal site disturbance | Reduced excavation impact and adaptable post elevations | Lateral stability against wind and seismic overturning |
| Deep Pile Foundation | Low bearing capacity or liquefiable soils | Transfers loads directly to competent bedrock or dense strata | Skin friction analysis and lateral load capacity |
How Are Load Paths Maintained from Roof to Foundation Connections?
A structural system is only as strong as its weakest connection. Maintaining an uninterrupted load path from the highest point of roof structures down to foundation anchorage is paramount when designing for extreme weather conditions. If any single connection link fails under peak snow, wind, or seismic loading, entire structural assemblies can experience progressive distress.
Engineered timber cabins utilize specialized fastening systems, including concealed steel flitch plates, timber rivets, structural wood screws, and heavy-duty hold-downs, to ensure seamless load transfer. For instance, wind uplift forces acting on roofs must be resisted by hurricane ties connecting rafters to top plates; these plates must then be tied to wall studs using metal straps anchoring into foundation hold-downs embedded deep within concrete footings. Similarly, seismic shear forces must flow smoothly from floor diaphragms into wall plates and down to foundation anchor bolts.
Detailing connections requires precision engineering, as wood naturally shrinks and swells with changes in moisture content, potentially loosening mechanical fasteners over time if not accounted for during design 4. Modern engineered connections incorporate self-tapping screws and high-strength steel brackets accommodating minor dimensional changes while maintaining clamping force and structural rigidity across changing seasonal climates. In addition to mechanical fasteners, engineers evaluate corrosion resistance for metal connectors in coastal or high-humidity environments where airborne salts or acidic precipitation accelerate degradation. Galvanized or stainless steel hardware specifications must align with regional environmental exposure classes defined by industry standards. Moreover, load path continuity requires careful coordination between structural framing plans and MEP routing, ensuring utility penetrations do not compromise critical shear walls or tie-down anchor locations. Local building inspectors review connection details closely during framing inspections to verify load transfer mechanisms match approved engineering calculations.
How Do Envelope Details and Moisture Management Protect High-Performance Cabins?
Environmental resilience extends beyond primary structural framing to encompass building envelope and moisture management strategies. Timber is a hygroscopic material; while durable and dimensionally stable when properly detailed, prolonged exposure to moisture compromises structural integrity and encourages biological degradation.
Designers must implement comprehensive moisture management strategies comprising rainscreens, vapor-permeable water-resistive barriers, capillary breaks, and generous roof overhangs shielding exterior walls from driving precipitation. In regions with high humidity or heavy precipitation, wood preservation standards and protective treatments play supporting roles in extending material service life 5. Furthermore, thermal insulation detailing must prevent interior condensation within wall and roof cavities, which leads to hidden moisture accumulation and mold growth.
Coordinating window and door installations with wall waterproofing details ensures airtight and watertight performance under severe wind-driven rain events. Flashing integration around penetrations is critical to prevent water infiltration into structural cavities. For further technical considerations on building envelopes, explore our resource on windows, doors, and insulation in timber cabins. In addition, vapor retarders must be selected and positioned based on local heating or cooling climate zones, preventing moisture condensation inside exterior wall assemblies during extreme temperature differentials. Proper attic and roof ventilation is equally vital, allowing warm, humid air generated by interior occupants to escape before contacting cold roof sheathing and forming destructive condensation. Building envelope commissioning and blower door testing are frequently utilized by quality-focused builders to verify air barrier continuity and thermal envelope integrity prior to interior finishing.
| Envelope Component | Primary Function | Engineering Detail Requirement | Maintenance & Durability Factor |
|---|---|---|---|
| Rainscreen Wall Assembly | Prevents driving rain penetration | Ventilated cavity behind exterior cladding | Periodic inspection of weep screeds and vents |
| Roof Overhangs & Eaves | Protects walls from precipitation | Sized according to local wind and rain exposure | Structural connection reinforcement against uplift |
| Waterproof Flashing | Channels water away from joints | Integrated head and sill flashings at openings | Sealant integrity checks and UV resistance |
| Vapor-Permeable Barrier | Sheds bulk water while allowing vapor diffusion | Continuous overlapping seams sealed with approved tape | Protection from prolonged UV exposure prior to cladding |
What Role Do Local Building Codes and Engineering Reviews Play in Project Delivery?
Navigating regulatory requirements is an indispensable phase of any custom cabin project. Building codes—such as the International Building Code (IBC), International Residential Code (IRC), or specialized standards like ICC 400 for log structures—establish minimum life-safety requirements for structural design, fire safety, and energy efficiency 1. However, national or model codes are subject to local amendments enforced by municipal authorities having jurisdiction (AHJ).
Local engineering review ensures architectural plans reflect site-specific snow loads, seismic zone classifications, wind velocity maps, and wildfire defensible space requirements. Independent structural calculations must be prepared, signed, and sealed by a licensed professional engineer registered in the jurisdiction where cabins are constructed. This engineering documentation forms the legal basis for obtaining building permits and ensures finished structures comply fully with statutory safety standards.
Furthermore, zoning bylaws, environmental setbacks, and utility connection regulations dictate site layout constraints. International clients planning overseas shipments and cross-border construction projects should review logistics, customs compliance, and local contractor licensing requirements, as detailed in our international log cabin shipping guide. Engaging local code officials early in design allows project teams to clarify local amendments regarding energy codes, snow load multipliers, and wildfire ignition-resistant construction standards, preventing costly redesigns or permitting delays. In areas prone to wildfire risks, exterior materials, roofing classes, and ember-resistant vents must comply with strict wildland-urban interface (WUI) regulations, ensuring cabins withstand exterior radiant heat fluxes and wind-borne firebrands during regional wildfires.
How Do Prefabrication Precision and Site Logistics Impact Structural Integrity?
Modern timber architecture frequently utilizes advanced prefabrication techniques, where structural components, wall panels, and heavy timber framing members are manufactured off-site under controlled factory conditions. Prefabrication enhances dimensional precision, minimizes material waste, and ensures tight tolerances for complex joint connections.
However, prefabrication introduces unique logistical and site assembly considerations. Transporting heavy timber elements over long distances and rough terrain requires careful route planning, weight distribution analysis, and specialized lifting equipment. On-site assembly must be executed by experienced framing crews following detailed shop drawings and erection sequences. Temporary bracing is often required during erection to maintain structural stability until all permanent diaphragms, shear walls, and roof connections are fully secured.
Site access limitations, crane reach, and staging area availability must be evaluated during logistics planning to prevent delays or structural damage during material handling. Landowners considering pre-engineered building packages can review important pre-purchase considerations in our guide on what is a prefab cabin. Moreover, moisture protection during transit and outdoor storage on-site is essential, as unprotected engineered wood products or heavy timbers absorb precipitation, leading to dimensional swelling or biological staining prior to enclosure. Factory pre-finishing and protective wrapping strategies help safeguard timber components during long-haul transport and adverse weather conditions during construction.
What Quality Assurance Checks Validate Construction Safety Prior to Occupancy?
Ensuring timber cabins meet all design specifications and safety standards requires rigorous quality assurance and inspection regimens throughout construction lifecycles. Independent third-party inspections verify foundation placement, reinforcing steel, concrete curing, framing connections, and moisture barrier installations conform strictly to approved engineering plans.
Special inspections are frequently mandated by building officials for critical structural elements, such as high-capacity hold-down anchors, complex heavy timber joinery, and proprietary structural adhesives. Non-destructive testing or visual verification confirms fasteners are correctly torqued and no splitting or distortion occurs during installation. Moisture content logging of timber elements prior to enclosure ensures wood remains within acceptable thresholds, preventing subsequent warping or fastener loosening.
Final occupancy approval is granted only after all structural, electrical, plumbing, and life-safety systems pass municipal inspections and testing protocols 2. What this means for the buyer is robust confidence in structural resilience, legal compliance, and long-term durability of investments. Throughout construction, comprehensive documentation—including photographic records of concealed framing, material mill certificates, and structural engineer field reports—should be compiled into homeowner maintenance and compliance manuals. These manuals serve as valuable references for future property modifications, insurance underwriting, and routine maintenance planning, ensuring timber cabins remain structurally sound and safe across generations of use.
How Can Landowners Coordinate Structural Engineering with Own Cabin?
Embarking on a custom timber cabin project requires a structured, collaborative approach between clients, architectural designers, structural engineers, and construction specialists. At Own Cabin, we assist international landowners, residential clients, and project developers in navigating complex design phases. Our team facilitates the integration of architectural visions with rigorous structural engineering principles tailored to specific site conditions.
For clients seeking guidance on project feasibility, site adaptation, or structural design pathways, our advisory team is available to assist. We encourage prospective clients to initiate technical discussions early in planning to align site constraints with appropriate engineering solutions. To explore how your land parcel can accommodate a bespoke, climate-responsive timber cabin, contact our team at info@owncabin.com.
Collaborative project coordination ensures architectural aesthetics and structural engineering requirements merge seamlessly from conception to completion. By establishing clear milestones for schematic design, engineering review, permit application, and fabrication release, landowners streamline delivery timelines while mitigating regulatory approval risks. Own Cabin works closely with clients and local engineering consultants to ensure every structural specification adheres to site conditions and local building codes, delivering resilient, enduring timber sanctuaries tailored to your land.