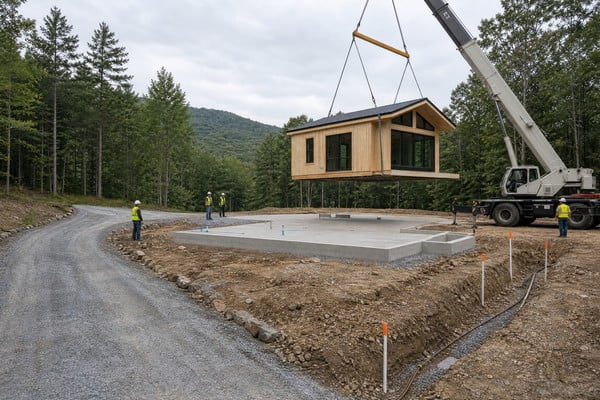
How to Effectively Prepare Your Site for a Prefabricated Wooden Cabin?
Preparing a site for a prefabricated wooden cabin is a decisive phase that determines build quality, longevity and lifecycle costs. Manufacturers typically supply precision-engineered timber modules and technical documentation, while buyers and their local teams manage on-site works. This guide translates practical technical considerations into a playbook for international buyers, hotel developers, architects, distributors and project managers who commission high-end cabins.
What are the critical first steps in site preparation?
Effective site preparation starts before a single stake is driven. The three indispensable first steps are:
- Commission a topographic survey and geotechnical investigation — a topographic survey provides the contours and constraints of the parcel; a geotechnical report defines soil bearing capacity, stratigraphy and groundwater conditions. These surveys directly inform foundation design, drainage strategy and risk mitigation [1].
- Assemble a local regulatory and procurement pack — identify zoning limits, required permits, utility provider conditions and any environmental constraints (protected trees, setback zones, coastal or flood regulations). Early confirmation reduces redesigns and permit-related delays.
- Define access, storage and crane/staging zones — prefabricated modules travel on heavy transports and require crane lifting or alternative hoisting. Confirm truck turning radii, load limits of access roads, clearances under power lines, and safe, level laydown areas for crates and panels.
Deliverables to request from your local team prior to fabrication include: a dated site plan with access routes, geotech summary, permitted footprint, and any service-connection notes. Pack this into your RFQ; it materially improves quote accuracy and aligns the manufacturer’s documentation with local engineering requirements.
How does foundation choice affect cost and long-term performance?
Foundation selection is the biggest single decision during site preparation: it affects structural performance, thermal behaviour, maintenance, and total project cost. The right solution depends on soil, topography, frost depth, water table, seismic risk and intended use. Below is a comparative foundation matrix to help you evaluate options quickly.
| Foundation Type | Typical Use Case | Key Advantages | Key Limitations | Relative Cost |
|---|---|---|---|---|
| Flat Slab | Small to medium cabins on stable, level ground | Fast to construct; low differential settlement risk; good for radiant heating | Poor access to underfloor services; sensitive to ground movement if not properly designed | Low–Medium |
| Crawlspace (Raised Perimeter) | Sites needing service access, moderate slope, or improved insulation | Access for plumbing/electrical; improved building ventilation; easier retrofit | Requires ventilation/moisture control; higher initial cost than slab | Medium |
| Pile / Driven or Bored Columns | Unstable soils, high water table, flood or steep slope sites | Minimises excavation; positions structure on competent strata; elevates above flood | Specialised equipment; complex engineering; variable costs with depth | Medium–High |
| Full Basement | When additional habitable/storage space is required; cold climates | Significant usable space; excellent thermal mass and utility installation area | Highest cost; extensive waterproofing and drainage needed | High |
Typical per-square-foot cost ranges (illustrative) are: Flat slab $4–$8, Crawlspace $8–$15, Pile systems highly variable (project dependent), Basements $20–$50. Always base a final budget on site-specific geotechnical recommendations and local contractor rates.
What are the compliance, import and local approval requirements I must consider?
International delivery of engineered timber structures introduces regulatory layers: export packaging rules, customs, incoterms for responsibilities, and local building approvals. As the buyer, you are responsible for satisfying destination rules and local approvals; buyers should request product certification, drawings and export paperwork from their manufacturer. Key items to address:
- Incoterms and shipping liabilities — clarify delivery terms (FOB, CIF, DAP, etc.) at contract stage to allocate risk and customs responsibilities [3].
- Wood packaging phytosanitary requirements — wooden crates and pallets used for export are subject to ISPM 15 treatment (heat treatment or fumigation) and must carry the appropriate stamps/documentation for customs clearance [2].
- Product certifications and timber sourcing — request chain-of-custody and sustainability documentation (e.g., FSC) if required by procurement policies or local regulations [4].
- Local building permits and energy/fire codes — submit structural drawings and foundation interfaces to local engineers/authorities early. Flood zones and seismic areas will demand specific detailing and possibly elevated foundations or reinforcement; FEMA/NFIP guidance is useful where flood risk applies [5].
Engage a customs broker and local design professional early. Misunderstanding one regulation can cause weeks of delay and unexpected costs.
How do you manage logistics, access and on-site assembly for prefabricated cabins?
Logistics planning must be treated as an engineering discipline. Prefabricated modules are high-value, oversized items; protecting them through transit and on-site handling preserves shipments and schedule.
Access and transport considerations
- Confirm route surveys for low bridges, narrow lanes and surface weight limits.
- Advance booking of heavy-lift cranes and verification of crane capacities for the lift radii and heights required.
- Define laydown zones with protective coverings for weather-sensitive timber components.
On-site sequence and labour
- Plan a clear erection sequence with estimated lift counts and daily targets.
- Hire a crew experienced in modular erection and timber connections; include a local structural engineer for sign-off of foundation-to-module interfaces.
- Coordinate utility rough-ins in advance so final hook-ups occur during closing trades.
Protecting timber during assembly
- Use breathable coverings to protect timber from prolonged moisture exposure, and allow for temporary ventilation.
- Respect manufacturer’s recommended drying times and fixings torque to prevent long-term settlement or joint fatigue.
For guidance on broader choices between on-site construction approaches, see our guide on prefab vs traditional cabins. For deeper technical fidelity on foundation interfaces, consult our foundation selection guide.
Project scope and buyer responsibilities
Typical manufacturer responsibilities may include delivering engineered timber modules, detailed assembly drawings, CNC-cut joints and export documentation. The buyer’s responsibilities commonly include:
- Local surveys, geotechnical reports and foundation construction;
- Obtaining all local permits, paying local taxes and duties;
- Site access improvements and temporary works (roads, gates, fencing);
- Hiring local contractors for utility hookups, final finishes and landscaping;
- Providing a competent site manager to coordinate inspectors, trades and the manufacturer’s assembly supervision.
Allocating these tasks clearly in the procurement contract reduces disputes and accelerates completion. Consider including liquidated damages for critical path delays and clearly define who is responsible for temporary works and site protection.
Cost breakdown: realistic budget items for site preparation
Budget with conservative assumptions. Below is a structured checklist of potential cost items to include in your financial plan.
| Category | Typical Range (USD) | Notes |
|---|---|---|
| Surveys & Investigations | $1,500–$7,500 | Topographic + geotech; higher for remote sites |
| Permits & Fees | $500–$10,000+ | Varies widely by jurisdiction and project scale |
| Site Clearing & Grading | $1,000–$15,000+ | Depends on vegetation, rock removal and slope works |
| Foundation | $4–$50 per sq ft (see type) | Flat slab to full basement ranges; piles priced per pile depth |
| Utility Connections | $3,000–$40,000+ | Electric, water, wastewater; remote power or well increases cost |
| Temporary Works, Traffic Management | $1,000–$10,000+ | Road stabilisation, crane pads, signage |
| Contingency | 10–20% | Critical to budget for unknowns |
Typical total site-prep budgets for a medium-size high-end cabin often range from 15% to 50% of the total project cost depending on foundation complexity and remoteness. Always plan for the higher end if the site is remote, steep or in a zone of special regulation.
Technical evaluation checklist to hand to your local engineer
This checklist ensures nothing is overlooked during technical handover:
- Geotechnical report: bearing capacity, recommended foundation type, frost depth, groundwater table [1].
- Topographic plan: contours, cut & fill estimates, access route and crane pad positions [1][5].
- Drainage strategy: surface run-off paths, French drains or sump pumps, retention where needed.
- Utility distances and load capacities: confirm transformer capacity, water pressure and sewer outlet elevations.
- Seismic and wind-load requirements: design load cases and connection details for timber modules.
- Construction health & safety plan: traffic management, crane lifts method statements and emergency procedures.
Provide these deliverables to your manufacturer at RFQ or order stage so the manufacturer can verify module-to-foundation interfaces and produce appropriate anchor and connection details.
Frequently Asked Questions (FAQ)
Q: How early should I commission geotechnical testing?
A: As early as the feasibility stage. A basic geotech report informs whether the site requires piling, deep foundations or soil remediation — decisions that materially change cost and schedule. Commission the testing before finalising the RFQ so budgets and permits reflect true conditions [1].
Q: How should buyers determine responsibility for foundation design?
A: Manufacturers often provide structural connection details and load data for their modules, but local foundation design must be provided by a licensed structural/geotechnical engineer in the destination country to satisfy local codes and site-specific conditions.
Q: What documentation should buyers request for customs and approvals?
A: Manufacturers commonly supply detailed packing lists, bills of lading, CNC cutting lists, material declarations, structural drawings, and phytosanitary treatment certificates for wood packaging (ISPM 15) where required. Buyers should appoint a customs broker to manage duties and clearance [2].
Q: What contingency should I include for delays on site?
A: Allocate 10–20% contingency for site preparation and an additional time contingency for permit or weather delays. Remote sites or complex permitting jurisdictions may require higher buffers.
Q: Are there special considerations for high-wind or seismic zones?
A: Yes. Modules have specific connection and diaphragm details for seismic uplift and lateral loads. Local engineering must adapt the manufacturer’s details to the regional design codes and site hazard maps.
Talk to OwnCabin About Your Cabin Project
OwnCabin Factory is located in Feixian Economic Development Zone, Linyi, Shandong, China. For an inquiry, share your site location, intended use, floor area, climate conditions, and target delivery date so the discussion can focus on your project requirements.
Website: owncabin.com
Email: info@owncabin.com
References
- [1] Geotechnical Engineering Circular No. 5 – Evaluation of Soil and Rock Properties. U.S. Department of Transportation, Federal Highway Administration. https://www.fhwa.dot.gov/engineering/geotech/pubs/gec5/index.cfm
- [2] International Standards for Phytosanitary Measures (ISPM) No. 15. Food and Agriculture Organization (FAO). https://www.ippc.int/en/publications/640/
- [3] Incoterms® 2020. International Chamber of Commerce (ICC). https://iccwbo.org/resources-for-business/incoterms-rules/incoterms-2020/
- [4] Forest Stewardship Council (FSC) – Chain of Custody and Certification information. https://fsc.org/en/chain-of-custody
- [5] National Flood Insurance Program (NFIP) and Floodplain Management standards. Federal Emergency Management Agency (FEMA). https://www.fema.gov/flood-insurance
Final checklist before you issue the order
Before issuing a purchase order, confirm the following items are in place:
- Completed site information pack: surveys, geotech, photos of access, required clearances.
- Local engineer retained to design foundations and approve manufacturer’s connection details.
- Confirmed incoterm, freight timelines and customs broker engaged.
- Permits initiated or in hand; local utility providers notified of connection intent.
- Crane and transport bookings provisionally scheduled to align with shipment ETA.
- Confirm a named project contact and the agreed assembly-support scope with the selected supplier.
Next steps — request a tailored quote or download our Lookbook
When progressing your project, prepare your site information pack (site plan, photos of access, geotech summary if available) and send it with your RFQ to your chosen manufacturer. The manufacturer’s technical team will typically review and respond with an itemised quotation and a recommended foundation-interface pack. For inspiration and specification guidance, request a Lookbook or a digital sample pack from the manufacturer.
To submit an OwnCabin inquiry, email info@owncabin.com.
Select a manufacturer with demonstrable experience, comprehensive project-specific documentation, sustainably sourced timber options, and accessible technical support to help de-risk and accelerate your prefabricated cabin project.
Call to Action: Email info@owncabin.com to request a site assessment checklist, Lookbook, or a custom quotation tailored to your foundation and logistics constraints.