What Is a Log Cabin? A Guide to Modern Timber Living
A log cabin is one of the few building forms that feels immediately familiar and deeply personal. It suggests warmth after a long walk, the quiet of a wooded site, and a way of living that is closer to landscape than to the pace of the city. Yet the contemporary log cabin is not simply a nostalgic structure made from stacked tree trunks. At its best, it is a considered piece of architecture: crafted from natural timber, engineered for its climate, shaped around the character of a site, and designed to become more meaningful over time.
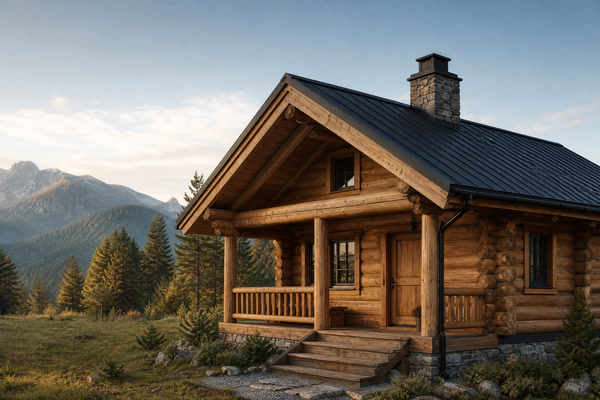
For Own Cabin, the enduring appeal of a cabin lies in that balance. A cabin should feel grounded in nature, but it should also perform with clarity and confidence. It should be simple in spirit, but not simplistic in construction. Whether it becomes a private retreat, a lakeside guest house, a remote studio, or an intimate hospitality space, a well-conceived log cabin is a sanctuary with a structure behind it.
This guide explains what a log cabin really is, how modern cabins are built, how they differ from related timber buildings, and what to consider before beginning a bespoke cabin project.
1. What is a log cabin, in the clearest sense?
A log cabin is a building whose exterior walls are formed from logs laid horizontally or vertically and joined into a continuous wall system. In the traditional horizontal format, logs are placed course by course, interlocked at the corners, and sealed along their joints. The timber wall is not merely surface decoration. It is the defining architectural material of the cabin and, depending on the design, may also be an important structural element.
This distinction matters because the word cabin is used broadly. A small garden shed can be described as a cabin. A timber-framed house with log-effect cladding can be marketed as a cabin. A modular unit with a warm timber interior can feel cabin-like. All can be valuable buildings, but they are not the same thing. A genuine log cabin expresses its construction honestly: the rhythm of the timber courses, the depth of the wall, the logic of the corners, and the natural variation of the material remain visible.
The International Code Council recognizes log structures as a distinct building type. Its ICC 400 standard addresses minimum requirements for new log structures, including structural provisions, thermal-envelope considerations, and fire-resistance provisions.1 That is an important reminder that a real log cabin is not a styling exercise. It is a complete building system with its own technical questions.
At the same time, a log cabin does not need to look traditional. It can have a simple gable roof and a stone hearth, or it can be defined by slender rooflines, generous glazing, dark-stained timber, and a precise contemporary plan. The material language remains the same: solid timber walls, natural texture, and a close relationship between shelter and setting.
2. Why do log cabins continue to feel so relevant?
The answer is partly emotional and partly practical. Timber has a visual warmth that changes through the day. It softens daylight, carries the texture of growth rings and grain, and creates interiors that feel tactile rather than generic. A cabin also establishes a clear threshold between inside and outside. You notice the weather, the trees, the slope of the land, and the quality of light because the building is designed in conversation with them.
But the continued relevance of log construction is not only about atmosphere. Timber buildings can be planned around compact footprints, built from repeatable components, and adapted to a wide range of uses. A cabin can be a weekend retreat, a garden room, a guest suite, a wellness space, a creative studio, or one of several units in a boutique hospitality project. The essential idea is enduring: a carefully made shelter that gives its occupants a more direct relationship with place.
The U.S. National Park Service continues to document traditional log-cabin construction as a practical shelter-building tradition, including the rebuilding of a backcountry cabin using traditional methods.6 Contemporary cabins build on that lineage while introducing modern design tools, engineered connections, advanced glazing, carefully planned insulation strategies, and more exacting expectations for comfort.
At Own Cabin, we believe the strongest projects combine both perspectives. They respect the timeless qualities of timber while responding to contemporary life: how people work, host, rest, travel, and inhabit the outdoors across seasons.
3. How is a real log cabin built?
The visible wall is the starting point, not the entire story. A well-designed log cabin is a coordinated assembly of foundation, floor, wall, openings, roof, weather protection, and services. Each part influences the next. The roof needs to shed water away from the wall. The foundation needs to keep timber separated from ground moisture. Doors and windows need detailing that accounts for the way a timber wall can move over time. Electrical and plumbing routes need to be considered before the final surfaces are complete.
In traditional construction, each log may be selected, shaped, and scribed so that it sits precisely against the next. In a modern factory setting, logs or timber wall members may be milled into repeatable profiles, pre-cut to length, numbered, and prepared for efficient assembly. The visual result can still feel deeply natural, but the production process offers a higher degree of coordination for transport, installation, and quality control.
Corner connections are one of the defining details. They may be rounded, dovetailed, saddle-notched, square-cut, or mechanically assisted. Horizontal joints can use carefully profiled timber faces, compressible gaskets, sealants, or a combination of systems. The right choice depends on the cabin’s architectural language, timber profile, local climate, expected movement, and installation method.
| Cabin element | Its role in the building | Questions worth resolving early |
|---|---|---|
| Foundation interface | Transfers building loads into the site and keeps timber clear of soil and splash water | What foundation type suits the ground conditions, frost depth, and local approvals? |
| Floor assembly | Creates a stable platform and can house insulation or services | What are the floor build-up, structural spans, and access requirements? |
| Log wall | Forms the cabin’s defining exterior and interior material language | Which timber species, profile, thickness, corner detail, and joint system are appropriate? |
| Doors and windows | Bring daylight, views, ventilation, and access | How will the openings be flashed, sealed, and detailed for timber movement? |
| Roof | Protects the building from weather and shapes its architectural character | What pitch, overhang, roof covering, drainage, and load design are required? |
| Services | Bring power, water, heating, cooling, and ventilation into the cabin | Where will routes, penetrations, and access points be placed before final assembly? |
| Exterior protection | Helps manage water, UV exposure, insects, and maintenance cycles | What finish, preservative approach, inspection plan, and local compliance requirements apply? |
A cabin becomes enduring when these elements are considered together. A beautiful wall profile cannot compensate for a poorly drained foundation edge. A panoramic window should never be specified without a considered flashing detail. A slim roofline should still respond to the snow, rain, wind, and sun of the actual site.
4. What is the difference between a log cabin, a timber-frame home, and a log-look building?
These terms are often used interchangeably in casual conversation, but they describe different construction systems. Understanding the distinction helps a future owner brief a designer or manufacturer more clearly and compare proposals fairly.
A true log cabin uses stacked logs or engineered log members to create its primary wall system. A timber-frame building relies on a structural skeleton of posts and beams, with other materials used to fill or wrap the walls. A log-look building typically uses conventional framed construction behind decorative timber cladding. A modular cabin is defined by its method of manufacturing and transport; it may use log walls, timber frame, or another system entirely.
| Building type | Primary construction logic | What you see | Main design conversation |
|---|---|---|---|
| True log cabin | Continuous stacked-log or engineered-log walls | Timber courses and corners are inherent to the wall system | Timber profile, joints, settlement, weathering, and the whole envelope |
| Timber-frame cabin | Heavy posts and beams carry the principal structural loads | Exposed beams may be visible inside or outside | Frame geometry, joinery, infill wall design, and expressive structure |
| Log-look building | Conventional frame with decorative log-style siding | Log texture is mainly a surface finish | Cladding, hidden wall assembly, and visual effect |
| Modular cabin | Built in units or panels before transport | Appearance varies by system | Transport size, site access, lifting, connections, and speed of installation |
None of these approaches is automatically superior. The best choice depends on your brief. If the tactile depth and structural presence of a true timber wall are central to the experience you want, a log cabin may be the natural choice. If you want dramatic open spans and exposed structural geometry, timber frame may be the better language. If transport constraints are paramount, a modular or panelized strategy may offer advantages. A thoughtful design process starts by clarifying what you value most: material authenticity, spatial flexibility, speed of delivery, architectural expression, or a carefully balanced combination.
5. What does “modern log cabin” design mean today?
A modern log cabin is not defined by a single shape or finish. It is defined by intention. Contemporary projects often simplify the traditional vocabulary of a cabin: fewer decorative elements, cleaner rooflines, larger openings, calmer material palettes, and a stronger focus on framing views. The result can be as quiet as a dark Nordic retreat in a birch forest or as expansive as a lakeside pavilion with wide eaves and floor-to-ceiling glazing.
The material itself creates continuity across styles. Light, finely finished timber can make an interior feel airy and minimal. Charred or deeply stained timber can allow a cabin to recede into woodland. Natural-toned logs can bring an Alpine sense of warmth and permanence. Stone, metal, glass, and concrete can be introduced with restraint to create contrast without making the timber feel secondary.
At Own Cabin, we think of design as a response to a particular landscape rather than the application of a fixed style. An alpine site may invite a more protective roof form, a robust base, and carefully placed glazing toward long-distance views. A Nordic woodland setting may call for darker cladding, quieter geometry, and an interior palette that amplifies winter light. A lakeside cabin may place more attention on terraces, water-facing windows, and the way the building meets the ground. A garden setting may prioritize privacy, compactness, and the rhythm of daily use.
The most successful contemporary cabins feel inevitable in their surroundings. Their proportions are not simply fashionable; they are shaped by orientation, privacy, prevailing weather, arrival sequence, views, and the human rituals that will take place inside.
6. How are modern log cabins engineered for climate and comfort?
A cabin is a place where people become more aware of climate, so climate must be part of the design from the beginning. Sun, shade, rainfall, wind, snow, humidity, temperature swing, site exposure, and seasonal occupancy all influence the right specification. This is why a reputable cabin project begins with questions about place rather than a single catalogue image.
The International Code Council’s log-structure standard includes provisions related to structural design, thermal envelope, fire resistance, notching, fastening, and settlement.1 In practical terms, this means that a cabin designed for year-round use in a cold, snow-prone location should not be approached in the same way as a seasonal pavilion in a mild climate. The roof build-up, glazing, floor insulation, ventilation strategy, heating approach, and structural design must answer the conditions of the intended site.
Comfort is also an envelope question, not only a wall-thickness question. A substantial timber wall can contribute to a distinctive indoor atmosphere, but roof insulation, window performance, air sealing, solar control, and controlled ventilation may have equally important roles. Large areas of glazing can transform a cabin’s connection to the landscape, yet they should be oriented and specified with the local climate in mind.
A clear project brief can make these decisions easier.
| Site condition | Design issue to discuss | Possible response to explore with the project team |
|---|---|---|
| Cold winters and snow | Roof loading, heat retention, icy conditions, access | Appropriate structural design, insulated roof and floor, high-performance openings, snow-aware drainage |
| Hot, bright summers | Solar gain, glare, cooling demand, UV exposure | Shading, roof insulation, cross ventilation, protected glazing, finish selection |
| High rainfall or humidity | Repeated wetting, drying, drainage, condensation | Generous eaves, flashing, elevated base, ventilation logic, climate-suitable exterior protection |
| Strong wind or exposed terrain | Uplift, lateral loads, driving rain, outdoor comfort | Site-specific engineering, robust anchoring, wind-aware façade detailing, sheltered exterior spaces |
| Remote or constrained access | Delivery, lifting, storage, local labour | Transport-conscious component sizes, clear packing, numbered parts, planned installation sequence |
| Urban garden site | Privacy, neighbours, footprint, utility routes | Compact planning, view control, quiet materials, coordinated services and foundations |
The final project should always be reviewed against the requirements of its location. Local planning, structural, fire, energy, foundation, and utility requirements vary by jurisdiction. A cabin manufacturer can provide valuable design and technical information, but local licensed professionals and authorities are responsible for confirming compliance where required.
7. Why are moisture, drainage, and ventilation essential to a lasting cabin?
The long-term health of a timber building is closely connected to how it manages water. Rain is not the problem on its own; timber can perform well outdoors when a building is designed to shed water, dry effectively, and avoid prolonged wetting. Problems arise when details trap moisture, allow repeated splash-back at the base of walls, leave openings poorly flashed, or create conditions that prevent surfaces from drying.
The U.S. Forest Service’s Forest Products Laboratory identifies log selection and handling, preservative treatment, construction details, exterior finishing, drainage, ventilation, and maintenance as key aspects of protecting log cabins from decay.2 The practical message is simple: durability is designed, not merely applied as a final coating.
“Wood members that are protected from direct moisture in building construction reach an equilibrium moisture content below 19%, which is considered dry service conditions.” — American Wood Council.3
For a cabin owner, this begins with the large moves. A roof overhang should protect the wall beneath it. Gutters and drainage should guide water away from the building. Timber should be separated from standing water and direct soil contact by an appropriate foundation and base detail. Exterior decks, thresholds, and landscape edges should not direct water back toward the cabin.
It continues in smaller details. Doors, windows, chimneys, and service penetrations need careful flashing. Corner joints and horizontal seams need a considered sealing strategy. Finished surfaces should be inspected periodically, especially on façades exposed to intense sun, prevailing rain, or salt-laden air. The goal is not to eliminate the natural ageing of timber; it is to ensure that ageing remains graceful and manageable.
The American Wood Protection Association’s Use Category System matches treated wood products to biodeterioration hazard and expected service performance.4 For projects where preservative treatment is appropriate, the specification should respond to the actual exposure condition and destination-market requirements. The U.S. Environmental Protection Agency also emphasizes that preservatives are regulated products intended to control issues such as fungal decay and wood-destroying insects, and that their use must follow applicable rules and product labeling.5
8. Can a log cabin be both luxurious and understated?
Absolutely. The most compelling cabins often create a sense of luxury through proportion, material integrity, light, and calm rather than through excess. A precisely aligned wall of timber, a carefully framed view, a deep window reveal, a generous hearth, and the quiet sound of rain on a roof can create a more lasting impression than a long list of decorative finishes.
Luxury in a cabin is often experiential. It is the feeling of stepping into a warm interior after time outdoors. It is the transition from a gravel path to a protected terrace, from a low entrance to a framed mountain view, from a simple kitchen to a long evening around a table. It is knowing that the details you touch—timber, handles, stone, linen, glass—have been selected for how they age as well as how they look on day one.
This is why bespoke design matters. The same cabin plan may feel entirely different when its windows are shifted toward a lake, its deck is extended into a forest edge, its roof is tuned to a heavy-snow climate, or its interior is refined for long weekends, family gatherings, or quiet solo work. The cabin becomes not a product placed on a site, but a place made for a particular way of living.
9. Which uses are best suited to a log cabin?
Log cabins are remarkably adaptable because they can offer a complete sense of arrival within a compact footprint. For private clients, a cabin may be a weekend sanctuary, a guest house, a garden studio, a family gathering space, or a place to work without leaving the landscape behind. For hospitality founders, cabins can form the core of a boutique retreat, an eco-lodge, a wellness destination, or a collection of private accommodation suites.
The intended use should shape the design brief. A writing studio may value quiet, daylight, acoustic comfort, and a modest service connection. A guest cabin may need privacy, bathroom planning, durable finishes, and an inviting approach after dark. A retreat property may need repeated models, resilient materials, housekeeping access, life-safety planning, and a consistent guest experience across several sites. A cold-climate escape may prioritize a compact, protective envelope and a well-considered thermal strategy, while a warm-weather pavilion may open more directly to terraces and shaded outdoor living.
In every case, the cabin is most successful when its use is clear before design begins. The question is not simply, “How many square metres do we need?” It is, “What moments do we want this place to support?” Breakfast with a view, guests arriving after sunset, a quiet afternoon of work, a sauna session in winter, children gathering around a table, or a long weekend with the doors open to the landscape—these moments create the real design brief.
10. What should you decide before commissioning a cabin?
Beginning a cabin project is exciting, but good decisions are easier when the brief is specific. You do not need to resolve every finish before the first conversation. You do, however, need a clear starting picture of the site, intended use, budget range, programme, and level of customization you want.
Start with the land. Is the site flat, sloped, wooded, exposed, waterfront, urban, remote, or difficult to access? What can you see from the site, and what should the cabin screen from view? How does the sun move through the day? What are the prevailing winds and the wettest seasons? Are utilities available? What local approvals, zoning limits, or building requirements might apply?
Then consider the way you want to live in the cabin. Is it primarily for one or two people, a growing family, guests, or paying visitors? Is it seasonal or year-round? Do you want a single open living space or more defined rooms? Will the cabin need a kitchen, bathroom, fireplace, sauna, storage, workspace, accessible entrance, or covered outdoor area? How much of the experience should happen outside?
Finally, define what “bespoke” means to you. It may mean a custom floor plan, a refined material palette, a specific façade expression, or a carefully adapted version of an existing cabin collection. It may include full support from concept to delivery, or a more focused package for a local project team to install. Transparency at this stage creates a smoother journey later.
| Briefing topic | A useful question | Why it changes the project |
|---|---|---|
| Site | What are the ground, weather, views, access, and local restrictions? | Establishes foundation, orientation, structural, and delivery priorities |
| Use | How will people occupy the cabin across a day and across seasons? | Shapes plan, services, comfort, storage, and interior hierarchy |
| Architecture | Which character feels right: Alpine, Nordic, lakeside, pavilion-like, or something distinct? | Guides massing, roofline, materials, glazing, and landscape relationship |
| Performance | Is the cabin seasonal, all-weather, or intended for year-round living? | Informs envelope, heating, cooling, ventilation, and local approvals |
| Delivery | Who will install the cabin, and how will the site be accessed? | Affects component strategy, packaging, programme, and site logistics |
| Investment | What is the desired scope, finish level, and long-term value of the project? | Aligns the design ambition with budget and maintenance expectations |
A good design journey does not rush these decisions. It turns them into a coherent brief. At Own Cabin, our process begins with discovery because the most meaningful cabins are shaped by site conditions, aspirations, and the life that will unfold within them.
11. What should a log cabin become over time?
A well-made cabin should become more than a completed project. It should become part of the story of a place. Timber gains character. Paths become familiar. The view from a window changes with the season. A terrace becomes the place where people gather, and a hearth becomes the centre of winter evenings. The building gains value not only through its materials, but through the memories it holds.
This is why a log cabin should be designed for permanence rather than for a momentary image. The right materials, carefully considered details, sensible maintenance, and a clear relationship to the site allow a cabin to age with dignity. It can feel rooted from the first day, then more personal with every return.
A log cabin is, in the end, a promise of shelter made visible in timber. It is architecture at a human scale: crafted, climate-aware, and connected to landscape. Whether your vision is a compact woodland retreat, a family cabin by the water, or a collection of guest sanctuaries in a remarkable setting, the first step is to understand the site and the life you want to create there.
Begin with a conversation about your site, climate, and way of living. Contact the Own Cabin team at info@owncabin.com to begin your custom design journey.