What Is a Prefab Cabin? A Guide to Factory-Built Timber Living
Prefabricated timber architecture represents a recognized synthesis of architectural engineering, controlled manufacturing methodologies, and timber material expression. For international private owners, landowners, boutique hospitality founders, and design-led developers seeking to establish architectural presences in remote landscapes or natural settings, the prefabricated cabin offers an alternative approach to traditional construction. By shifting phases of timber fabrication, structural framing assembly, and building envelope integration from outdoor construction locations into climate-controlled manufacturing facilities, prefabrication achieves structured levels of dimensional alignment, thermal performance, and material longevity 1.
It is important to note at the outset that terms such as prefabrication, modular construction, and panelized timber systems possess definitions, technical requirements, and regulatory classifications that vary extensively by country, municipal regulations, and project scope. Furthermore, structural integrity, foundation design, wind and snow loads, seismic ratings, fire safety compliance, energy efficiency mandates, transportation logistics, building permits, and utility service connections must always be reviewed, confirmed, and executed by local qualified professionals, licensed engineers, and authorities having jurisdiction prior to project execution. This comprehensive guide explores the structural typologies, engineering principles, regulatory considerations, and operational realities of factory-built timber living, providing a comprehensive framework for property owners navigating architectural planning, environmental adaptation, and land stewardship.
What Is a Prefab Cabin in Contemporary Architectural Practice?
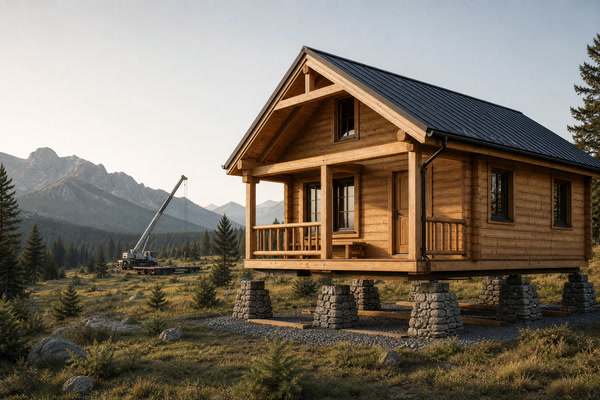
A prefabricated cabin is an architectural structure engineered and constructed within a specialized manufacturing facility before being transported to its final destination for assembly, anchoring, and utility connection. In contemporary architectural practice, the term encompasses customized timber pavilions, cross-laminated timber (CLT) retreats, and post-and-beam sanctuaries designed by international architects. At its core, the prefabrication methodology redefines the building site as an assembly locus rather than a primary fabrication workshop. Components ranging from isolated structural frames to integrated volumetric modules are produced using computer numerical control (CNC) machinery and standardized fabrication protocols, supporting structural alignment 1. This controlled environment assists in managing weather-related exposure, material degradation, and waste generation during the initial phases of building realization. For clients, a prefab cabin functions as a curated architectural system tailored to specific topographic, climatic, and aesthetic imperatives.
The operational framework of off-site timber construction involves separating site preparation from structural manufacturing. While civil engineers and foundation specialists prepare the terrain—pouring structural slabs, driving helical piles, or establishing concrete piers—artisans and technicians in the manufacturing facility mill timber beams, calibrate insulation layers, and prepare fenestration units. According to guidelines established by the International Code Council (ICC) in the ICC 400 Standard on the Design and Construction of Log and Timber Structures, off-site manufacturing facilitates quality control inspections that complement remote site conditions 1. Consequently, the resulting structure exhibits structural continuity and envelope tightness. Property owners commissioning a timber cabin benefit from a structured project schedule, managed local environmental disruption, and predictable workflow execution, while maintaining fidelity to architectural design visions. Furthermore, contemporary prefabrication utilizes renewable timber resources that sequester carbon throughout their lifecycle and contribute to sustainable material management across diverse geographic regions and climatic zones.
How Does Factory-Built Timber Construction Differ from Conventional On-Site Methods?
The operational divergence between factory-built timber construction and traditional stick-built architecture lies in the locus of labor, environmental exposure, and quality control protocols. Traditional on-site construction requires raw materials—lumber, fasteners, sheathing, and insulation—to be delivered to the building plot, where they remain exposed to precipitation, ambient humidity, and ultraviolet radiation throughout months of framing. This exposure can introduce moisture into porous wood fibers, leading to dimensional instability and material degradation. In contrast, factory-built construction confines the critical phases of frame fabrication, wall assembly, and envelope sealing to a sheltered, industrial setting. Timber components are maintained at moisture content levels prior to enclosure, ensuring that structural joints remain well-fitted and thermal bridging is addressed 5.
Furthermore, the labor paradigm in off-site manufacturing differs from conventional field carpentry. Factory environments facilitate a specialized division of labor, where timber framers, CNC operators, and quality inspection technicians collaborate within structured workflows. Advanced software platforms model structural connections, fastener placements, and service chases in three dimensions before timber elements are cut. This digital fabrication pipeline supports compatibility between architectural intent and physical execution. According to research published by the U.S. Forest Service on protecting wood structures from decay, managing timber moisture equilibrium during the manufacturing and assembly phases is a factor in long-term structural durability 2. Traditional building sites infrequently afford the environmental controls necessary to achieve this level of moisture management, making factory-built timber systems a stable and enduring architectural choice for discerning clients worldwide.
What Are the Core Structural Systems and Material Typologies Used in Prefab Cabins?
Prefabricated timber cabins utilize diverse structural typologies, each offering distinct aesthetic vocabularies, structural capacities, and spatial qualities. The selection of a specific timber system—ranging from traditional handcrafted log joinery adapted for pre-cut kits to advanced mass timber panels—dictates both the interior spatial experience and the structural resilience of the retreat. Understanding these typologies is essential for owners and developers aligning architectural ambition with structural reality.
| Structural Typology | Manufacturing Method | Primary Structural Advantage | Ideal Architectural Application |
|---|---|---|---|
| Mass Timber (CLT & Glulam) | Multi-layer cross-lamination and CNC milling 1 | Out-of-plane load capacity and dimensional stability 3 | Expansive glazed openings, open-plan living, cantilevered volumes |
| Post-and-Beam Timber Frame | Prefabricated heavy timber joinery with insulated infill 1 | Expressive interior timber aesthetics and flexible partitions | Rustic-modern retreats, alpine chalets, bespoke architectural pavilions |
| Panelized Timber Wall Systems | Factory-assembled stud frames with pre-integrated insulation 5 | Efficient site erection and balanced thermal envelope performance 5 | High-efficiency remote sanctuaries, modular family residences |
| Volumetric Modular Timber | Complete 3D room modules built and finished off-site 8 | Minimized site disruption and interior finish pre-installation 8 | Boutique hospitality clusters, remote eco-lodges, guest suites |
The integration of mass timber, specifically cross-laminated timber (CLT) and glue-laminated timber (glulam), represents a prominent approach in contemporary timber prefabrication. Mass timber elements function as both structural load-bearing walls and interior finishes, offering natural warmth and robust load-bearing strength 1. Simultaneously, panelized wall systems provide a framework for incorporating insulation layers, vapor-permeable membranes, and rainscreen cladding systems 5. According to the American Wood Council’s technical standards on wood mechanics, engineered wood products maintain predictable strength profiles under varying service conditions, provided that moisture barriers are engineered during prefabrication 3.
How Do Climate-Aware Engineering Principles Shape Prefabricated Cabin Design?
Climate-aware engineering is the discipline that shapes a prefab cabin into a site-responsive architectural work. Because timber architecture is deployed to diverse global environments—ranging from sub-arctic taigas and humid coastal zones to high-altitude alpine ridges—each cabin must be engineered to withstand the climatic loads of its destination. This demands preliminary analysis of snow loads, wind uplift pressures, seismic accelerations, and thermal differentials 7. Factory-built construction facilitates the integration of structural reinforcement and thermal break details that can be executed within controlled settings 1.
To achieve long-term resilience, timber engineering must account for the hygroscopic nature of wood—its propensity to absorb and release moisture in response to relative humidity fluctuations 2. In accordance with the American Wood Protection Association (AWPA) Use Category System, exterior timber elements and structural framing members are classified and treated according to exposure risk, ensuring that ground contact, exterior weathering, and interior conditioned spaces receive appropriate preservative or thermal modification treatments 4. Furthermore, the building envelope is engineered with continuous exterior insulation and ventilated rainscreen cavities, which help manage moisture accumulation within the wall assembly and protect the structural timber core 5. By anticipating local climatic stressors at the engineering desk rather than addressing them reactively on site, prefab timber cabins achieve structural integrity across generations.
What Is the Engineered Workflow from Bespoke Design to Site Assembly?
The realization of a custom prefab cabin follows a structured workflow that bridges architectural conceptualization, precision manufacturing, and international logistics. This organized progression supports transparency, quality control, and schedule predictability for clients undertaking remote or complex construction projects.
The journey begins with the Bespoke Design and Site Analysis Phase, where architectural consultants and engineers evaluate spatial requirements, topographical surveys, geotechnical reports, and local climatic data 7. Once the architectural design and structural engineering models are finalized and reviewed, the project transitions to the Digital Fabrication and Shop Drawing Phase. Here, every structural member, connection plate, fenestration opening, and service conduit is translated into CNC machine instructions and shop drawings 1.
Following fabrication, the components undergo quality audits before entering the Packaging and Logistics Phase. Timber elements are wrapped in protective membranes and packed into specialized shipping containers or transport frames designed for maritime shipping, rail freight, or heavy-duty trucking. Upon arrival at the destination, the Site Assembly and Enclosure Phase commences. Because primary structural components arrive pre-cut, pre-drilled, or pre-assembled, erection proceeds methodically. Cranes hoist mass timber panels or heavy timber frames into place, locking them together with concealed steel brackets and dowels 1. This systematic workflow minimizes on-site labor hours, reduces community disruption, and ensures that the transition from digital concept to physical reality is executed with architectural precision.
How Do Foundation Engineering and Site Preparation Interface with Prefab Modules?
The interface between a prefabricated timber cabin and its foundational terrain is an engineering junction that dictates structural stability, moisture mitigation, and landscape preservation. Unlike traditional construction where foundations are poured with wide tolerances to accommodate framing discrepancies, prefab manufacturing demands dimensional coordination between the factory-produced floor platform and the on-site foundation grid 1. The foundation must be surveyed and cast with accuracy to ensure alignment during the assembly sequence.
Depending on site topography, soil bearing capacity, and ecological sensitivity, several foundation typologies may be deployed. Concrete pier foundations and helical steel piles are favored for remote or sloping sites, as they elevate the structure above grade, reduce earth excavation, and preserve natural surface hydrology. Conversely, insulated concrete form (ICF) perimeter foundations or monolithic concrete slabs are engineered for high-load alpine environments or seismic zones 7. According to guidance provided in the U.S. Department of Energy’s Building America Solution Center, maintaining an uncompromised capillary break between concrete foundations and timber sill plates is essential for preventing rising dampness and fungal decay 5. Prefabricated timber chassis are installed with flashing and moisture barrier gaskets that isolate the wood from mineral surfaces, supporting structural health.
What Are the Regulatory, Zoning, and Code Compliance Realities for Prefabricated Cabins?
Navigating the regulatory landscape for a custom prefab cabin requires a comprehensive understanding of international building codes, local zoning ordinances, and environmental protection statutes. While factory-built structures are fabricated in industrial environments, they must comply with the statutory building codes of their destination jurisdiction 7. This compliance encompasses structural safety, fire resistance ratings, energy conservation mandates, and sanitary plumbing standards.
It is imperative to recognize that building permits, foundation requirements, structural load thresholds, energy efficiency compliance, fire safety setbacks, utility service connections, and destination regulatory approvals vary extensively by jurisdiction, municipality, and site-specific topography. These variables must always be verified and executed by local qualified professionals, licensed structural engineers, and municipal authorities having jurisdiction (AHJ) prior to final site installation.
To streamline international deployment, advanced prefab manufacturers engineer their structural systems to meet internationally recognized standards, such as the International Building Code (IBC) and ICC 400 provisions for log and timber structures 1. Furthermore, factory quality management systems often hold third-party audit verifications that satisfy regional inspection bodies 7. However, local site-specific engineering reviews—such as wind-speed adjustments, seismic design category calculations, and snow-load verifications—remain indispensable 7. Collaborating with local planning consultants ensures that the prefabricated cabin satisfies all legal, ecological, and structural mandates of its host community.
How Do Thermal Performance, Envelope Integrity, and Long-Term Material Longevity Function?
The thermal performance and envelope integrity of a prefabricated timber cabin frequently reflect the precision of factory sealing and the management of thermal bridging 5. In traditional framing, wood studs passing continuously through insulation cavities create thermal bridges that degrade the effective R-value of the wall assembly. Prefabricated timber systems, particularly those utilizing mass timber panels combined with continuous exterior insulation or advanced structural insulated panels (SIPs), help reduce these conductive pathways, resulting in airtight enclosures 5.
Long-term durability is further reinforced by the application of wood preservation technologies and protective finishes. In accordance with guidelines from the U.S. Environmental Protection Agency (EPA) regarding wood preservative chemicals and modern pressure-impregnation standards, structural timber components can be treated to resist insect infestation, fungal decay, and UV degradation while maintaining indoor air quality and environmental safety 6. The hygroscopic stability achieved through kiln-drying timber to exact moisture equilibrium prior to factory assembly ensures that walls and roofs maintain structural integrity over time 2. For owners of remote retreats, this envelope integrity translates directly into reduced mechanical heating and cooling loads, enhanced indoor acoustic comfort, and sustainable architectural resilience 5.
What Financial and Operational Factors Determine Project Planning and Resource Allocation?
Evaluating the investment framework of a custom prefabricated cabin requires a holistic economic perspective that extends beyond initial acquisition expenses to encompass life-cycle operational efficiency, construction speed, and asset valuation. Traditional construction in remote locations is susceptible to cost fluctuations, labor shortages, material waste, and weather delays—variables that can influence project budgets 7. Prefabrication mitigates these financial risks by fixing material quantities and labor parameters within controlled manufacturing contracts 1.
| Investment Dimension | Traditional On-Site Construction | Factory-Built Prefabrication | Long-Term Economic Impact |
|---|---|---|---|
| Budget Predictability | Variable due to weather, labor availability, and material waste 7 | Fixed-cost manufacturing contracts with structured site contingencies 1 | Assists in managing budget variances and project capitalization |
| Construction Timeline | Extended timelines with vulnerability to outdoor weather conditions 7 | Streamlined timelines featuring coordinated on-site assembly 1 | Accelerates project realization and operational deployment |
| Life-Cycle Energy Costs | Variable; susceptible to air leakage and thermal bridging 5 | Optimized; continuous insulation and airtightness metrics 5 | Reduces ongoing utility and environmental conditioning expenditures |
| Material Residual Value | Lower due to site waste and weathering degradation 2 | High; precision-milled mass timber retains structural equity 1 | Enhances long-term property appraisal and asset valuation |
For boutique hospitality developers, the accelerated deployment timeline translates into a faster time-to-market and earlier operational revenue generation. For private landowners, the combination of architectural distinction, natural materials, and structural performance establishes a durable real estate asset that appreciates over time, supporting long-term property equity 1.
How Should Property Owners and Developers Choose Between Prefabricated Typologies?
Choosing the optimal prefabricated timber typology depends on a synthesis of site constraints, logistical realities, architectural aspirations, and intended operational use. Property owners must evaluate whether their land is accessible via heavy transport trucks, whether local crane staging is feasible, and whether the regional climate demands heavy mass timber thermal mass or lightweight insulated framing 7.
For remote wilderness sanctuaries with challenging topographies and environmental preservation mandates, modular timber cabins or lightweight panelized systems transported via specialized logistics offer minimal site disruption. Conversely, expansive private estates and boutique hospitality retreats situated on accessible terrain are well-suited for massive glulam and CLT post-and-beam frameworks that celebrate architectural monumentality and glazed openings 1. Developers should engage in early feasibility studies with architectural consultants to match structural typologies with site-specific geotechnical and logistical parameters, ensuring a seamless journey from factory floor to landscape integration.
| Project Scenario / Buyer Profile | Primary Architectural Priority | Recommended Prefabricated Typology | Key Operational Consideration |
|---|---|---|---|
| Private Family Estate | Bespoke design, natural material quality, longevity 1 | Mass Timber (CLT / Glulam) & Post-and-Beam 1 | Crane access, custom interior finishes, long-term legacy value |
| Boutique Hospitality Retreat | Streamlined deployment, aesthetic uniformity, structural durability 7 | Volumetric Modular Timber & Panelized Systems 5 | Staged logistics, multi-unit zoning compliance, utility infrastructure |
| Remote Wilderness Sanctuary | Minimal site disruption, environmental adaptability, climate resilience 2 | Lightweight Panelized Systems & Timber Hybrid 5 | Specialized transport logistics, off-grid energy integration |
How Does the Collaborative Journey Begin for Private Owners and Developers?
Embarking on the creation of a custom prefabricated timber cabin is an architectural journey defined by precision, collaboration, and a commitment to design excellence. Whether envisioning a secluded private sanctuary in an alpine forest or a collection of sustainable luxury pavilions for a remote eco-resort, the process begins with an exploratory dialogue regarding site conditions, architectural aspirations, and lifestyle integration 7. Furthermore, comprehensive project consultations incorporate detailed reviews of regional building codes, climatic exposure factors, and sustainable material selections to ensure that every architectural installation aligns with both landowner objectives and environmental conservation principles 1.
We invite you to contact info@owncabin.com to begin a conversation regarding your site, climate, and way of living. Our design approach emphasizes natural materials, climate-aware engineering, and timber craftsmanship, assisting you in exploring architectural possibilities tailored to your land 1. Additionally, collaborative planning ensures that all structural, logistical, and regulatory parameters are thoroughly analyzed before manufacturing commences, providing a reliable foundation for your architectural vision 7.