Can Log Cabins Be Prefabricated in a Factory? Systems, Scope, and Site Coordination
Modern timber engineering has fundamentally transformed traditional log building traditions, shifting craft from variable outdoor job sites into highly controlled, precision-engineered manufacturing environments. For international landowners, boutique hospitality developers, and architectural practices, understanding the intersection of factory prefabrication and on-site assembly is essential for executing durable, high-performance timber architecture. Off-site prefabrication does not merely accelerate project timelines; it introduces rigorous quality controls, advanced moisture management, and tighter dimensional tolerances that are difficult to replicate under raw field conditions. However, successful execution requires a clear delineation of scope between factory deliverables, transport logistics, and on-site civil works.
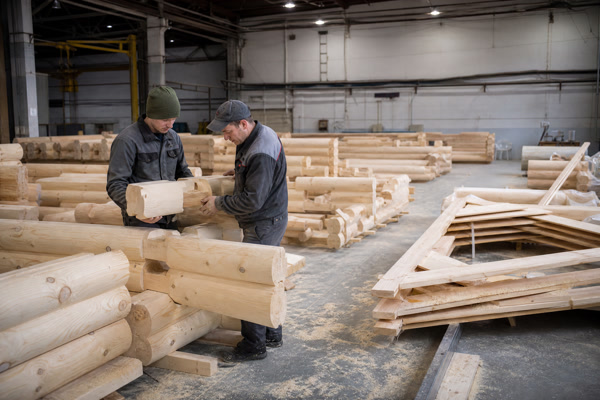
The evolution of off-site timber manufacturing reflects broader shifts in construction technology. Historically, log cabins were constructed through artisanal, labor-intensive methods where individual logs were hand-scribed and notched directly on the building site 2. While this vernacular approach holds significant cultural and aesthetic value, it inherently introduces variables related to wood shrinkage, thermal bridging, and structural settling over time. Modern industrial prefabrication bridges the gap between timeless architectural vernacular and rigorous contemporary engineering standards. By utilizing computer-numerical-control (CNC) machining centers and kiln-dried engineered timber, off-site manufacturing establishes predictable mechanical baselines that satisfy international building codes and client expectations for structural longevity. Furthermore, contemporary timber engineering incorporates sophisticated digital workflows that link architectural concept directly to automated production machinery, ensuring flawless execution across complex project geometries.
Direct Answer
Yes, log cabins can be fully prefabricated in a factory environment through advanced computer-numerical-control (CNC) machining of structural logs, pre-cut joinery systems, modular wall panels, and pre-assembled structural timber frameworks 1. While factory production standardizes component accuracy and thermal performance, final project completion remains strictly dependent on site-specific geotechnical engineering, local foundation design, crane-assisted assembly, and compliance with local building codes enforced by the authority having jurisdiction (AHJ). Definitions, occupancy status, codes, permits, site requirements, and installation rules vary by jurisdiction; thorough consultation with local professionals is always recommended.
What Defines Factory Prefabrication in Modern Timber and Log Construction?
Factory prefabrication in the context of bespoke timber architecture encompasses the systematic off-site manufacturing of structural wall logs, roof trusses, floor joists, and architectural joinery before delivery to the final building site. Unlike traditional hand-scribed log building—where individual logs are barked, notched, and fitted by hand on location—industrial prefabrication leverages 3D architectural modeling software linked directly to multi-axis CNC timber processing centers 1. This technological integration ensures that every notch, dovetail, saddle joint, and service duct is milled to sub-millimeter tolerances, allowing for seamless integration during on-site erection.
The prefabrication process begins with the rigorous grading and seasoning of timber species such as Douglas fir, Western red cedar, Nordic spruce, or laminated timber products like glued laminated timber (glulam) and cross-laminated timber (CLT). Seasoning logs in controlled kilns reduces internal moisture content to stable architectural thresholds, mitigating post-assembly checking, warping, and excessive settling 2. Once conditioned, raw timber stock is fed into automated processing lines where optical scanners evaluate grain structure and knots, optimizing structural integrity while minimizing material waste. This scientific approach to timber selection ensures that structural members possess predictable mechanical properties capable of withstanding anticipated gravity and lateral loads under extreme environmental conditions.
Furthermore, prefabrication extends beyond raw structural logs to include integrated mechanical chases, pre-hung window and door frames, and insulated composite wall assemblies. By shifting complex carpentry tasks into a climate-controlled plant, manufacturers protect building materials from premature weather exposure, ultraviolet degradation, and precipitation damage. This controlled workflow establishes a predictable baseline for structural quality, allowing developers and architects to establish reliable procurement schedules long before ground is broken on site. Nevertheless, factory deliverables represent only the structural kit of parts; their ultimate performance depends heavily on the quality of subsequent on-site installation and environmental sealing practices.
How Do Engineered Log Systems Differ from Traditional Hand-Hewn Building?
The architectural distinction between traditional hand-hewn log construction and modern engineered prefabrication lies primarily in structural predictability, material stabilization, and thermal envelope performance. Traditional methods rely on the artisanal skill of master carpenters who scribe uneven logs together manually. While aesthetically rich, this approach introduces significant variables in settling behavior, airtightness, and thermal bridging, as natural timber shifts during its initial drying lifecycle 3. These variations can complicate mechanical system integration and interior finish detailing, requiring ongoing maintenance over the lifespan of the structure.
Engineered log systems, by contrast, utilize standardized profiling—such as D-logs, square-profile laminated logs, or interlocking post-and-beam frameworks—milled to exact geometric specifications. Laminated timber technology, in particular, bonds multiple kiln-dried lumber lamellas together with structural adhesives under high pressure 5. This cross-orientation neutralizes the natural anisotropic movement of wood, virtually eliminating twisting, checking, and longitudinal shrinkage. Consequently, engineered timber systems maintain structural dimensions far more reliably than green or air-dried solid logs, reducing post-construction maintenance obligations for building owners and developers alike.
| Feature / Metric | Traditional Hand-Hewn Log Building | Factory-Prefabricated Engineered Log Systems |
|---|---|---|
| Dimensional Tolerance | Variable (dependent on artisanal scribe work) | Sub-millimeter precision via multi-axis CNC milling |
| Moisture Management | Air-dried or green timber; prone to extended settling | Kiln-dried to strict moisture thresholds (12%–16%) |
| Airtightness & Sealing | Requires continuous chinking, caulking, and maintenance | Integrated tongue-and-groove gaskets and concealed fastener channels |
| Structural Predictability | Empirical performance; requires conservative safety factors | Calculated engineering parameters conforming to national standards |
| Assembly Speed | Slower; labor-intensive field fitting and manual adjustments | Rapid; pre-numbered kit delivery with coordinated crane placement |
The operational advantages outlined above translate directly into enhanced structural reliability. While traditional cabins evoke historical vernacular aesthetics, engineered systems meet contemporary demands for predictable structural loads, high wind resistance, and rigorous energy efficiency codes without sacrificing natural timber expression. Architects working with international clients must carefully weigh these structural distinctions against project aesthetic goals and local building code expectations.
What Structural and Thermal Engineering Standards Govern Prefab Log Cabins?
Engineering and constructing durable log structures requires compliance with specialized technical standards that account for the unique mechanical properties of wood. In North America and internationally, the primary benchmark for log building design is the Standard on the Design and Construction of Log Structures (ICC 400), published by the International Code Council 1. ICC 400 governs structural design loads, lateral force resistance, connection details, and thermal envelope provisions specific to log walls, ensuring that engineered systems meet rigorous life-safety criteria across diverse jurisdictions.
From a thermal performance perspective, log walls present unique thermodynamic characteristics. Unlike conventional stud-frame construction filled with fibrous batt insulation, solid wood provides thermal mass that absorbs, stores, and slowly releases thermal energy. However, solid timber alone rarely meets stringent modern energy conservation codes without accounting for effective R-value degradation and thermal bridging at joinery interfaces 3. Consequently, modern prefab log cabins frequently incorporate insulated log profiles, internal service cavities with continuous insulation, or hybrid post-and-beam configurations compliant with ASHRAE Standard 90.1 energy efficiency requirements 4.
| Governing Standard Body | Standard Designation | Primary Focus & Scope in Timber Construction |
|---|---|---|
| International Code Council (ICC) | ICC 400-2022 | Minimum structural, thermal envelope, and settling provisions for log buildings 1 |
| American Society of Heating, Refrigerating and Air-Conditioning Engineers (ASHRAE) | ASHRAE 90.1 | Energy standard for commercial and high-performance residential buildings 4 |
| U.S. Department of Energy (DOE) | Building Energy Codes Program | National model energy codes, thermal mass calculations, and envelope compliance |
| ASTM International | ASTM D198 / D245 | Standard test methods and grading rules for structural lumber and timber poles |
Compliance with these standards ensures that prefabricated components are not only structurally sound within the factory environment but also legally certifiable when deployed across diverse geographical climates. Engineers and code officials evaluate these standards to determine allowable spans, fastener withdrawal capacities, and shear wall resistance under seismic and wind loading conditions.
How Are Factory Production Tolerances Maintained Across Timber Elements?
Maintaining strict dimensional tolerances across large timber elements requires rigorous quality assurance protocols throughout the milling, sorting, and packaging phases. Because wood is a hygroscopic material that responds to ambient humidity, factory environments must maintain controlled indoor climates to prevent moisture uptake or loss during processing. CNC machining centers utilize laser calibration and automated tool-wear monitoring to ensure that dovetail depths, bolt channels, and spline grooves do not deviate beyond permitted engineering thresholds 5.
Quality control protocols begin upon timber arrival at the facility, where raw lumber batches undergo ultrasonic testing and moisture meter logging. Any timber displaying structural fissures, excessive slope of grain, or fungal staining is rejected prior to entering the production queue. During milling, optical tracking systems verify that each log’s profile matches the digital BIM (Building Information Modeling) file generated during the architectural design phase 1. This digital continuity eliminates discrepancies between design intent and physical fabrication, ensuring that mating surfaces align perfectly during on-site construction.
| Quality Control Stage | Inspection Parameter | Primary Verification Method |
|---|---|---|
| Material Intake | Moisture content & fiber integrity | Resistance pin meters & ultrasonic wave scanning |
| CNC Machining | Joinery depth, drill angles, & slots | Laser calibration & automated optical sensors |
| Pre-Assembly Test | Corner interlocking & dry-fit stability | Yard trial fitting of complex structural nodes |
| Packaging & Wrap | Weather barrier & strapping integrity | Visual audit & moisture-sealed membrane wrapping |
Following machining, complex structural nodes undergo dry-fit pre-assembly in the factory yard. This crucial step verifies that interlocking corners and complex roof trusses mate perfectly without requiring on-site modifications. Components are then systematically labeled with alphanumeric identification tags corresponding to erection drawings, dismantled, wrapped in UV-resistant protective membranes, and palletized for secure transport.
What Are the Primary Phases of Off-Site Manufacturing and Kit Assembly?
The transition from raw architectural concept to a fully erected prefab log cabin follows a structured project lifecycle divided into discrete engineering, manufacturing, logistics, and assembly milestones. Developers and architects must coordinate closely with the fabrication partner to align factory production schedules with site civil works and foundation curing timelines, ensuring a synchronized workflow that eliminates costly delays.
- Architectural & Structural Engineering Phase: Comprehensive 3D modeling of all timber members, structural load calculations, and integration of MEP (mechanical, electrical, plumbing) routing paths 1.
- Material Procurement & Conditioning: Selection, kiln-drying, grading, and batching of high-grade timber species to achieve target structural moisture contents 2.
- Precision CNC Fabrication: Automated profiling, cross-cutting, drilling of through-bolt channels, and milling of proprietary corner joinery and gasket channels.
- Surface Treatment & Protective Coating: Application of factory-grade anti-fungal primers, UV-inhibiting finishes, or fire-retardant impregnations under controlled conditions.
- Logistics, Packaging, and Staging: Systematic sorting of parts by construction sequence, weather-tight wrapping, and containerized or flatbed transport to the building site.
- Erection and Structural Lock-Up: On-site crane-assisted assembly of wall logs, floor cassettes, and roof structures by certified installation crews.
This phased methodology minimizes field labor hours, reduces weather-related project delays, and ensures that the physical assembly mirrors the digital engineering model with exceptional fidelity. Project managers utilize these structured milestones to monitor progress, track shipping manifests, and manage on-site labor resources effectively.
How Does Site Coordination and Foundation Preparation Impact Prefab Installation?
While prefabrication guarantees high precision within the factory, the ultimate structural integrity of a log cabin depends entirely on the accuracy and stability of the on-site foundation. Timber structures require rigid, level, and square foundation platforms—whether engineered concrete slab-on-grade, crawlspace foundation walls, or elevated pile systems—to prevent differential settling and structural distortion 6. Foundation design must account for local frost depths, soil bearing capacities, and seismic requirements.
Site coordination requires that foundation anchor bolts, hold-down brackets, and embedded utility stub-ups are positioned with millimeter precision to match the base-plate layout of the prefabricated timber kit. A minor out-of-square deviation in the concrete foundation will compound across subsequent log courses, causing binding in pre-cut joinery and misalignments in pre-hung window and door openings. Therefore, general contractors must perform rigorous laser surveys of the foundation prior to taking delivery of the factory shipment.
Furthermore, site access logistics must be evaluated early in the planning phase. Prefabricated timber packages are frequently delivered on heavy flatbed trucks or articulated trailers. Access routes must accommodate turning radiuses, bridge weight limits, and overhead utility lines. Additionally, adequate staging areas are required on site to store timber bundles safely off the ground on dunnage, protected from standing water and soil moisture while awaiting erection.
What Regulatory, Permitting, and Jurisdictional Variances Affect Log Cabin Placement?
Navigating the regulatory landscape for prefab log cabins requires acknowledging that local classification, permitting, structural design, site requirements, and occupancy rules vary significantly by jurisdiction. Because building codes—such as the International Building Code (IBC) or International Residential Code (IRC)—are administered and amended at municipal, county, or state levels, a design approved in one region may require engineering modifications to satisfy seismic, wind-load, or snow-load criteria in another 1.
Developers and property owners must consult directly with the local authority having jurisdiction (AHJ) and engage licensed local professionals—including structural engineers, civil surveyors, and architects—to verify local compliance before finalizing procurement contracts. Critical regulatory review areas include:
- Zoning & Land Use: Verification of allowable density, setback requirements, agricultural or forest-zone restrictions, and accessory dwelling unit (ADU) regulations.
- Geotechnical & Environmental Constraints: Soil bearing capacity, flood zone designations, wildfire defensible space requirements (e.g., WUI codes), and septic or wastewater disposal permits.
- Energy & Envelope Compliance: Local climate zone energy efficiency mandates, insulation R-value minimums, and fenestration U-factor certifications 3.
- Structural Load Calculations: Site-specific snow load, seismic category, and ultimate design wind speed adaptations integrated into the engineering package.
Failing to secure proper local permits or neglecting jurisdictional amendments can result in costly stop-work orders, forced structural retrofits, or denial of occupancy certificates, regardless of how meticulously the cabin was engineered in the factory. Regulatory due diligence must precede any binding financial commitments regarding off-site kit fabrication.
How Do Logistics, Transport, and Crane Operations Shape Delivery Scope?
Logistics management is a critical component of off-site prefabrication, directly influencing project budgets, timelines, and site safety. Transporting heavy timber elements from a manufacturing facility to remote, rural, or mountainous property sites requires meticulous route planning and specialized heavy-haul equipment. Timber packages are bulky, heavy, and susceptible to dynamic shifting during transit if not properly strapped and cradled 7.
Crane operations represent the pivotal moment of structural erection. Depending on the scale of the cabin and site topography, hydraulic truck cranes or all-terrain crane units must be positioned on stable, compacted pads to lift heavy roof trusses, glulam ridge beams, and pre-assembled wall sections into place. Coordination between the factory logistics team, transport carrier, and site crane operator ensures that the first materials unloaded are the first materials installed, preventing double-handling on congested or sloping parcels. Rigging plans must adhere to certified safety standards to protect field personnel and safeguard high-value architectural timber elements from surface abrasion or structural over-stressing during lifting operations.
What Decision Framework and Buyer Inquiries Should Guide a Custom Prefab Log Project?
Executing a successful bespoke prefab log cabin project requires a disciplined decision-making framework that evaluates technical readiness, logistical feasibility, and regulatory alignment. Buyers, architects, and developers should systematically address a series of core questions before committing capital to off-site manufacturing contracts:
- What are the local climatic extremes and structural loading requirements mandated by the AHJ? (e.g., ground snow load, seismic zone, wind exposure category) 1.
- Does the foundation design achieve absolute squareness and level tolerances required by CNC-milled timber kits?
- What is the exact scope division between the factory supplier and the on-site general contractor regarding MEP integration and interior finishing?
- Are transport routes capable of accommodating heavy articulated trucks, and is there an accessible staging area for timber bundles?
- Have all environmental, zoning, wildfire protection, and wastewater permitting prerequisites been formally approved by local regulatory bodies?
By working through these inquiries with qualified design and construction professionals, project stakeholders can mitigate risks, eliminate costly field variations, and ensure that the precision built into the factory is fully realized in the final constructed architectural asset.
Conclusion
Factory prefabrication represents a profound evolution in log and timber construction, replacing historical uncertainty with uncompromising engineering precision, controlled moisture management, and rapid assembly timelines. By leveraging advanced CNC machining and engineered laminated systems, modern timber architecture achieves exceptional levels of structural reliability and thermal performance. However, off-site manufacturing is only one half of a successful delivery equation. Seamless on-site execution requires rigorous foundation preparation, meticulous logistics planning, and strict adherence to local jurisdictional codes. For landowners and developers seeking bespoke timber cabins, partnering with experienced manufacturers and local professionals remains the most reliable pathway to architectural excellence.
References
For further technical inquiries regarding bespoke timber cabin engineering, factory prefabrication specifications, and international project coordination, please contact Own Cabin at info@owncabin.com.