How Are Volumetric Modular Cabins Built? From Factory Module to Site Installation
Volumetric modular construction represents a sophisticated paradigm shift in contemporary timber architecture, transitioning the locus of building fabrication from unpredictable open-air job sites to climate-controlled, precision-engineered manufacturing facilities. For international landowners, boutique hospitality developers, architects, and project buyers, understanding how volumetric modular cabins are built from initial factory module assembly to final site installation is essential for evaluating project feasibility, structural integrity, and timeline predictability. Unlike panelized or stick-built approaches, volumetric modular building involves the pre-fabrication of complete three-dimensional spatial units—complete with structural framing, insulation, interior finishes, and mechanical, electrical, and plumbing (MEP) infrastructure—which are then transported and assembled on prepared foundations. This comprehensive engineering guide examines the intricate lifecycle of volumetric modular timber cabins, detailing the precise technological workflows, regulatory considerations, and logistical milestones that define contemporary off-site construction.
What Defines Volumetric Modular Construction in Timber Cabin Engineering?
Volumetric modular construction is characterized by the off-site fabrication of three-dimensional structural modules that function as standalone spatial components or combine to form larger architectural complexes 1. In the context of bespoke timber cabins, a volumetric module typically encompasses a complete room, a structural bay, or an entire cabin wing, comprising a floor diaphragm, perimeter load-bearing walls or corner posts, and a robust roof structure. This stands in distinct contrast to two-dimensional panelized systems (such as closed or open timber frame panels) or flat-pack kits, which require extensive on-site structural assembly, finishing, and MEP rough-ins.
The primary engineering advantage of volumetric modularity lies in the transfer of labor-intensive construction processes into a controlled manufacturing environment. By assembling timber frames, installing vapor barriers, running conduits, and applying interior finishes indoors, manufacturers mitigate weather-related material degradation, reduce waste through standardized material optimization, and enforce rigorous quality assurance protocols. According to industry guidelines published by the Modular Building Institute (MBI), off-site volumetric manufacturing can accelerate project delivery schedules significantly compared to traditional on-site methods while maintaining stringent dimensional tolerances 1. Furthermore, factory-controlled environments eliminate moisture exposure during framing stages, ensuring that timber moisture content remains stable and predictable throughout the assembly lifecycle.
| Construction Method | Primary Fabrication Environment | Typical On-Site Assembly Duration | Waste Generation Rate | Quality Control Mechanism |
|---|---|---|---|---|
| Volumetric Modular | Climate-Controlled Factory | 1 to 5 Days (Module Placement) | Low (5%–10% via BIM optimization) | Factory QC checkpoints, ISO standards |
| Panelized Prefab (2D) | Off-Site Plant / Semi-Protected | 2 to 4 Weeks | Moderate (10%–15%) | Hybrid plant and field inspection |
| Traditional Stick-Built | Open Job Site | 3 to 9 Months | High (20%–30% residual waste) | Variable field supervision |
How Does Off-Site Factory Manufacturing Begin for Modular Cabin Modules?
The genesis of a volumetric modular cabin project occurs long before any physical timber is cut, residing firmly within the domain of advanced digital design and engineering coordination. Utilizing Building Information Modeling (BIM) software, architects and structural engineers develop fully integrated three-dimensional digital twins of the cabin. Every structural connection, duct chase, electrical junction, and plumbing stack is clash-detected and coordinated digitally prior to production. This rigorous pre-construction phase ensures that modular units fit together with millimeter-level precision upon site installation.
Once the digital design is finalized and approved by project stakeholders, manufacturing execution begins in a specialized timber engineering plant. The process initiates with computer-numerical-control (CNC) timber processing centers. Raw structural lumber and engineered wood products—such as glued laminated timber (glulam), laminated veneer lumber (LVL), and cross-laminated timber (CLT)—are fed into automated CNC saws and routing machines. These machines execute complex joinery cuts, pre-drilling, and mortise-and-tenon profiling with exceptional accuracy, eliminating human measurement error and preparing components for rapid assembly on hydraulic framing tables.
| Production Stage | Key Engineering Activities | Primary Tools & Technologies |
|---|---|---|
| Digital Modeling | BIM coordination, structural load analysis, MEP routing | Revit, AutoCAD, Finite Element Analysis (FEA) software |
| Material Preparation | Grading, sorting, moisture content verification, CNC cutting | Automated CNC timber processing lines, laser measuring |
| Sub-Assembly | Framing of floor cassettes, wall panels, and roof trusses | Pneumatic jigs, hydraulic clamping tables |
What Structural Framing and Materials Are Utilized in Volumetric Cabin Modules?
The structural integrity of a volumetric modular timber cabin must withstand two distinct loading regimes: the permanent static and dynamic loads encountered during its operational lifespan, and the transient transportation stresses induced by crane lifting, dynamic highway transit, and wind shear during delivery. Consequently, framing strategies rely heavily on advanced engineered wood products (EWPs) rather than standard dimensional lumber alone.
Floor cassettes are typically constructed using deep LVL rim boards and I-joists designed to act as rigid diaphragms. This rigidity prevents racking when the module is hoisted by a crane. Load-bearing walls utilize dimensional timber studs reinforced with structural sheathing (such as oriented strand board or plywood) fastened in accordance with engineered shear-wall schedules. Roof systems incorporate engineered trusses or heavy timber purlins capable of supporting anticipated regional snow loads and green roof installations where specified.
As noted in technical publications by APA – The Engineered Wood Association, structural panel sheathing applied to both interior and exterior faces of modular framing creates a composite box-beam effect, significantly increasing the torsional resistance of the three-dimensional module during transit 4. Additionally, the USDA Forest Products Laboratory emphasizes that engineered wood products provide predictable mechanical properties and dimensional stability, which are vital for maintaining tight tolerances across multi-module architectural junctions 5.
How Are MEP (Mechanical, Electrical, and Plumbing) Systems Integrated Pre-Installation?
Integrating mechanical, electrical, and plumbing (MEP) infrastructure within volumetric modules requires meticulous planning during the BIM phase. Because walls and ceilings are enclosed before modules leave the factory, all rough-ins must be installed, pressure-tested, and certified prior to interior lining installation.
Electrical wiring is routed through pre-bored studs using flexible metallic or non-metallic conduits, terminating in junction boxes secured directly to the framing. Plumbing supply lines (typically cross-linked polyethylene, or PEX) and drainage stacks are integrated within designated service chases, ensuring they remain accessible via removable access panels or crawlspace interfaces. Mechanical ventilation systems, such as energy recovery ventilators (ERVs) and split-system heat pumps, are pre-engineered with ductwork stubbed out to designated inter-module connection points.
The primary engineering challenge in modular MEP design is the management of inter-module utility wet connections and electrical tie-ins. Factory engineers design standardized interface manifolds located at specific perimeter access points of each module, allowing on-site mechanical trades to couple utilities quickly and securely during final placement. Pressure testing is performed twice: once inside the factory prior to enclosing wall cavities, and a second time on-site after all inter-module utility manifolds are successfully coupled.
| MEP Discipline | Factory Installation Method | On-Site Integration & Testing |
|---|---|---|
| Electrical | Conduits in stud cavities, pre-wired panels | Main feeder connection at central junction box, insulation resistance testing |
| Plumbing | PEX supply lines and ABS/PVC drainage in service chases | Wet connection at inter-module manifolds, hydrostatic pressure testing |
| HVAC | Duct stub-outs, pre-mounted mini-split brackets | Refrigerant line coupling, duct sealing, balancing verification |
What Weatherproofing and Envelope Protection Methods Are Applied in the Factory?
Achieving superior thermal performance and moisture resistance in timber cabins requires an unbroken, high-performance building envelope. In a climate-controlled factory setting, vapor-permeable air barriers, continuous exterior insulation, and rainscreen facade sub-framing are installed under optimal, dry conditions, preventing moisture entrapment within the timber framing.
Insulation strategies typically combine high-density mineral wool or spray polyurethane foam within the stud cavities with exterior continuous insulation boards to eliminate thermal bridging. Weather-resistive barriers (WRBs) are wrapped meticulously around the volumetric shell, with specialized flashing tapes applied around window and door rough openings.
As highlighted in building research reports from the U.S. Department of Energy (DOE) and Pacific Northwest National Laboratory (PNNL), controlling moisture during off-site fabrication is critical for preserving the long-term durability and indoor air quality of wood-framed structures 3. Furthermore, factory application allows for rigorous quality checks on air barrier continuity, blower door pre-testing, and window flashing integrity before modules are exposed to external weathering.
How Are Completed Modules Transported Safely from Factory to Building Site?
Logistics and highway transport represent some of the most critical operational hurdles in volumetric modular construction. Once a cabin module receives its final internal and external finishes in the factory, it is lifted by overhead gantry cranes onto specialized flatbed or step-deck trailers.
Transport engineering requires compliance with regional highway regulations regarding dimensional limits, axle weight distribution, and escort vehicle requirements. Because volumetric modules exceed standard highway lane widths, transport routes must be surveyed meticulously in advance to account for low bridges, tight turning radii, overhead utility lines, and weight-restricted rural roads where many bespoke timber cabins are sited.
Temporary weatherproofing measures are also essential during transit. Heavy-duty shrink-wrap films, impact-resistant corner guards, and gasketed temporary seals are applied to all exterior openings and facade surfaces to protect the cabin envelope against wind-driven rain, road salt, and highway debris at high cruising speeds.
| Transport Parameter | Engineering Consideration | Mitigation Strategy |
|---|---|---|
| Dimensional Limits | Over-width and over-height loads requiring special permits | Route surveying, police escorts, time-of-day restrictions |
| Dynamic Highway Loads | Vibration and wind shear during transit at high speeds | Engineered strapping, temporary timber bracing, protective wrapping |
| Site Access Constraints | Narrow rural access roads and steep terrain gradients | All-wheel-drive transport dollies, crawler cranes, pre-site grading |
What Site Preparation and Foundation Engineering Are Required Prior to Delivery?
While modules are being fabricated in the climate-controlled facility, civil works and foundation engineering take place concurrently at the destination building site. This simultaneous execution—often referred to as parallel processing—is a primary driver of overall project schedule compression.
Foundation design for volumetric modular cabins depends heavily on geotechnical soil reports, frost depth requirements, and topography. Common foundation typologies include engineered concrete stem walls, cast-in-place slabs, pile foundations, or helical steel piers. Helical piers are frequently favored for remote or ecologically sensitive wilderness sites, as they minimize site excavation, soil disturbance, and concrete curing delays.
Precision is paramount during foundation construction. Anchor bolts, leveling shims, and bearing pads must be surveyed and installed with tolerances typically within plus or minus 3 millimeters. If the foundation is out of square or level, structural stresses will concentrate incorrectly when modules are bolted together, compromising structural alignment and creating operational issues with doors and windows. Local soil bearing capacities must be verified by licensed geotechnical engineers to ensure adequate support under both permanent dead loads and transient modular placement forces.
How Does Cranage and Precision Site Installation Occur on Location?
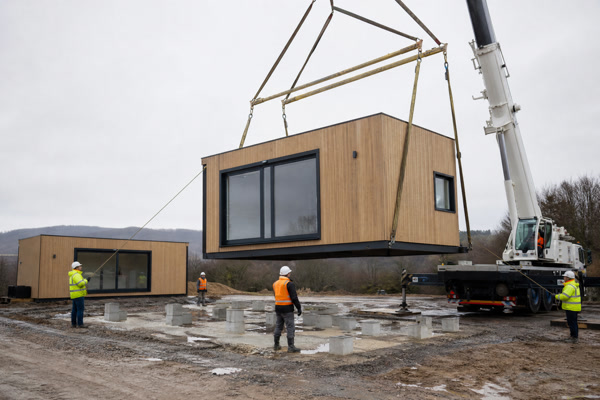
The climax of the off-site manufacturing lifecycle is the site installation phase, where completed volumetric modules are lifted into position by heavy hydraulic cranes. This operation demands rigorous rigging design, lift-plan engineering, and close coordination between the crane operator, rigging crew, and modular installation technicians.
Prior to lifting, lifting lugs or engineered spreader bars are attached to pre-designed structural pick points on the module frame. The crane hoists the module smoothly, accounting for wind loads and center-of-gravity offsets. Once suspended, guide lines are used by ground crews to maneuver the module directly above its designated foundation pad or adjacent module.
The module is lowered slowly onto neoprene isolation gaskets and leveling shims. Once seated, installation technicians secure temporary stabilizing braces while checking levels and plumb lines before releasing the crane rigging. For multi-module cabins, this lifting sequence is repeated methodically from the ground floor up or from one wing to the next until the entire spatial configuration is unified. Safe rigging practices and weather window restrictions (such as maximum allowable wind speeds) are strictly enforced by site safety supervisors during all lifting operations.
How Are Inter-Module Structural Connections and Sealing Executed On-Site?
Once individual modules are positioned on the foundation and resting flush against one another, structural integration must be completed to ensure the assembly functions as a single unified building. This involves mechanical fastening of adjacent timber framing members, perimeter rim boards, and floor/roof diaphragms using heavy-gauge structural steel plates, through-bolts, and specialized timber screws.
Sealing the building envelope between modules is equally critical to prevent thermal bridging, air infiltration, and moisture ingress. Installers inject expanding closed-cell polyurethane foam and apply high-grade weatherstripping gaskets along the mating perimeter walls. Exterior flashing details—such as standing-seam metal roof caps and rainscreen transition strips—are riveted and sealed on-site to restore continuity to the weather-resistive barrier.
Interior finishing touches follow structural and envelope tie-ins. Drywall joints between modules are taped and finished, flooring transitions are laid across the inter-module seam, and electrical/plumbing interface couplings are locked into service chases, making the modular joints virtually imperceptible. Professional finishing crews ensure that acoustic insulation and fire-rated separation assemblies between modules comply fully with local building codes.
What Regulatory, Permitting, and Jurisdictional Factors Govern Modular Cabin Projects?
Navigating the regulatory landscape for volumetric modular cabins requires careful engagement with multiple administrative bodies. Because modular structures are built off-site in one jurisdiction and assembled in another, regulatory oversight is split between factory inspection agencies and local building departments.
Local classification, zoning restrictions, building code compliance, structural design standards, site setback requirements, septic/sewer approvals, and occupancy rules vary significantly by jurisdiction. Developers and landowners must consult the Authority Having Jurisdiction (AHJ) early in the project lifecycle to determine local code adoptions (such as the International Residential Code or International Building Code) and off-site construction approval processes, referencing framework standards established by the International Code Council (ICC) 2.
Many jurisdictions accept third-party factory inspection certifications and state or national modular building insignia, which streamline local plan review and field inspection processes. However, local foundation design, geotechnical engineering, and on-site utility connections remain strictly subject to municipal inspection and approval. Buyers should also review standards from the U.S. Department of Housing and Urban Development (HUD) if applicable to specific manufactured housing classifications 6.
How Do Developers Evaluate the Long-Term Performance and Maintenance of Volumetric Cabins?
Evaluating the long-term lifecycle performance of volumetric modular timber cabins involves analyzing structural durability, energy efficiency, and maintenance accessibility. Because engineered wood products and framing members are fabricated in dry, controlled factory environments, the risk of mold growth, warped studs, and premature envelope degradation is minimized compared to traditional wet-site construction.
Thermal imaging and blower door testing conducted post-installation frequently demonstrate superior airtightness in volumetric modular buildings. The minimization of air leakage paths—achieved through factory-sealed wall assemblies and precision joinery—directly correlates with reduced heating and cooling loads, lowering operational expenditures for hospitality operators and private owners.
Maintenance protocols for modular timber cabins mirror those of premium custom-built structures, with specific attention directed toward periodic exterior timber finishes, roof membrane inspections, and checking mechanical utility access points. The standardization of components also simplifies future repairs or expansions; additional modules can be engineered to dock seamlessly with existing structures if spatial requirements evolve over time.
Strategic Decision Framework for Modular Cabin Procurement
When evaluating whether to pursue volumetric modular construction for a timber cabin project, developers and landowners should utilize a structured decision framework based on project scale, site logistics, and timeline urgency:
- Site Accessibility Assessment: Verify that transport routes can accommodate over-width modular loads without prohibitive civil modifications. If access is severely constrained, evaluate whether panelized or kit-based alternatives are more appropriate.
- Timeline Urgency & Cash Flow: Quantify the financial benefits of accelerated off-site manufacturing against traditional site-built schedules. Volumetric modular construction reduces on-site labor overhead and accelerates revenue generation for hospitality developments.
- Regulatory Alignment: Engage local planning departments and the AHJ early to confirm acceptance of off-site modular certifications and establish clear pathways for foundation and assembly permits.
- Partner Selection: Collaborate with experienced timber engineering brands and certified modular manufacturers capable of delivering comprehensive BIM coordination, structural design support, and professional logistics management.
Frequently Asked Questions for Project Buyers
Q1: How large can an individual volumetric modular cabin section be?
A: Individual module dimensions are restricted primarily by highway transport regulations and legal road clearances. Typical module widths range from 10 to 14 feet, lengths range from 20 to 50 feet, and heights are constrained by bridge clearances on standard transport trailers, subject to regional transport permitting.
Q2: Can volumetric modular cabins be disassembled and relocated if necessary?
A: While volumetric modules are engineered for permanent installation on concrete foundations or piers, their bolted structural design allows for potential disassembly and relocation under specialized engineering supervision, making them adaptable assets for temporary hospitality sites or phased developments.
Q3: Are volumetric modular cabins structurally robust compared to traditional site-built cabins?
A: Yes, in many aspects. Because each three-dimensional module must withstand the torsional forces of highway transport and crane hoisting, they are engineered with redundant structural framing, heavier corner posts, and robust diaphragms that frequently exceed the structural requirements of standard stick-built construction.
Q4: How are utilities connected between multiple modules on-site?
A: Factory engineers design centralized MEP chase zones and standardized utility interface manifolds. During site installation, mechanical trades couple water supply, drainage, electrical trunk lines, and HVAC ducting through pre-engineered access points located beneath the floor chassis or within interior partition walls.
Technical Advisory & Project Inquiries
For international landowners, architectural practices, and boutique hospitality developers seeking further technical clarification on volumetric modular timber engineering, off-site fabrication workflows, or customized cabin project specifications, our advisory team provides comprehensive documentation and engineering consultations. To discuss your project requirements with our specialists, please contact us directly at info@owncabin.com.