What Is the Fundamental Architectural Distinction Between Log Cabins and Timber Frame Cabins?
When international private landowners, architectural purists, and boutique retreat founders commission bespoke mountain, coastal, or forest sanctuaries, the conversation frequently arrives at a foundational nomenclature and structural dilemma: the distinction between a traditional log cabin and a timber frame cabin 4. To the untrained observer, both structural systems evoke a profound sense of primitive shelter, heavy timber craftsmanship, and deep ecological integration within natural landscapes. However, beneath their shared celebration of natural wood lie fundamentally divergent structural engineering systems, thermal behaviors, architectural vocabularies, and long-term maintenance profiles 1. Understanding these differences is essential for clients seeking to align their structural investment with specific climatic realities, aesthetic aspirations, and regional compliance mandates 1.
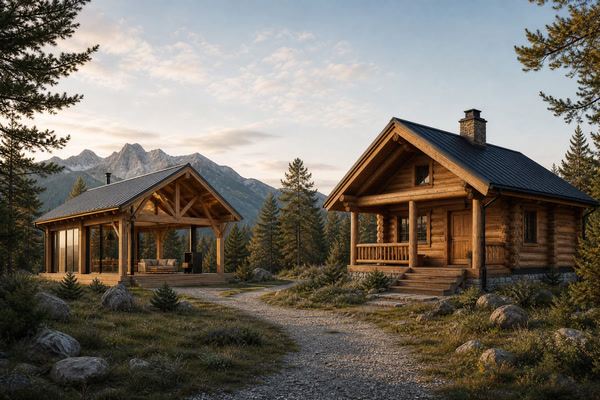
At its core, a log cabin relies on stacked, horizontal logs where each course serves simultaneously as both the primary vertical load-bearing wall and the exterior weather barrier 1. The structural mass is concentrated within the massive timber logs themselves, creating an envelope where interior and exterior finishes are largely unnecessary, as the raw wood material defines the entire living environment 2. Conversely, a timber frame cabin—frequently referred to as post-and-beam construction—employs an intricate skeletal framework of heavy vertical posts, horizontal girts, and inclined rafters interconnected through traditional joinery, such as mortise and tenon joints secured by hardwood trunnels 7. In this system, the structural skeleton stands entirely independent of the exterior enclosure, allowing insulation and finishing materials to be applied externally or internally in curtain-wall configurations 3.
Navigating this architectural dichotomy requires a rigorous examination of engineering mechanics, material physics, building science, and spatial design language 3. While building permits, structural engineering calculations, seismic and wind load requirements, energy code compliance, and utility integrations vary considerably by jurisdiction and site—and must always be verified by local qualified professionals and authorities having jurisdiction (AHJ)—the fundamental performance characteristics of log and timber frame architectures remain rooted in centuries of building tradition and modern wood science 1. This analysis provides an exhaustive comparative framework for discerning private owners and design-led developers evaluating structural typologies for bespoke natural sanctuaries 4.
What Is a Log Cabin Structurally, and How Do Its Load-Bearing Walls Function?
To understand the structural essence of a log cabin, one must examine how gravity loads, lateral forces, and environmental pressures are managed across a stacked-log wall system 1. In a true log cabin, horizontal logs are laid sequentially upon one another, interlocked at the corners through specialized notches—such as saddle notches, dovetails, or post-and-beam corner assemblies—that prevent lateral displacement while accommodating the natural settling and drying behavior of solid wood 1. Each log carries the cumulative weight of the roof structure, upper floors, and intermediate wall courses down to the foundation, operating as a continuous, distributed load-bearing element rather than relying on discrete vertical columns 1.
The structural integrity of a log wall is dictated by the dimensions, moisture content, species selection, and joinery precision of the individual logs 1. According to the International Code Council (ICC) 2022 ICC 400 Standard on the Design and Construction of Log Structures, log walls must be engineered to withstand vertical dead loads, live loads, snow loads, and seismic forces while accounting for dimensional changes caused by wood shrinkage across the grain 1. As green or partially seasoned logs dry within a completed structure, they undergo radial and tangential shrinkage that can result in vertical wall settling 1. Consequently, structural engineering protocols mandate the integration of settling spaces above window and door frames, adjustable screw jacks at vertical post supports, and specialized vertical slip joints to prevent structural binding and maintain weather tightness over time 1.
Furthermore, the structural performance of stacked log construction is heavily influenced by fastening and sealing methodologies 1. Bespoke log engineering utilizes through-bolts, heavy-duty timber screws, and resilient compressible gaskets or specialized chinking materials placed within the longitudinal tongue-and-groove or spline interfaces between logs 1. These systems assist in maintaining airtightness and structural continuity against wind-driven rain and thermal expansion cycles 1. As outlined in guidelines from the U.S. Forest Service regarding the preservation and structural protection of wood buildings, minimizing moisture entrapment at log interfaces is paramount for preserving the load-bearing capacity and structural longevity of stacked-timber assemblies 2. Because local site conditions, microclimates, and regional building codes dictate specific fastening requirements, all structural connections must be reviewed by local qualified engineering professionals 1.
What Is a Timber Frame Cabin, and How Do Its Post-and-Beam Skeletons Operate?
In stark contrast to the stacked mass of a log cabin, a timber frame cabin separates the structural load-bearing skeleton from the exterior weather enclosure 3. The primary structural system consists of heavy sawn or hand-hewn timbers—typically measuring 6×6 inches or substantially larger—joined together to form rigid bents that span the width of the structure 7. These bents are stabilized longitudinally by wall girts, purlins, and knee braces, creating a three-dimensional spatial cage capable of transferring roof and floor loads directly to discrete foundation piers or perimeter foundation walls 3.
The defining hallmark of authentic timber framing is its joinery system 7. Rather than relying entirely on concealed metal brackets, gussets, or modern fasteners, traditional timber framing employs interlocking mortise and tenon joints secured with hardwood pegs, or trunnels 7. This joinery distributes stress evenly throughout the frame, allowing the structure to flex under dynamic wind and seismic loads 7. The engineering mechanics of heavy timber joinery are governed by rigorous wood design standards, ensuring that tension, compression, shear, and bending moments within each joint are kept within allowable stress limits established for specific wood species 7.
Because the structural skeleton is located internally or expressed dramatically within the living space, the exterior envelope—often executed as structural insulated panels (SIPs) or advanced continuous insulation curtain walls—is applied to the exterior face of the frame 3. This decoupling of structure and insulation yields distinct advantages in building physics 3. The timber frame remains visible on the interior as a sculptural architectural centerpiece, while the exterior insulation layer provides a continuous thermal envelope 3. According to building science research compiled within the U.S. Department of Energy Building America Solution Center, continuous exterior insulation contributes to hygrothermal performance and energy management in heavy timber assemblies 3. Local building authorities require that all structural frame designs and envelope attachments comply with regional wind, snow, and energy codes, verified through local professional engineering review 3.
How Do Log Cabins and Timber Frame Cabins Differ in Thermal Performance and Thermal Mass?
The thermal behavior of a bespoke cabin is governed by interactions between thermal mass, R-value, air leakage, and hygrothermal dynamics 3. Log cabins and timber frame cabins approach thermal physics through different mechanisms 1. A solid log wall possesses significant thermal mass—the capacity of a heavy material to absorb, store, and slowly release thermal energy over diurnal temperature cycles 1. In climates with substantial day-to-night temperature swings, thermal mass can moderate indoor temperature peaks, delaying heat transfer through the wall assembly and contributing to perceived thermal comfort 1.
However, solid wood possesses distinct thermal resistance characteristics compared to specialized insulation materials 3. Under standard building codes and energy conservation standards maintained by the International Code Council, solid log walls of typical residential thicknesses may require specific compliance paths or supplementary thermal detailing to meet regional prescriptive U-factor requirements 1. High-end bespoke log construction often employs profile-milled logs with engineered sealing profiles, or relies on performance-based thermal modeling demonstrating that thermal mass effects operate effectively within specific climatic boundaries 1.
Timber frame cabins, by virtue of their skeletal design, achieve thermal performance through the insulation systems encapsulating the frame rather than the structural timbers themselves 3. When enclosed with structural insulated panels (SIPs) or dense-pack insulation framing cavities, timber frame structures achieve high R-values and airtightness that comply with modern energy codes 3. The exterior insulation envelope prevents thermal bridging through heavy timber members, ensuring that the wood frame remains at indoor ambient temperatures and experiences controlled moisture condensation risks 3. The U.S. Department of Energy Building America program emphasizes that maintaining an airtight exterior envelope around heavy structural frames is important for optimizing energy performance and preventing moisture accumulation within wood assemblies 3. Energy code compliance parameters, insulation levels, and fenestration values vary by geographic jurisdiction and must be confirmed by local energy consultants and building officials 3.
How Do Wood Selection, Moisture Management, and Preservation Impact Both Structural Systems?
The longevity, structural stability, and aesthetic integrity of both log cabins and timber frame cabins depend fundamentally on wood species selection, moisture control, and preservation engineering 2 6. Wood is a hygroscopic, anisotropic organic material that interacts continuously with its surrounding microclimate, swelling as it absorbs moisture and shrinking as it dries 2. Consequently, both building typologies require detailed engineering to mitigate decay, insect infestation, and excessive dimensional movement 2.
Species selection is an essential element in bespoke architectural engineering 5. Dense, naturally durable softwoods and hardwoods—such as Western Red Cedar, Port Orford Cedar, Eastern White Pine, Douglas Fir, and White Oak—are selected for their natural resistance to fungal decay and weathering 5. The American Wood Protection Association (AWPA) establishes comprehensive standards for wood preservation through its Use Category System, which classifies wood products based on exposure severity—ranging from interior dry environments to exterior ground-contact or freshwater applications 5. Applying AWPA standards ensures that timbers exposed to exterior elements receive appropriate preservative treatments or are specified using naturally durable heartwood species rated for specific exposure conditions 5.
Moisture management in log cabins focuses heavily on roof overhang design, foundation clearance, and sealant maintenance 1. As detailed in U.S. Forest Service research on protecting log buildings from decay, log walls must be elevated above grade to prevent splash-back and dampness, and generous roof eaves are essential to shield vertical log courses from driving rain and solar ultraviolet degradation 2. In timber frame structures, moisture management centers on protecting joinery and timber ends from water infiltration 3. Exterior timbers are either sheltered beneath roof overhangs or integrated into weather-tight envelope assemblies where the frame remains within the conditioned interior space 3. Furthermore, the U.S. Environmental Protection Agency (EPA) provides regulatory oversight on wood preservative chemicals, ensuring that chemical treatments applied to protect structural timbers meet environmental and human health standards 6. Local building codes and environmental regulations govern the application of wood treatments, requiring adherence to regional guidelines 5.
How Do Mass Timber Aesthetics Compare to Skeletal Post-and-Beam Interiors?
Beyond structural mechanics and thermal physics, log cabins and timber frame cabins project distinct architectural vocabularies and spatial psychology 1. The design language of a log cabin is defined by mass, enclosure, intimacy, and tactile heft 1. The horizontal rhythm of stacked logs creates a visual texture that draws the human eye along continuous linear trajectories 1. Inside a log sanctuary, the spatial experience is cocoon-like and introverted, celebrating the primordial shelter of massive wood 1. The architecture feels rooted in vernacular mountain and forest traditions, where interior wall surfaces declare the organic origin of the building material 1.
In contrast, the architectural language of a timber frame cabin is defined by openness, verticality, skeletal articulation, and spatial transparency 3. Because load-bearing duties are concentrated in heavy posts and sweeping overhead bents, exterior walls are liberated from structural constraints 3. This structural freedom allows timber frame architects to integrate cathedral ceilings, expansive window walls, and indoor-outdoor transitions that flood interiors with natural light 3. The interior space is characterized by the rhythmic interplay of heavy timber trusses, king posts, and intersecting tie beams overhead, framed by glass and minimalist plaster or stone infill 3.
Bespoke design for international clients often hinges on this psychological and aesthetic distinction 4. While a log cabin appeals to patrons seeking an atmosphere of rustic seclusion, traditional craftsmanship, and monumental mass timber heft, a timber frame cabin resonates with those desiring volumetric grandeur, structural legibility, and modern spatial fluidity 1. Regardless of the chosen aesthetic, architectural layouts and spatial planning must be coordinated with local zoning codes, architectural review boards, and site-specific orientation requirements 4.
Which Structural System Aligns Best with Specific Sites, Climates, and Client Intentions?
Selecting between a log cabin and a timber frame cabin for a bespoke project involves a multi-criteria evaluation of site characteristics, regional climate, regulatory frameworks, logistical constraints, and the owner’s long-term lifestyle vision 4. To assist private landowners and architectural developers in navigating this critical decision, the following scenario-based comparison outlines optimal alignment parameters for each structural typology.
| Decision Criteria / Scenario | Log Cabin Optimization Profile | Timber Frame Cabin Optimization Profile |
|---|---|---|
| Climatic Environment | Moderate to cold climates where thermal mass benefits diurnal temperature moderation 1 | Extreme temperature ranges where continuous high R-value insulation (SIPs) is mandatory 3 |
| Architectural Site Context | Deep forest, dense woodland, or rugged mountain terrain requiring organic integration 2 | Expansive lakefronts, alpine meadows, or coastal bluffs requiring panoramic glass walls 3 |
| Interior Spatial Preference | Intimate, cocoon-like rooms with continuous solid wood wall textures and low ceilings 1 | Open-plan, light-filled volumes with soaring vaulted ceilings and exposed structural bents 3 |
| Construction Logistics & Assembly | Requires precise on-site log stacking, crane handling, and specialized settling adjustments 1 | Factory-prefabricated bents assembled rapidly on-site with crane lifting and panel enclosures 3 |
| Long-Term Maintenance Profile | Regular inspection of chinking, caulking, and exterior UV finishes against weathering 1 | Periodic inspection of exterior envelope, sealants, and exterior timber protective coatings 3 |
| Client Vision & Heritage | Authentic vernacular heritage, primitive ruggedness, and monumental mass timber heft 1 | Sophisticated architectural engineering, sculptural joinery, and modern transparency 3 |
When evaluating these options, clients must also account for local building codes and site-specific engineering requirements 4. As mandated by international building authorities and regional statutes, structural engineering calculations for snow loads, wind uplift, and seismic displacement must be certified by professional engineers licensed in the local jurisdiction 1 4. Furthermore, utility routing—such as electrical wiring and plumbing chases—requires distinct detailing in log walls (where channels must be pre-drilled or concealed within partition walls) compared to timber frame structures (where services can be routed within insulated wall cavities or structural floor systems) 1. Local building officials and electrical inspectors govern final utility approvals 4.
How Do Engineering Standards, Code Compliance (Such as ICC 400), and Durability Metrics Shape Long-Term Value?
The long-term asset value and structural durability of a custom log or timber frame cabin are intrinsically tied to adherence to rigorous engineering standards and building codes 1. In the realm of heavy timber and log construction, the benchmark regulatory document is the ICC 400 Standard on the Design and Construction of Log Structures, promulgated by the International Code Council 1. This standard provides enforceable provisions governing structural design, material grading, fastener specifications, fire resistance, and settling allowances for log and heavy timber buildings, ensuring that bespoke structures meet contemporary safety and performance expectations 1.
Durability metrics in heavy wood architecture are evaluated through resistance to biological decay, dimensional stability under fluctuating humidity, and structural redundancy 2 7. According to technical bulletins from the American Wood Council and U.S. Forest Service research facilities, proper detailing—such as maintaining low moisture content in service, utilizing pressure-impregnated preservative treatments compliant with AWPA standards where exposure risks exist, and designing effective flashing and capillary breaks—extends the functional lifespan of timber structures 2 7.
Furthermore, fire safety engineering in massive wood construction is evaluated through material behavior standards 1. Unlike lightweight stick-frame construction, heavy timbers and massive logs possess inherent charring characteristics 1. When exposed to fire, heavy wood chars at a predictable rate, forming an insulating carbon layer that protects the inner core of the timber and preserves structural load-bearing capacity for extended periods 1. This characteristic allows heavy timber and log structures to achieve favorable fire ratings without requiring chemical retardants, aligning with building codes and safety regulations 1. All fire safety classifications and code compliance determinations must be validated by local fire marshals and building officials having jurisdiction (AHJ) 1.
What Are the Critical Considerations in Foundation Engineering and Assembly Logistics for Custom Cabins?
For private owners and developers commissioning bespoke cabins for remote islands, alpine ridges, or pristine forest estates, the logistics of site delivery, precision prefabrication, and foundation engineering represent critical operational phases 4. Bespoke timber and log structures are manufactured through specialized timber engineering facilities where master craftsmen cut, scribe, and pre-assemble structural components 1. Every log, post, beam, and brace is tagged, dismantled, and packed into specialized shipping containers or freight systems for transit to the destination site 4.
Foundation engineering must be precisely engineered to match the heavy point loads and distributed weight of timber or log systems 1. Depending on geotechnical soil reports and site topography, foundations may consist of reinforced concrete stem walls, insulated frost-protected shallow foundations, or elevated pier systems designed to minimize site disturbance in ecologically sensitive environments 4. According to regional building codes, foundation design must account for local frost depth, soil bearing capacity, and seismic activity 4. Geotechnical engineers and local civil authorities must review and approve all foundation plans prior to construction 4.
On-site assembly requires specialized crane equipment, experienced timberwrights, and rigorous quality control 1. Because log and timber frame structures rely on precision in joinery and pre-drilled service chases, dimensional coordination is essential 1. Consequently, working with experienced project partners who manage timber selection, export compliance, and on-site erection supervision is valuable for project execution 4. Clients must ensure that all local building permits, zoning restrictions, and environmental impact assessments are fully secured through local legal and architectural counsel prior to initiating fabrication and delivery 4.
How Do Maintenance Protocols and Climate Adaptation Strategies Differ Between Both Systems?
While both log and timber frame cabins celebrate the enduring beauty of natural wood, their ongoing maintenance protocols and climate adaptation strategies diverge significantly 1. Log cabins require vigilant monitoring of exterior wood surfaces, corner joinery, and vertical settling gaps 1. Because exterior walls are exposed directly to solar radiation, UV degradation, and precipitation, protective finishes—such as breathable penetrating oils or high-performance UV-blocking sealers—must be reapplied periodically according to microclimatic exposure 1. Additionally, chinking and sealant joints must be inspected annually for micro-fissures or compression wear to prevent moisture ingress 1.
Timber frame cabins concentrate their maintenance profile on the exterior protective envelope and exposed exterior accents 3. Because the primary structural frame is sheltered inside an advanced insulated wall and roof system, interior timbers experience a stable microclimate with minimal dimensional movement or UV exposure 3. However, exterior timber elements—such as entry porches, exposed cantilevered roof rafters, and exterior decks—require preservation protocols comparable to log structures 3. Furthermore, maintaining the integrity of the exterior insulation and cladding system (whether SIPs, cedar siding, or architectural stone) is vital for thermal envelope performance 3.
Climate adaptation engineering dictates that both typologies must be detailed in response to regional environmental stressors 4. In high-wind or seismic zones, continuous steel tie-down rods and engineered shear walls must be integrated into both log and timber frames to resist uplift and lateral forces 1. In high-wildfire-risk zones, non-combustible roofing materials, defensible space perimeters, and ember-resistant venting systems are essential, alongside the inherent fire-retardant charring performance of heavy timber profiles 1 4. All climate mitigation strategies must comply with local municipal codes and regional emergency management standards 4.
How Can Private Owners Begin a Design Conversation Grounded in Site, Climate, and Way of Living?
The architectural choice between a log cabin and a timber frame cabin is a profound meditation on materiality, structure, and spatial philosophy 1. Whether one is drawn to the monumental mass, earthy enclosure, and vernacular authenticity of stacked log construction, or the sculptural skeleton, soaring transparency, and spatial fluidity of a timber frame design, both typologies represent the pinnacle of sustainable, heavy-timber craftsmanship 1. Each system offers an enduring connection to the natural world, translating raw forest materials into sophisticated sanctuaries designed for long-term habitation 1 4.
At Own Cabin, we collaborate with discerning international private owners, landowners, and design-led developers to transform vision into architectural reality through bespoke design orientation and technical coordination 4. We invite the reader to contact info@owncabin.com to begin a conversation about their site, climate, and way of living.