How Do I Choose Between Log, Prefab, Modular, and Panelized Cabins? A Buyer Decision Framework
Selecting the optimal construction methodology for a bespoke timber cabin requires a methodical evaluation of structural engineering principles, site logistics, regulatory frameworks, and long-term asset performance. For international landowners, boutique hospitality developers, architects, and private project buyers, navigating the choices among traditional solid log construction, volumetric prefabrication (modular), panelized building systems, and broad site-built prefabrication (prefab) is a critical foundational step. Each methodology presents distinct advantages and operational constraints regarding thermal envelope design, foundation engineering, transportation logistics, and local building code compliance. Because building regulations, occupancy definitions, and zoning bylaws vary significantly across jurisdictions, buyers must verify all requirements with local authorities having jurisdiction (AHJs) and licensed professionals before finalizing procurement 1.
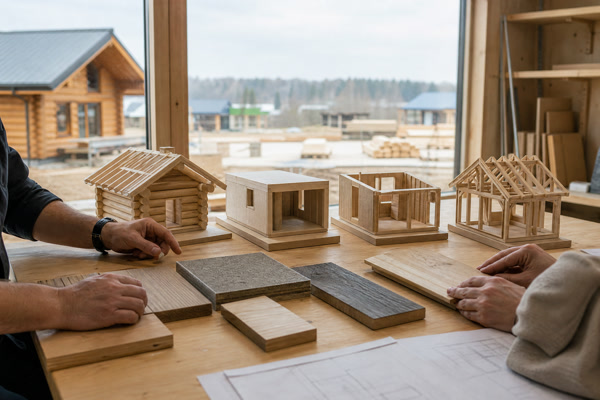
At Own Cabin, we approach timber architecture through a lens of climate-aware planning, structural integrity, and seamless coordination with local professionals. Because architectural and zoning requirements vary significantly across jurisdictions, understanding the technical nuances of each system ensures that your investment aligns with both site-specific environmental conditions and regulatory mandates. This buyer decision framework provides a rigorous, professional analysis to guide stakeholders through system selection, comparative trade-offs, and critical stakeholder inquiries.
What Are the Core Decision Vectors When Evaluating Timber Cabin Typologies?
To choose effectively between log, prefab, modular, and panelized cabins, evaluate your project across four primary vectors: site accessibility, structural engineering requirements, regulatory and zoning jurisdiction (AHJ), and schedule sensitivity 2.
- Solid log cabins suit remote, rustic, or architecturally traditional settings where heavy timber aesthetic and thermal mass are prioritized, provided heavy crane access or skilled manual assembly is feasible 1.
- Modular cabins (volumetric construction) offer highly controlled factory quality and rapid on-site installation, but demand careful evaluation of transport route clearances, turning radii, and heavy crane maneuvering space 2.
- Panelized cabins (closed or open timber wall, floor, and roof panels) strike a balance between structural customizability and factory precision, making them ideal for complex architectural geometries or sites with restricted road access 3.
- Prefabricated post-and-beam or kit prefab cabins provide flexible structural skeletons manufactured off-site and assembled locally, accommodating bespoke architectural visions while reducing on-site framing labor hours 4.
What Are the Core Structural and Material Differences Between Log, Prefab, Modular, and Panelized Cabins?
The fundamental distinction among timber cabin typologies lies in where the primary structural assembly occurs and how materials manage structural loads, moisture, and thermal transfer. Understanding these material typologies is essential for architects and developers balancing aesthetic expression with engineering performance 1.
Solid log construction utilizes full-length or engineered laminated logs stacked horizontally or erected via post-and-beam frameworks. The structural integrity relies on interlocking joinery (such as dovetail, saddle notch, or contemporary tongue-and-groove profiles) and the natural compressive strength of timber 1. Logs provide substantial thermal mass that absorbs and releases thermal energy slowly, though moisture content must be meticulously managed during seasoning to prevent settling, checking, and air infiltration 3.
Modular construction, by contrast, involves volumetric prefabrication where three-dimensional room modules or structural sections are fully constructed within a controlled industrial environment 2. These modules include integrated floor, wall, and ceiling assemblies, often incorporating rough-in mechanical, electrical, and plumbing (MEP) systems prior to transport. The structural frame is typically engineered using heavy-gauge timber framing or structural steel reinforcement to withstand the dynamic stresses of highway transit and crane lifting 2.
Panelized building systems divide the structure into two-dimensional structural components—specifically exterior and interior walls, floor cassettes, and roof trusses or structural insulated panels (SIPs) 4. Manufactured to precise digital specifications, panelized systems arrive on site as flat packages ready for rapid assembly 4. This approach allows for complex architectural footprints while maintaining strict dimensional tolerances governed by computer-aided manufacturing (CAM) 4.
| Construction Typology | Primary Manufacturing Environment | Structural Load Distribution & Flexibility | Principal Thermal Mass & R-Value Profile |
|---|---|---|---|
| Solid Log | Hybrid (Mill-cut components, site assembly) | Distributed compressive wall weight / interlocking joinery; moderate flexibility | High thermal mass; moderate R-value per inch requiring sealing maintenance [1, 3] |
| Volumetric Modular | 100% Off-site Factory | Independent volumetric boxes tied to foundation; low-to-moderate flexibility | Variable; high factory insulation but dependent on cavity detailing [2, 3] |
| Panelized Systems | Off-site Panel Plant | Engineered stud frames or SIPs; high architectural flexibility | Moderate-to-High; optimized continuous insulation integration [3, 4] |
| Prefab Post & Beam | Off-site Timber Mill / Joinery Shop | Concentrated column and beam load paths; very high flexibility | Moderate; performance relies heavily on infill envelope assemblies [3, 4] |
How Do Site Access, Logistics, and Foundation Requirements Influence System Selection?
Logistical realities frequently dictate structural feasibility long before architectural finishes are considered. The geographical topography of a remote forest plot, mountainous terrain, or coastal island site imposes strict physical boundaries on how building components arrive and how foundations must be engineered 2.
Volumetric modular cabins demand rigorous site access analysis. Transporting fully finished three-dimensional modules requires low-loader semi-trailers capable of navigating narrow access roads, sharp switchbacks, low-hanging utility lines, and weight-restricted bridges 2. Furthermore, placing modules onto foundation footings requires heavy hydraulic mobile cranes with adequate outrigger placement zones 2. If a site lacks the turning radii or bridge load ratings required for volumetric transit, modular approaches become unviable without infrastructure upgrades, which must be verified by local civil engineers 2.
Conversely, panelized and kit-based prefab systems offer superior logistical adaptability 4. Because panels and timber framing elements are bundled flat or transported in standard shipping containers, they can be delivered to remote or topographically challenging sites using smaller utility trucks or specialized all-terrain telehandlers 4. This reduces temporary road construction costs and minimizes environmental disruption to sensitive forest ecosystems 5.
Foundation engineering is similarly interdependent with the chosen typology 1. Solid log structures require foundations engineered to accommodate potential log settlement over initial years of seasoning, incorporating adjustable screw jacks on support posts where necessary 1. Modular and panelized buildings demand absolute squareness and levelness at the foundation interface—typically executed via reinforced concrete stem walls, helical piers, or engineered concrete slabs—to prevent structural racking during box placement or panel fastening [2, 4].
| Site & Logistical Factor | Solid Log Cabins | Volumetric Modular Cabins | Panelized Building Systems | Prefab Post & Beam Kits |
|---|---|---|---|---|
| Road Access & Transport | Standard to moderate truck access; heavy log trailers needed 1 | Wide turning radii, low-overhead clearance, heavy transport permits 2 | Standard delivery trucks; adaptable to narrow rural roads 4 | Standard transport; bundles easily offloaded on small plots 4 |
| Lifting & Crane Needs | Medium crane or tripod rigging for heavy log courses 1 | Heavy mobile crane required for multi-module setting 2 | Light crane or boom truck for panel positioning 4 | Crane required for heavy timber bents and roof trusses 4 |
| Foundation Tolerance | Moderate tolerance; settlement-compensating joinery needed 1 | Strict dimensional tolerance; precision level foundation required 2 | High precision required for square panel alignment 4 | Strict plumb and square requirements for post alignments 4 |
| Environmental Impact | Moderate (clearing for staging and timber handling) 5 | Higher immediate impact (heavy crane pads and wide staging) 2 | Low (minimal staging area and fast assembly window) 5 | Low-to-Moderate depending on timber bents scale 5 |
What Are the Primary Zoning, Permitting, and Code Compliance Considerations Across Jurisdictions?
Navigating the regulatory landscape is perhaps the most critical obligation for international developers and landowners 1. Building codes, zoning bylaws, and environmental restrictions are enacted and enforced at regional and municipal levels, meaning that a design fully compliant in one jurisdiction may require significant engineering modifications in another 1.
Local classification of timber cabins often hinges on permanence and occupancy type 1. In many jurisdictions, permanent dwellings must comply with the International Residential Code (IRC) or equivalent national building standards, mandating strict adherence to structural wind load ratings, seismic design categories, and snow load capacities 1. For instance, timber roof systems in heavy snowfall regions must be engineered with adequate pitch and rafter sizing to prevent structural collapse under accumulated snow loads [1, 3].
Prefabricated and modular structures introduce unique regulatory verification processes 2. Many building authorities having jurisdiction (AHJs) require third-party engineering calculations and factory inspection certifications for off-site constructed modules 2. If a modular cabin is constructed off-site in a different region, the AHJ where the cabin is sited will inspect the foundation and utility hookups, and may require factory quality-control documentation to verify that hidden structural and electrical components meet local code requirements 2.
Landowners must also account for environmental zoning constraints, such as setbacks from water bodies, forest fire mitigation zones (defensible space requirements), and heritage or rural landscape preservation guidelines 5. Collaborating with licensed local architects and structural engineers early in the conceptual phase ensures that zoning variances, septic permits, and energy efficiency compliance (such as thermal envelope U-factor requirements) are successfully integrated into the procurement and engineering workflow [1, 3].
How Does Thermal Performance, Envelope Integrity, and Climate Adaptability Vary by Construction Method?
Achieving optimal energy efficiency and long-term envelope integrity requires reconciling traditional timber aesthetics with modern building science principles 3. Climate adaptability is not uniform across log, prefab, modular, and panelized systems; each handles thermal bridging, air leakage, and moisture diffusion differently 3.
Solid log walls possess inherent thermal mass, which provides thermal comfort in diurnal climates with significant temperature swings between day and night [1, 3]. However, solid wood alone has a relatively low R-value per inch compared to high-performance insulation materials 3. To meet contemporary energy codes in cold-climate regions, solid log cabins often require either substantial log diameters or hybrid wall designs that integrate concealed internal insulation layers behind timber paneling [1, 3].
Panelized construction—particularly systems utilizing Structural Insulated Panels (SIPs) or advanced timber frame stud cavities filled with continuous exterior insulation—offers exceptional thermal envelope performance [3, 4]. Because SIPs consist of an insulating foam core sandwiched between structural facings (such as oriented strand board or timber skins), they virtually eliminate thermal bridging and deliver superior airtightness 4. High airtightness minimizes uncontrolled air infiltration, reducing HVAC loads and enhancing indoor climate control [3, 4].
Modular construction achieves high airtightness due to factory-sealed envelope construction, but critical attention must be paid to the inter-module connection joints [2, 3]. Where two modules meet on site, continuous air and vapor barriers must be meticulously detailed to prevent thermal bridging and condensation accumulation within interstitial cavities [2, 3].
What Are the Timeline, Labor Availability, and Construction Phase Management Differences?
Project scheduling and labor resourcing represent major financial variables for boutique hospitality developments and private landowners alike 2. The choice of construction methodology directly influences critical path timelines, reliance on specialized site labor, and exposure to weather-related construction delays 2.
Traditional log construction and custom site-built framing are heavily dependent on skilled artisan labor—such as master log builders, specialized carpenters, and experienced masonry crews 1. In remote rural areas or exclusive island locations, sourcing skilled local labor can introduce scheduling bottlenecks and elevated labor costs 1. Furthermore, extended on-site framing phases expose open timber structures to moisture damage, warping, and weather delays during rainy or winter seasons [1, 5].
Volumetric modular and panelized systems compress project timelines by decoupling on-site foundation work from off-site manufacturing [2, 4]. While concrete foundations are being poured and cured on site, the cabin superstructure is simultaneously fabricated in a controlled factory environment [2, 4]. This parallel workflow reduces total project duration compared to traditional stick-built or custom log methods, subject to site readiness and transport scheduling [2, 4].
Additionally, panelized and kit-based prefabs reduce the required size and specialization of the on-site crew 4. Because wall panels and roof trusses arrive pre-cut, pre-numbered, and accompanied by detailed engineering erection drawings, general framing crews can assemble the superstructure rapidly with minimal specialized timber-joining supervision 4.
How Do Long-Term Maintenance, Durability, and Material Life Cycle Expectations Compare?
A timber cabin is a long-term capital asset 5. Evaluating durability and ongoing maintenance obligations ensures that the structure retains its architectural integrity, aesthetic appeal, and structural safety over decades of exposure to environmental weathering [1, 5].
Solid log cabins require proactive, scheduled maintenance regimens 1. Wood is an organic material susceptible to ultraviolet (UV) degradation, fungal decay, insect infiltration, and moisture cycling [1, 5]. Exterior log surfaces must be periodically treated with breathable stains, UV-blocking sealants, and fungicides 1. Additionally, log cabins require vigilant monitoring of caulking and chinking joints, as timber shrinkage and settling can create micro-fissures where moisture penetrates 1.
Panelized and modular cabins, when clad with durable exterior finishes (such as charred timber, standing-seam metal roofing, or fiber-cement rainscreens), often offer lower exterior maintenance overhead [2, 4]. The primary structural framing is protected within a sealed building envelope, shielding it from direct precipitation and UV exposure [2, 4]. However, complex architectural details, hidden flashing assemblies, and mechanical service chases within modular boxes can complicate long-term renovations or plumbing repairs 2.
Sourcing certified sustainable timber—such as wood harvested under Forest Stewardship Council (FSC) or equivalent forestry standards—ensures that the material life cycle aligns with ecological responsibility and embodied carbon reduction goals 5. Timber acts as a natural carbon sink, storing sequestered atmospheric carbon throughout the operational life of the cabin 5.
What Financial, Financing, and Valuation Factors Should Landowners and Developers Evaluate?
Capital expenditure, construction financing structures, and asset valuation play a decisive role in system selection, particularly for commercial hospitality operators and institutional landowners 2.
Construction financing for off-site manufactured cabins (modular and panelized) often requires navigating lender requirements regarding progressive milestone payments [2, 6]. Traditional construction loans are disbursed based on on-site inspection milestones 6. However, off-site manufacturing demands substantial material deposits and factory-stage progress payments before modules or panels are shipped to the site [2, 6]. Landowners must verify that their lending institution accommodates off-site material financing and bonded manufacturer agreements 6.
From a valuation perspective, bespoke architectural timber cabins—whether executed through high-end log craftsmanship or engineered post-and-beam prefab kits—often command premium appraisal values in boutique hospitality and luxury residential markets [1, 4]. Appraisers assess structural quality, architectural uniqueness, energy efficiency ratings, and integration with the natural landscape [1, 6]. Modular cabins, while gaining widespread acceptance for commercial speed-to-market, must overcome legacy appraisal perceptions in certain conservative residential real estate markets through high-end architectural detailing and premium exterior cladding [2, 6].
How Can Buyers Apply a Step-by-Step Decision Framework to Select the Optimal System?
To synthesize these complex engineering, logistical, and financial variables, project stakeholders should apply a structured four-stage decision framework [1, 2]:
- Site & Environmental Audit: Assess road access geometry, bridge load limits, crane staging areas, local climate severity (wind, snow, seismic loads), and geotechnical soil conditions [1, 2]. If site access precludes heavy low-loader trucks, volumetric modular systems must be evaluated carefully or alternative panelized solutions selected [2, 4].
- Regulatory & AHJ Verification: Consult local municipal planning departments and the authority having jurisdiction (AHJ) regarding zoning setbacks, permanent occupancy codes, energy efficiency mandates, and third-party off-site manufacturing inspection approvals [1, 2].
- Programmatic & Aesthetic Alignment: Define project priorities between traditional rustic aesthetics (solid log), rapid commercial deployment (modular), or architectural flexibility (panelized and custom prefab kits) [1, 2, 4]. Align these priorities with available capital and timeline constraints 6.
- Manufacturer & Professional Integration: Engage licensed local architects, structural engineers, and reputable timber cabin manufacturers early 1. Evaluate manufacturers based on structural engineering certifications, warranty terms, logistics management expertise, and alignment with sustainable forestry standards [4, 5, 6].
| Decision Stage | Key Evaluation Questions | Recommended Action / Deliverable |
|---|---|---|
| Phase 1: Site Audit | Can heavy transport or cranes reach the building pad? What are local snow and wind design loads? | Conduct a comprehensive topographical and logistical site assessment [1, 2]. |
| Phase 2: Regulatory Review | Does the AHJ permit off-site modular construction or require specific on-site inspections? | Schedule a pre-application meeting with local planning and building officials [1, 2]. |
| Phase 3: Typology Selection | Does the project prioritize construction speed, rustic mass, or design freedom? | Finalize the structural system matrix based on budget and timeline priorities [2, 4]. |
| Phase 4: Procurement | Are manufacturer warranties, structural engineering stamps, and delivery logistics secured? | Contract with certified timber manufacturers and retain local engineering oversight [1, 4, 6]. |
What Critical Questions Should Project Stakeholders Ask Manufacturers and Contractors?
Before entering into binding procurement contracts, project buyers must subject potential timber cabin manufacturers and general contractors to rigorous technical scrutiny [1, 6]. Asking the right diagnostic questions safeguards the project against unforeseen engineering failures, shipping delays, and code compliance disputes [1, 2].
- What structural engineering certifications and third-party quality-control stamps accompany your manufacturing process? Ensure that off-site constructed panels or modules comply with recognized national or international standards [2, 6].
- How are thermal bridging and moisture migration managed at joining planes and connection nodes? Request detailed architectural connection drawings illustrating air barrier continuity, vapor permeability, and flashing details [3, 4].
- What is your protocol for managing transportation logistics, permits, and crane offloading in remote environments? Verify whether the manufacturer assumes liability for transit damage and whether they coordinate local heavy-hauling permits 2.
- How do you account for timber settlement and seasonal dimensional movement in your joinery and fenestration designs? For log and heavy timber structures, confirm that sliding window slots, settling jacks, and non-rigid partition attachments are correctly engineered 1.
- What warranties are provided covering structural integrity, envelope weatherproofing, and factory workmanship? Review the scope of warranty protection and ensure clear demarcation of responsibilities between the off-site manufacturer and the on-site installation contractor [1, 6].
How Can Stakeholders Synthesize Engineering Precision with Bespoke Architectural Vision?
Choosing between log, prefab, modular, and panelized cabin construction is not merely a stylistic preference; it is a critical engineering and logistical decision that shapes the durability, efficiency, and financial viability of your property [1, 2]. By carefully weighing site access constraints, regulatory mandates, thermal envelope performance, and long-term maintenance requirements, landowners and developers can select the structural system that best serves their architectural vision and operational goals [1, 3].
At Own Cabin, we specialize in guiding international clients through every stage of this decision-making process. From climate-aware architectural planning to coordinating with local professionals and AHJs, our team ensures that your timber cabin is engineered for enduring quality and harmony with its natural environment 1. Because building regulations and site conditions vary across jurisdictions, buyers should consult qualified local professionals before undertaking construction [1, 2].
For professional consultations, project inquiries, or to discuss your upcoming timber cabin development, please contact our architectural advisory team at info@owncabin.com.