Are Modular Cabins Built to Residential Codes? A Jurisdiction-Aware Guide
How Do Modular Cabins Intersect with Traditional Residential Building Codes?
The architectural evaluation of off-site modular timber structures inevitably begins with a fundamental inquiry regarding regulatory equivalence, structural integrity, and statutory compliance across diverse international and municipal territories. High-end modular timber cabins are engineered and constructed to meet or exceed the exact structural, mechanical, electrical, plumbing, and thermal performance benchmarks established by traditional residential building codes, provided they are designed for permanent residential occupancy and certified under applicable modular manufacturing standards 1. Unlike temporary recreational vehicles, park models, or federally preempted manufactured housing, permanent modular cabins are legally bound by the International Residential Code (IRC) or the International Building Code (IBC), depending on whether the property deployment is single-family residential or commercial hospitality 2. However, establishing regulatory compliance is not a monolithic label or a static national designation; it represents a dynamic, jurisdiction-aware process governed ultimately by the Authority Having Jurisdiction (AHJ) at the final installation parcel 3.
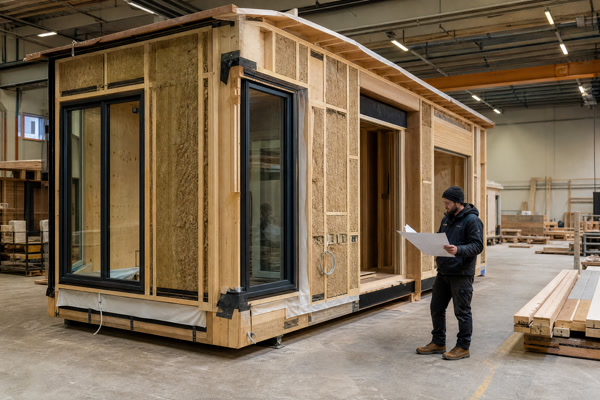
For international landowners, boutique hospitality developers, and architectural specifiers, navigating the intricate intersection between factory prefabrication and local municipal code enforcement requires a sophisticated understanding of statutory frameworks and administrative law. While volumetric modules undergo rigorous third-party inspection within controlled manufacturing environments, site-specific environmental variables—such as seismic acceleration, wind uplift pressures, snow load calculations, frost line depths, and wildland-urban interface (WUI) fire classifications—demand meticulous coordination between off-site structural engineers and local municipal officials 4. Because building regulations, zoning definitions, and permit workflows vary substantially across international, national, state, and municipal jurisdictions, stakeholders must verify specific compliance pathways with local AHJs and licensed engineering professionals prior to finalizing procurement and site development contracts 3.
Furthermore, the integration of off-site modular construction into traditional municipal regulatory environments often necessitates proactive stakeholder education. Local building officials who primarily encounter stick-built construction must evaluate factory-built assemblies through specialized standards. When modular timber cabins are engineered with transparent structural load paths, comprehensive MEP engineering documentation, and accredited third-party quality assurance sign-offs, municipal plan reviewers can efficiently grant permits. Consequently, bridging the gap between factory engineering specifications and local site conditions remains paramount for successful project delivery across international markets 3. In addition, early collaboration with municipal planning boards ensures that architectural aesthetics align with local zoning overlays, historic district guidelines, and environmental conservation easements without compromising structural performance or building envelope efficiency.
How Do Modular Cabins Differ from Manufactured and Traditional Site-Built Structures?
To evaluate code compliance accurately across diverse property markets, industry participants must distinguish between three primary construction methodologies: traditional site-built structures, factory-built modular cabins, and federally regulated manufactured homes 3. While each methodology provides permanent or temporary shelter, their legal definitions, regulatory pathways, and structural standards diverge significantly under statutory and model code frameworks.
Traditional site-built cabins are constructed entirely on-site from the foundation up, subject to incremental municipal inspections at designated construction milestones. In contrast, modular cabins are constructed in volumetric or panelized sections within a controlled manufacturing facility, transported via specialized highway logistics, and assembled on a permanent foundation 1. Crucially, permanent modular cabins are engineered to comply with the local or state-adopted International Residential Code (IRC) or International Building Code (IBC), matching the exact structural rigidity, material quality, and energy efficiency of stick-built homes 2.
Manufactured homes—colloquially referred to as mobile homes—represent a distinct legal and regulatory category governed exclusively by federal standards rather than local building codes 3. Under federal preemption rules, manufactured homes are built on a permanent steel chassis with wheels, designed for transit even after initial setup, and are exempt from local residential building codes 3. Permanent modular cabins, by contrast, possess no integral steel chassis, are permanently affixed to a permanent foundation, and are classified as real property rather than personal property 1. Furthermore, real estate valuation models, mortgage underwriting criteria, and title insurance policies treat permanent modular timber cabins identically to site-built real estate assets, whereas manufactured homes often encounter distinct chattel financing and zoning restrictions.
| Construction Classification | Governing Standard / Code Framework | Foundation Requirement | Mobility & Chassis Status | Local AHJ Enforcement Scope |
|---|---|---|---|---|
| Traditional Site-Built | IRC / IBC via Local Municipal Adoption | Permanent foundation per local frost depth | None; immobile structure | Full on-site inspection across all construction phases |
| Bespoke Modular Cabin | IRC / IBC via Off-Site State Standards | Permanent perimeter wall or pier foundation | Transported on flatbed; zero integral chassis | Factory quality assurance audit + local AHJ site review |
| HUD Manufactured Home | Federal HUD Code (24 CFR Part 3280) | Piers, ground anchors, or permanent enclosure | Built on permanent steel chassis and axles | Federal preemption; restricted local zoning oversight |
What Governing Building Codes and Off-Site Standards Apply to Timber Modular Construction?
The regulatory framework governing modular cabins spans multiple tiers of governance, harmonizing national model codes with state statutes and local municipal ordinances. At the core of off-site modular engineering are the model codes established by the International Code Council (ICC), specifically the International Residential Code (IRC) for one- and two-family dwellings and townhouses, and the International Building Code (IBC) for multi-family residential or commercial hospitality applications 1.
In recent years, the integration of off-site construction into mainstream building regulatory frameworks has been formalized through specialized consensus standards, most notably the ICC/MBI Standard 1200 (Standard for Off-Site Construction: Planning, Design, Fabrication) and ICC/MBI Standard 1205 (Standard for Off-Site Construction: Inspection and Regulatory Compliance) co-developed by the International Code Council and the Modular Building Institute (MBI) 4. These standards establish uniform requirements for the design, manufacture, transport, and assembly of off-site modular components, ensuring that factory-built structures achieve regulatory parity with traditional stick-built construction.
Furthermore, state-level adoption of model codes varies considerably across territories. Certain jurisdictions enforce strict state-level modular building codes that supersede local municipal variations regarding factory construction, while others require specific local structural amendments. Architects and developers must analyze whether the destination jurisdiction recognizes reciprocity agreements with the manufacturing state’s inspection agency or mandates independent state-specific plan reviews 3. Comprehensive understanding of these jurisdictional nuances prevents costly engineering redesigns and accelerates local permit issuance. Additionally, compliance officers must monitor periodic code cycle updates, as model codes are revised on triennial schedules that impact seismic, energy, and structural engineering requirements.
| Code / Standard Identifier | Scope & Primary Focus | Jurisdictional Application |
|---|---|---|
| International Residential Code (IRC) | One- and two-family residential dwellings up to three stories | Adopted statewide or locally across the majority of U.S. and international jurisdictions |
| International Building Code (IBC) | Commercial hospitality, multi-family, or larger resort structures | Mandatory for commercial resort cabins and multi-unit developments |
| ICC/MBI Standard 1200 | Off-site planning, design, fabrication, and quality assurance | Governing consensus standard for factory-built structural timber modules |
| ICC/MBI Standard 1205 | Inspection and regulatory compliance for off-site construction | Guides state and local AHJs in evaluating factory quality control systems |
How Do State Agencies and Local Authorities Having Jurisdiction (AHJs) Regulate Modular Installations?
A frequent misconception among international developers is that obtaining state-level modular certification bypasses local municipal oversight entirely. In practice, regulatory authority is bifurcated between state agencies or accredited third-party inspection agencies (which oversee the factory build) and local AHJs (which oversee site preparation, foundation engineering, utility connections, and final occupancy) 3.
In many jurisdictions, state departments of labor and industry or dedicated building divisions issue state insignia or seals for modular units built within approved manufacturing plants. This state-level certification verifies that the structural, electrical, plumbing, and mechanical systems comply with the state-adopted building code. Consequently, local municipal building officials are generally restricted from requiring the disassembly of factory-sealed walls to inspect internal electrical wiring or plumbing rough-ins 3. However, the local AHJ retains absolute authority over site-specific variables, including zoning setbacks, environmental conservation easements, geotechnical stability, stormwater management, and foundation construction 3.
Navigating this bifurcated regulatory environment requires establishing early lines of communication with municipal planning and building departments. Developers must submit comprehensive architectural and structural plan sets to both state-level plan reviewers and local AHJs concurrently to avoid project delays. Engaging local expediters or land-use consultants familiar with regional AHJ interpretations is often essential for maintaining project momentum and ensuring seamless field inspections across all project phases 3. Furthermore, clear delineation of responsibilities between factory quality assurance inspectors and municipal field inspectors prevents jurisdictional disputes during final on-site assembly.
| Regulatory Domain | Responsible Entity | Scope of Authority & Oversight |
|---|---|---|
| Factory Fabrication | State Agency / Third-Party Agency | Structural framing, MEP rough-ins, insulation, interior finishes inside plant |
| Plan Review (Structural) | State-Approved Plan Reviewer | Engineering calculations for wind, seismic, and snow loads |
| Site & Foundation | Local Municipal AHJ | Soil bearing capacity, frost depth, concrete foundation design, grading |
| Utility Interconnection | Local Utility Provider & AHJ | Water, sewer/septic, electrical service drop, and thermal loop hookups |
What Structural, Wind, and Seismic Engineering Standards Must Bespoke Modular Cabins Meet?
Modular timber cabins must withstand unique mechanical stresses that traditional site-built structures do not experience during their lifecycle. Beyond enduring permanent gravitational loads at the installation site, modular volumetric boxes must withstand the dynamic forces of crane lifting, highway transport, and high-speed transit vibration 4. Consequently, engineering standards for bespoke timber modular cabins incorporate redundant structural framing techniques, heavy-gauge steel corner connectors, multi-point lifting lugs, and specialized fastener schedules designed to absorb transit shear forces without compromising framing rigidity.
Under the IRC and IBC, structural engineering calculations must account for three primary environmental load categories: dead loads (the permanent cumulative weight of the cabin materials and permanent fixtures), live loads (occupants, furniture, and dynamic internal usage), and environmental loads (snow accumulation, wind uplift pressures, and seismic acceleration) 1. Timber frame modular cabins utilize engineered wood products—such as glued-laminated timber (glulam), laminated veneer lumber (LVL), and cross-laminated timber (CLT)—to achieve superior strength-to-weight ratios compared to conventional dimensional lumber 5. These engineered elements ensure exceptional dimensional stability across varying humidity and temperature ranges.
Engineers must calculate connection details—such as inter-module bolting, tie-down brackets, moment-resisting frames, and shear wall anchorages—to ensure that multi-box assemblies act as a unified diaphragm under wind and seismic stress. The local AHJ reviews these calculations against regional design criteria, which can vary dramatically between coastal hurricane zones, alpine heavy-snow regions, and seismically active fault corridors 4. Furthermore, ASCE 7 load criteria dictate that structural diaphragms must be meticulously detailed to transfer lateral forces safely down to the permanent foundation without inducing torsional instability in volumetric modules 6.
How Do Energy Efficiency, Thermal Envelope, and Climate Compliance Codes Impact Cabin Design?
Energy conservation and thermal envelope performance are heavily regulated by modern residential building codes. Modular cabins destined for diverse climatic zones—from alpine retreats to humid coastal enclaves—must comply with the International Energy Conservation Code (IECC) or equivalent state energy standards, as well as guidelines established by organizations like the U.S. Department of Energy (DOE) and the Pacific Northwest National Laboratory (PNNL) 5.
Achieving code compliance in high-performance timber cabins requires meticulous thermal envelope detailing to prevent thermal bridging and moisture accumulation. While site-built structures allow for field modifications of insulation and air barriers, modular cabins must integrate continuous exterior insulation, advanced spray-polyurethane or mineral wool batt insulation, and vapor-permeable weather-resistive barriers within the factory workflow 5. Factory quality control protocols enable rigorous pressure and blower-door testing prior to shipping, ensuring that air leakage rates comply with strict energy code maximums and eliminate uncontrolled air infiltration pathways.
Furthermore, window and door assemblies (fenestration) must satisfy rigorous U-factor and Solar Heat Gain Coefficient (SHGC) thresholds mandated by the specific climate zone 5. In cold northern climates, triple-glazed timber-framed windows are frequently necessary to meet strict IECC prescriptive or performance compliance paths. The integration of mechanical ventilation systems, such as Energy Recovery Ventilators (ERVs), is mandated by modern energy codes to maintain indoor air quality within airtight modular envelopes, ensuring optimal occupant health and structural moisture management 5. In addition, thermal modeling of junction details ensures dew point control within wall assemblies.
What Fire Safety, Wildland-Urban Interface (WUI), and Egress Requirements Apply to Remote Cabins?
Many bespoke timber cabins are sited in remote, scenic natural environments—mountain ranges, dense forests, and coastal hillsides—which frequently place them within designated Wildland-Urban Interface (WUI) zones. Consequently, fire safety, defensible space, and ignition-resistant construction standards represent critical code compliance hurdles 7.
Building codes such as the International Wildland-Urban Interface Code (IWUIC) and relevant chapters of the IRC/IBC impose strict material and design mandates for structures built in wildfire-prone regions 7. These regulations govern exterior wall coverings, roofing assemblies, deck construction, and attic ventilation screening. For timber cabins, exterior wood cladding must either be treated with fire-retardant chemicals, charred using traditional Japanese techniques (shou sugi ban) certified for fire resistance, or paired with non-combustible stone and metal accents to achieve ASTM E1048 or equivalent fire-rating classifications.
Inside the cabin, life-safety codes dictate strict emergency escape and rescue opening (ERO) requirements for sleeping areas, hallway dimensions, stair rise-and-run ratios, and smoke/carbon monoxide detector interconnection 1. Factory-installed electrical and fire suppression systems must be fully tested and certified before modules leave the manufacturing facility. Developers must verify that local fire departments can access remote parcels and that water supply infrastructure (such as cisterns or hydrants) meets municipal fire flow requirements 7. Furthermore, creating defensible space clearing around the perimeter remains essential for long-term asset protection.
How Do Foundation, Geotechnical, and Site-Specific Engineering Requirements Vary Across Parcels?
While the superstructure of a modular cabin is fabricated in a controlled factory environment, its interface with the earth is entirely site-dependent. Foundation engineering cannot be standardized universally across different geographical parcels; it requires empirical geotechnical data obtained from soil borings, percolation tests, and seismic site classifications performed at the specific building site 3.
Depending on topography, soil bearing capacity, and local frost heave risks, modular cabins may be installed on various foundation types, including continuous concrete perimeter stem walls, cast-in-place concrete piers, helical steel piles, or engineered crawlspaces. The foundation must be engineered to match the exact anchor bolt patterns, load-bearing point concentrations, and structural tie-downs specified by the modular manufacturer’s structural engineer 4.
Site grading, surface drainage management, and retaining wall engineering must also comply with local municipal codes to prevent erosion and foundation destabilization. In areas with expansive soils or high water tables, specialized foundation engineering is mandatory to ensure long-term structural integrity. Developers should retain licensed geotechnical engineers to perform comprehensive site evaluations prior to ordering foundation construction 3. Furthermore, foundation anchoring details must accommodate differential thermal movement and seismic displacement without transferring destructive stresses into the overlying timber modules.
What Permitting, Inspection, and Third-Party Quality Assurance Protocols Govern the Process?
Navigating the modular permitting and inspection lifecycle requires a structured, multi-phase protocol that differs fundamentally from traditional construction sequencing. The process begins during the architectural schematic phase, where comprehensive plan sets are submitted simultaneously to a state-approved third-party plan review agency and the local municipal AHJ 3.
Once plans are approved, the manufacturing facility initiates production under the watchful eye of third-party inspection agencies (TPAs) accredited to monitor factory quality control manuals 4. These inspectors perform unannounced spot checks and witness mandatory structural, electrical, and plumbing pressure tests before affixing state modular insignia labels to the completed modules 3.
Concurrently, the site developer secures local grading, foundation, and plumbing permits from the municipal AHJ. Once the foundation is poured and cured, local inspectors review the site work. When the modules arrive on-site and are set onto the foundation by crane, the local AHJ performs a “set inspection” to verify proper anchoring, structural reconnection, and utility tie-ins before issuing the final Certificate of Occupancy (CO) 3. Maintaining meticulous documentation throughout each phase ensures complete auditability.
How Can International Developers and Landowners Successfully Navigate Multi-Jurisdictional Compliance?
For international landowners and boutique hospitality developers managing cross-border or interstate projects, regulatory friction represents one of the primary operational risks to project timelines and budgets. Successful navigation requires engaging local professionals early in the pre-design phase and establishing a collaborative dialogue with the local AHJ before manufacturing begins 3.
Developers should retain licensed local civil engineers, expeditors, or land-use attorneys who possess deep familiarity with municipal zoning nuances, environmental overlay districts, and regional code interpretations 3. When procuring bespoke modular cabins from specialized builders, buyers must ensure that the manufacturer’s engineering packages are fully stamp-certified by a professional engineer (PE) or structural engineer (SE) registered in the destination jurisdiction 4.
Furthermore, establishing a clear division of responsibilities between the off-site fabricator, the transport logistics provider, the on-site general contractor, and the local trade subcontractors prevents critical gaps in code compliance during site assembly and utility hookup. By adhering to a disciplined compliance framework, international stakeholders can successfully deploy modular timber cabins that satisfy every legal, structural, and environmental mandate. Comprehensive risk mitigation strategies ultimately protect capital investments and ensure seamless occupancy approval across diverse regulatory landscapes.
References
Own Cabin Advisory & Consultation
Own Cabin specializes in the engineering, design, and bespoke fabrication of premium timber cabins tailored to the highest international architectural and structural standards. Whether you are developing a private mountain retreat, an eco-resort, or an architectural residential compound, our engineering team collaborates closely with local authorities having jurisdiction (AHJs) and regional design partners to ensure seamless regulatory compliance from concept to occupancy.
To discuss your upcoming project requirements, review architectural specifications, or initiate a jurisdiction-aware feasibility assessment, please contact our advisory desk directly at info@owncabin.com.