What Is the Difference Between a Park Model and a Prefab Cabin? A Buyer’s Comparison
Cabin Buyers' Guides
What Is the Difference Between a Park Model and a Prefab Cabin? A Buyer’s Comparison
Direct Answer: The fundamental distinction between a park model recreational vehicle (PMRV) and a prefabricated timber cabin lies in their regulatory classification, structural engineering framework, and legal real estate permanence. A park model is engineered to recreational vehicle standards (primarily ANSI A119.5), remains mounted on a wheeled chassis, and is generally restricted to 400 square feet of gross floor area for seasonal or transient accommodation 1. Conversely, a prefabricated timber cabin is designed to permanent residential building codes (such as the International Residential Code – IRC), is anchored permanently to engineered foundations, and is classified as real property intended for long-term or full-time occupancy 2.
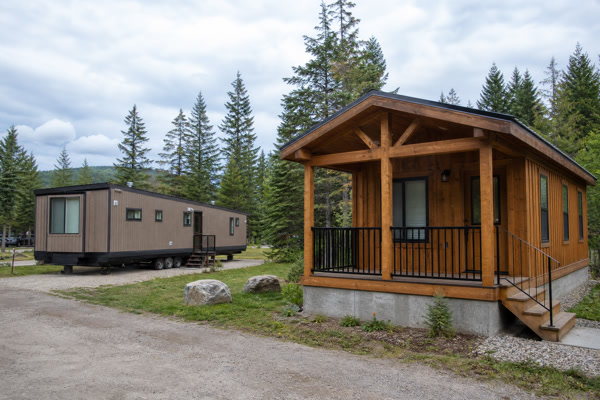
Park model on a chassis compared with a prefab timber cabin on a concrete foundation
For international landowners, boutique hospitality developers, master-planning architects, and strategic project buyers, selecting the correct off-site building typology is a foundational decision that dictates legal compliance, financing terms, zoning approval timelines, and long-term asset performance. While both park model RVs and prefabricated timber cabins offer accelerated deployment compared to traditional stick-built on-site construction, their legal frameworks, structural integrity, and operational lifespans diverge sharply. Navigating these differences requires an analytical examination of building codes, chassis construction, real estate titling, utility infrastructure, and regional zoning laws. This comprehensive buyer’s comparison provides architects and developers with the engineering and regulatory clarity necessary to make informed project decisions.
Regulatory Notice: Local classification, permitting, structural design, site requirements, and occupancy rules vary significantly by jurisdiction. Property owners and developers are strongly advised to verify applicable local codes with the local authority having jurisdiction (AHJ) and consult licensed local professionals before finalizing site plans or procurement contracts.
What Defines a Park Model Recreational Vehicle Versus a Prefab Timber Cabin?
To evaluate these structures accurately, one must first examine their precise regulatory definitions and manufacturing pedigrees. A Park Model Recreational Vehicle (PMRV)—frequently referred to simply as a park model—is a unique category of transportable shelter defined primarily by recreational vehicle standards rather than residential building codes. Governed under voluntary consensus standards established by the Recreational Park Trailer Industry Association (RPTIA) and ANSI A119.5, PMRVs are engineered as temporary living quarters designed primarily for seasonal, recreational, or transient use 6. By definition under federal and state frameworks in many jurisdictions, a park model is built on a single chassis equipped with wheels and axles, allowing it to be towed over public roads utilizing a standard heavy-duty vehicle without requiring specialized oversized-load permits in every transit phase.
Conversely, a prefabricated timber cabin—often designed as a modular or off-site constructed residential unit—is engineered from the ground up to comply with traditional residential building codes, such as the International Residential Code (IRC) or equivalent national structural codes 2. Prefab cabins are constructed within controlled factory environments in one or more volumetric modules, transported via flatbed trailers to the destination site, and subsequently detached from their transport carriers to be permanently installed onto engineered foundations such as crawlspaces, stem walls, or concrete slabs. Unlike park models, prefab cabins are legally classified as permanent real estate improvements, integrating structural timber framing, advanced insulation envelopes, and architectural finishes that mirror or exceed traditional custom-built homes.
The distinction between these two typologies is not merely semantic; it dictates the entire lifecycle of the structure. A park model functions legally as movable personal property (or chattel) in many jurisdictions, whereas a prefab timber cabin is integrated into the parcel’s real property title, influencing property taxes, insurance underwriting, mortgage financing availability, and long-term asset appreciation 7. Furthermore, architectural considerations vary immensely when scaling a hospitality resort: park models offer rapid plug-and-play setup within pre-approved campground environments, while prefab timber cabins require meticulous master planning, site civil engineering, and structural foundation design that satisfies municipal building departments.
How Do National Building Codes and Regulatory Standards Differ Between PMRVs and Prefab Cabins?
The regulatory chasm between park model RVs and prefab timber cabins is governed by distinct oversight bodies and compliance frameworks. Understanding these standards is essential for developers seeking to avoid costly permitting rejections or illegal occupancy enforcement actions by local zoning boards and municipal authorities.
Park model RVs are explicitly excluded from the U.S. Department of Housing and Urban Development (HUD) manufactured housing construction and safety standards (24 CFR Part 3280) because they fall under 400 square feet and are classified as recreational vehicles 1. Instead, manufacturers of PMRVs adhere to the ANSI A119.5 standard, which covers fire and life safety criteria, electrical systems, plumbing, and thermal envelope requirements tailored specifically for recreational park trailers 6. Because they are classified as RVs rather than dwellings, they are not subject to standard residential building codes administered by municipal building departments, although RV park operators and local zoning ordinances frequently regulate their placement and duration of stay.
Prefab timber cabins, however, are subject to the full rigors of regional and national residential building codes. Depending on the jurisdiction, modular prefab cabins must comply with the International Residential Code (IRC), energy efficiency mandates set by the U.S. Department of Energy (DOE) and Pacific Northwest National Laboratory (PNNL) building energy codes 3, and structural load calculations for wind, seismic activity, and snow loads. Third-party inspection agencies rigorously audit factory assembly lines to verify that structural framing, electrical distribution, plumbing risers, and thermal insulation meet or exceed municipal building standards before the modules receive state or national off-site construction insignia.
International Residential Code (IRC) / Modular Codes 2
Federal / National Oversight
Industry consensus standards; excluded from HUD housing code 1
State and municipal building departments; off-site state inspection labels
Property Classification
Movable personal property / Chattel (in most jurisdictions)
Permanent real estate / Real property improvement
Occupancy Intent
Temporary, seasonal, recreational, or transient use
Long-term, full-time residential or commercial hospitality use
Energy Compliance
Basic envelope standards under RV criteria
Strict compliance with DOE / IECC thermal and energy codes 3
What Are the Structural Foundation, Chassis, and Mobility Differences?
Engineering and structural mechanics reveal the most visible physical distinctions between park models and prefab timber cabins. These differences dictate how each structure interacts with the earth, withstands environmental forces, and maintains structural integrity over decades of operation.
A park model is built permanently upon a heavy-gauge steel vehicular chassis equipped with running gear, including axles, leaf springs, and tires. Even when skirted, underpinned, or placed on temporary piers at a resort or private plot, the chassis remains the structural backbone of the unit. This mobility-oriented design means that while the structure is rigid enough for transport, it relies on the underlying steel frame for structural rigidity rather than a continuous foundation system. Consequently, park models are susceptible to chassis corrosion in humid or coastal environments if protective coatings are compromised, and their lightweight framing is engineered to minimize towed weight rather than maximize thermal mass or multi-story load-bearing capacity.
Prefab timber cabins are engineered with structural timber framing—such as heavy timber posts, glulam beams, cross-laminated timber (CLT), or dimension lumber framing—designed to be lifted off their transport flatbeds and anchored permanently to engineered foundations. These foundations may include reinforced concrete stem walls, pier-and-beam concrete footings, or monolithic slabs. The design incorporates robust hold-down anchors and seismic ties that secure the timber superstructure directly to the earth. This permanent foundation connection allows prefab cabins to achieve superior wind uplift ratings, higher snow load capacities, and structural longevity that matches or exceeds traditional site-built architecture [8].
How Do Zoning, Land-Use Permitting, and Legal Classification Impact Project Timelines?
For boutique hospitality developers and private landowners, zoning and land-use regulations represent the most critical bottleneck in project execution. The legal classification of the structure directly determines whether a project breezes through administrative approvals or becomes stalled in protracted zoning board hearings.
Park model RVs are generally permitted in designated RV parks, commercial campgrounds, and select agricultural or rural zones where local ordinances specifically allow recreational vehicles for seasonal or caretaker occupancy. In some jurisdictions, placing a park model on residential land is strictly prohibited unless tied to a primary residential dwelling or permitted as a temporary hardship structure. However, where RV zoning applies, the permitting process for a park model is often expedited because the structure does not trigger standard residential building permit reviews, municipal utility connection impact fees, or complex environmental footprint evaluations.
Prefab timber cabins face a more rigorous, traditional architectural review process. Because they are classified as permanent dwellings or commercial hospitality structures, they require standard building permits, grading permits, septic or sewer connection approvals, and adherence to local setback and maximum lot coverage requirements. Despite these requirements, modular prefab cabins streamline the construction phase significantly: while site prep and foundation pouring occur concurrently with factory fabrication, the administrative permitting timeline must be factored into project schedules from inception. Developers must engage with local planning departments early to confirm whether off-site construction modular approvals are pre-endorsed under state statutes, which can streamline municipal plan review.
Standard residential or commercial building permit
Zoning Restrictions
Frequently limited to RV parks, resorts, and specific rural tiers
Permitted in standard residential, rural, and resort zones
Utility Impact Fees
Often minimal or exempted due to transient classification
Subject to standard municipal utility and sewer impact fees
Approval Timeline
Rapid administrative clearance (days to weeks)
Comprehensive plan review and engineering sign-off (weeks to months)
Foundation Permitting
Minimal or non-permanent tie-down inspection
Rigorous structural foundation and grading plan approval
What Are the Differences in Square Footage Limits and Spatial Layouts?
Spatial volume and interior architecture are major decision drivers for landowners seeking functional living or high-end hospitality accommodations. The regulatory constraints governing square footage impose strict boundaries on what each typology can achieve.
By definition under ANSI A119.5 and industry regulatory frameworks, a park model recreational vehicle is restricted to a maximum of 400 square feet of gross floor area when set up 6. While clever interior design—such as loft spaces, vaulted ceilings, and slide-out sections—can optimize the perceived volume of a park model, the physical footprint remains tightly capped. This limitation makes park models exceptionally well-suited for compact guest suites, glamping resorts, or minimalist weekend retreats, but presents significant spatial constraints for families, multi-room hospitality villas, or extended-stay professionals requiring dedicated workspaces and ample storage.
Prefab timber cabins operate under no such arbitrary square footage ceilings. Engineered modular cabins can range from compact 500-square-foot studio retreats to sprawling multi-module architectural compounds exceeding 2,500 square feet. Because prefab cabins are constructed in volumetric modules that can be joined on-site, architects have complete freedom to design open-concept great rooms, multiple private bedrooms, luxury spa bathrooms, expansive covered timber decks, and integrated utility rooms. This structural flexibility allows developers to tailor the cabin layout precisely to guest demographics, high-end rental market demands, or multi-generational family living requirements.
How Do Utility Hookups, Off-Grid Capabilities, and Thermal Performance Compare?
Resource management, utility integration, and energy efficiency are critical performance metrics for remote timber cabins and luxury eco-resorts. Both typologies accommodate modern utility infrastructure, but their engineering approaches to thermal performance and off-grid integration differ markedly.
Park models utilize utility connections modeled after recreational vehicles—typically featuring 30-amp or 50-amp electrical service cords, standard RV-style water inlets, and 3-inch or 4-inch waste drainage connections. While many modern park models feature residential-style flush toilets, full-size kitchen appliances, and mini-split heat pumps, their lightweight wall assemblies (typically constructed with 2×3 or 2×4 framing and thinner insulation batts) result in lower thermal mass and reduced R-values. Consequently, maintaining comfortable indoor temperatures in extreme cold or scorching climates requires continuous HVAC operation, making them less optimized for rigorous four-season extreme weather without specialized winterization packages.
Prefab timber cabins are engineered for permanent utility integration and superior thermal envelope performance. They incorporate standard residential electrical panels, permanent plumbing risers, and heavy-duty HVAC ductwork or multi-zone heat pump systems. More importantly, custom timber prefab construction allows for robust insulation strategies—such as structural insulated panels (SIPs), advanced continuous exterior insulation, triple-glazed architectural windows, and heavy timber thermal mass. This robust thermal envelope complies fully with stringent energy codes (such as IECC standards), ensuring exceptional energy efficiency, lower lifecycle utility operating costs, and reliable four-season habitability in demanding mountain, coastal, or northern wilderness climates 3.
What Is the Long-Term Asset Valuation, Financing, and Depreciation Profile?
For institutional investors, boutique resort developers, and private landowners, a cabin is not merely a shelter—it is a capital asset. The financial mechanics, financing availability, and depreciation curves of park models versus prefab timber cabins represent a crucial strategic divergence.
Because park models are legally classified as movable personal property (chattel) in most tax jurisdictions, they typically depreciate over time in a manner similar to automobiles or manufactured equipment. Securing traditional long-term residential mortgages or commercial real estate loans for a standalone park model is exceptionally difficult; buyers often rely on chattel loans, personal financing, or commercial equipment leasing terms, which feature shorter repayment terms and higher interest rates. However, for commercial RV park operators, park models can sometimes offer accelerated depreciation schedules under specific business tax codes, providing short-term tax advantages.
Prefab timber cabins, being permanently affixed to real estate, appreciate alongside the underlying land value, functioning as true real property improvements. Because they comply with national building codes and sit on permanent foundations, prefab cabins are fully eligible for traditional residential mortgages, construction-to-permanent loans, and commercial real estate financing. This broad access to institutional capital lowers the cost of borrowing for developers scaling hospitality portfolios. Furthermore, high-end bespoke timber cabins built with natural, durable materials maintain strong structural equity, enhancing the overall valuation of the land parcel and serving as robust long-term collateral 7.
Financial & Investment Metric
Park Model Recreational Vehicle
Prefabricated Timber Cabin
Asset Class
Personal property / Chattel (depreciating asset)
Real estate / Permanent improvement (appreciating potential)
Financing Options
Chattel loans, personal loans, commercial leases
Residential mortgages, construction loans, commercial real estate financing
Insurance Underwriting
Specialized RV or manufactured structure policies
Standard homeowner’s or commercial property insurance
Lifespan Expectancy
15 to 25 years with diligent maintenance
50 to 100+ years with proper timber care and foundation upkeep
Collateral Value
Limited long-term resale and real estate collateral value
High structural equity integrated directly into parcel valuation
How Do Transportation, Site Access, and Installation Logistics Vary?
Executing an off-site construction project requires careful coordination of transport logistics, crane lifts, site access roads, and staging areas. The physical delivery mechanisms of park models and prefab cabins present distinct operational challenges and site requirements.
Park models arrive on their own wheels and chassis, towed by a commercial semi-tractor or heavy-duty pickup truck. While this eliminates the need for a heavy crane during placement, the site must still accommodate the turning radius of a long towing rig. Once at the site, the park model is maneuvered into position using a truck or specialized mule, leveled on piers or jacks, and connected to temporary utility hookups. The transport process is relatively straightforward for established RV parks or accessible rural lots, but tight switchback roads, steep mountain grades, or soft soil can pose traction hazards for towed chassis.
Prefab timber cabins are transported on specialized flatbed trailers or step-deck carriers as volumetric modules or panelized timber kits. Because they do not include wheels or permanent running gear, their delivery requires a mobile crane or heavy lift machinery on-site to hoist the modules off the transport trucks and set them precisely onto the prepared foundation. This requires adequate staging space for crane outriggers, clear overhead airspace free of heavy utility lines, and engineered access roads capable of supporting heavy axle-load transport vehicles. Despite the added logistical complexity of crane lifts, modular transport protects the architectural finishes inside a controlled steel-framed transport cover, ensuring the cabin arrives weather-tight and structurally pristine [8].
Which Structural Typology Best Suits Your Boutique Hospitality or Landowner Project?
Choosing between a park model recreational vehicle and a prefab timber cabin ultimately depends on your project’s operational model, regulatory environment, budget, and long-term strategic vision.
A park model recreational vehicle is an optimal choice if your project is located within a zoned RV park or commercial campground, operates on a seasonal tourism model, requires rapid deployment with minimal site prep, and operates under strict capital expenditure constraints where a sub-400-square-foot footprint suffices. It provides an agile, low-overhead solution for quick-turnaround glamping ventures or temporary caretaker housing.
Conversely, a prefabricated timber cabin is the definitive choice for landowners and boutique hospitality developers seeking permanent, high-end architectural assets. If your project demands four-season durability, expansive multi-room floor plans, adherence to strict residential building codes, full integration with real estate title and mortgage financing, and an aesthetic of natural, bespoke timber craftsmanship that commands premium nightly rates or long-term rental yields, a prefab timber cabin represents the superior investment 7.
How Should Buyers Structure Their Procurement and Due Diligence Framework?
To crystallize your procurement strategy, consider the following decision matrix and key due diligence questions before committing capital to a park model or prefab cabin project:
What is the current zoning designation of your land parcel? Verify whether the local planning department permits permanent residential dwellings or restricts the site strictly to recreational vehicles and seasonal camping.
What are your long-term financing and asset monetization goals? Determine whether you require real estate appreciation and traditional mortgage eligibility or if short-term chattel financing aligns with your business model 7.
What climatic conditions must the structure endure? Assess regional snow loads, wind uplift pressures, and thermal extremes to ensure the chosen envelope meets local engineering requirements 3.
What is your target occupancy profile? Evaluate whether guests or occupants require compact weekend quarters under 400 square feet 6 or spacious, multi-room living environments.
How Can You Partner with Own Cabin for Bespoke Timber Solutions?
For landowners, architects, and hospitality developers seeking uncompromising quality, natural material authenticity, and expert engineering support, Own Cabin delivers world-class bespoke timber cabins tailored to your exact site requirements. Our architectural and engineering teams collaborate closely with clients to navigate complex off-site construction standards, ensuring that every timber structure harmonizes with its natural environment while meeting rigorous structural and thermal performance benchmarks [8].
To discuss your upcoming hospitality venture, land development project, or private retreat, connect directly with our project advisory team at info@owncabin.com. Let us help you bring your vision to life with precision craftsmanship and enduring structural integrity.
References
[8]: https://www.aia.org/ “American Institute of Architects: Off-Site Construction and Modular Building Guidelines”\n