The discourse surrounding off-site construction and factory-built dwellings frequently collapses distinct architectural typologies into generalized categories, obscuring profound differences in engineering governance, statutory frameworks, material integrity, and long-term land stewardship 9. For private landowners, architectural commissioners, and boutique resort developers contemplating land stewardship and high-end shelter, distinguishing between a custom prefabricated timber cabin and a federally regulated manufactured home is paramount 1. While both modes of construction shift significant labor from the raw site to controlled manufacturing environments, their philosophical foundations, structural capabilities, and spatial expressions diverge fundamentally 9. Note that building permits, foundations, structural loads, energy efficiency, fire safety, service connections, and destination compliance requirements vary significantly by jurisdiction and site conditions; all projects must be reviewed, engineered, and approved by local qualified professionals and authorities having jurisdiction (AHJ) prior to site installation.
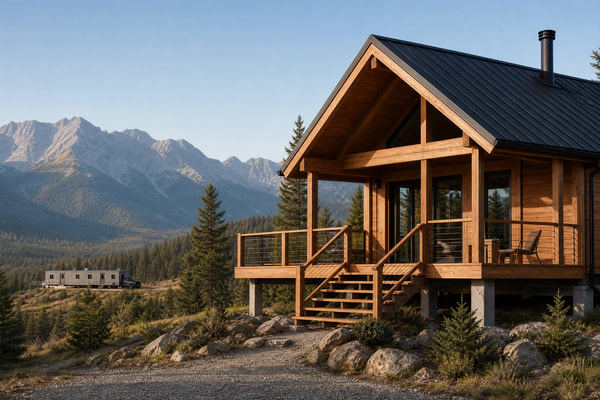
Understanding these structural divergences requires examining the intersection of statutory frameworks, building codes, timber engineering, foundation engineering, and site integration 2. Prefabricated cabins represent a bespoke architectural response to landscape, engineered to meet site-built international codes utilizing mass timber, heavy framing, and climate-responsive envelopes 2. Conversely, manufactured homes represent a standardized housing product tethered to a rigid federal statutory chassis designed primarily for residential parks and accessibility benchmarks 1. Navigating this dichotomy enables property owners to make discerning decisions that honor both their architectural aspirations and their long-term stewardship of the land, supported by initial design conversations that explore site, climate, and way of living through info@owncabin.com.
What Defines a Prefab Cabin Versus a Manufactured Home in Modern Architecture?
Prefabricated cabins and manufactured homes occupy separate realms within off-site manufacturing. A prefab cabin is an architectural structure engineered in modules or panelized components within a manufacturing facility, designed to be transported and assembled on private land to harmonize with natural topography 9. These cabins are governed by conventional site-built building codes—such as the International Building Code (IBC) or International Residential Code (IRC)—as adopted by local municipalities, and are constructed using durable natural materials, structural insulated panels (SIPs), glue-laminated timber (glulam), or heavy timber frameworks that prioritize structural longevity and aesthetic integration with natural environments 2. Because building permits, foundations, structural loads, energy efficiency, fire safety, service connections, and destination compliance requirements vary significantly by jurisdiction and site conditions, structural plans must be confirmed by local qualified professionals and authorities having jurisdiction (AHJ).
In contrast, a manufactured home is defined by federal statute as a structure built in accordance with the Federal Manufactured Home Construction and Safety Standards, administered by the U.S. Department of Housing and Urban Development (HUD) 1. Unlike conventional site-built or modular structures governed by local building codes, HUD-regulated manufactured homes are constructed on a permanent steel chassis with an integrated running gear of axles and wheels, ensuring federal statutory governance in designated jurisdictions 1. This fundamental distinction dictates everything from structural load-bearing capacity and architectural articulation to financing availability, foundation permanence, and local zoning integration. Building permits, foundation designs, and destination compliance requirements for both typologies vary by jurisdiction and site conditions, requiring careful review by local qualified professionals and authorities having jurisdiction (AHJ).
How Do Regulatory Frameworks and Building Codes Distinguish Factory-Built Structures?
The regulatory architecture governing factory-built dwellings establishes rigid boundaries that dictate where, how, and under what statutory authority a structure may be deployed 9. Prefabricated cabins are subjected to the building safety, structural integrity, and energy efficiency standards applicable to traditional custom homes under adopted editions of the IRC or IBC 9. This compliance involves plan reviews by licensed structural engineers, factory inspections during fabrication, and rigorous on-site inspections of foundation connections and mechanical rough-ins 9. However, building permits, foundations, structural loads, energy efficiency, fire safety, service connections, and destination compliance requirements vary significantly by jurisdiction and site conditions, requiring local verification by qualified professionals and authorities having jurisdiction (AHJ).
Manufactured homes operate under an entirely distinct legal and regulatory paradigm established by the National Manufactured Housing Construction and Safety Standards Act of 1974 1. Administered federally through HUD, these standards preempt local building codes, meaning that local municipalities cannot enforce standard municipal residential codes upon a certified HUD home, provided it bears the red certification label certifying compliance with federal construction standards 1. While this federal framework facilitates standardized approvals in authorized manufactured housing communities or specific agricultural zones, it simultaneously restricts structural modifications and custom architectural expansions that fall outside federal certification guidelines 1. Local zoning ordinances regarding setbacks and utility connections still apply, and requirements vary by jurisdiction and site conditions, necessitating review by local qualified professionals and authorities having jurisdiction (AHJ).
| Typological Metric | Prefabricated Timber Cabin | HUD-Regulated Manufactured Home |
|---|---|---|
| Primary Governing Code | International Residential Code (IRC) / International Building Code (IBC) 9 | Federal Manufactured Home Construction and Safety Standards (HUD Code) 1 |
| Chassis Foundation | Built on structural timber floors, steel perimeter frames, or custom foundations without integral towing axles | Built on an integral, permanent heavy-gauge steel frame chassis with built-in axles and wheels 1 |
| Customization Flexibility | Bespoke architectural layouts, custom roof pitches, and tailored spatial zoning | Standardized floor plans, modular floor segments, and uniform ceiling heights 1 |
| Material Palette | Mass timber, heavy framing, natural cladding, high-performance glazing, and architectural metals | Dimensional light-gauge lumber or steel studs, vinyl siding, and lightweight composite boards 1 |
| Permitting & Plan Review | Local municipal plan check, structural calculations, and site-specific engineering review 9 | Federal label certification; federal preemption over local building code plan review 1 |
| ## What Structural Materials and Engineering Principles Govern Prefab Timber Cabins? |
The structural philosophy of a prefab cabin is rooted in the intrinsic performance of natural materials and advanced timber engineering 2. Unlike lightweight residential construction, bespoke cabins utilize heavy timber framing, cross-laminated timber (CLT), glue-laminated beams, and thick log assemblies engineered to withstand climatic rigors while maintaining structural stability 2. The International Code Council provides guidance through standards such as the ICC 400 Standard on the Design and Construction of Log Structures, which establishes enforceable parameters for settling allowances, connection integrity, moisture content limits, and thermal performance in timber buildings 2. Because building permits, foundations, structural loads, energy efficiency, fire safety, service connections, and destination compliance requirements vary significantly by jurisdiction and site conditions, all structural designs must be confirmed by local qualified professionals and authorities having jurisdiction (AHJ).
Material selection in custom cabin manufacturing prioritizes species with natural decay resistance and dimensional stability, such as Western Red Cedar, Douglas Fir, or thermally modified softwoods 3. Wood preservation chemistry plays a critical role in mitigating biological degradation 5. In accordance with guidelines established by the American Wood Protection Association (AWPA) Use Category System and the U.S. Environmental Protection Agency (EPA), wood elements exposed to exterior weathering or ground contact are treated with controlled preservative formulations that manage fungal decay and insect infestation in accordance with environmental regulations 5. Local requirements for preservative retention and fire retardancy vary by jurisdiction and site conditions, requiring confirmation by local qualified professionals and authorities having jurisdiction (AHJ).
How Are HUD-Regulated Manufactured Homes Engineered and Constructed?
Manufactured homes are engineered for structural efficiency, rapid factory assembly, and highway transportability within strict federal weight and dimension thresholds 1. The backbone of every HUD-regulated home is its permanent steel chassis, typically constructed from heavy structural I-beams that run the entire length of the structure 1. This chassis serves a dual purpose: it acts as the primary structural frame during highway transit and remains permanently attached beneath the floor assembly as part of the permanent foundation support system required by federal installation standards 1. Building permits, foundation criteria, and anchoring requirements vary by jurisdiction and site conditions, requiring verification by local qualified professionals and authorities having jurisdiction (AHJ).
The superstructure of a manufactured home is constructed using light-gauge wood framing or lightweight steel studs spaced at uniform intervals 1. Floor decks generally consist of oriented strand board (OSB) fastened to floor joists supported directly by the steel chassis, while roof systems are engineered using lightweight truss assemblies designed to meet regional snow and wind load criteria specified in the HUD code rather than local municipal codes 1. Exterior cladding materials typically feature vinyl, aluminum, or lightweight composite panels designed to minimize dead load during transport 1. Because structural loads and wind uplift criteria vary by location, foundation connections must be engineered to meet site-specific conditions and approved by local authorities having jurisdiction (AHJ).
What Distinguishes the Foundation, Transport, and Installation Methodologies?
The methodology by which a factory-built dwelling is transported to its destination and anchored to the earth represents a critical divergence in site impact, foundation permanence, and structural longevity 9. Prefabricated timber cabins are transported in modules or panelized packages via flatbed transport, utilizing specialized crane rigging to set each component onto engineered foundations 9. Foundation typologies for prefab cabins range from elevated helical piers and cast-in-place concrete stem walls to insulated slab-on-grade foundations designed to minimize site disturbance and preserve delicate woodland or mountainous topographies 9. Building permits, geotechnical soil assessments, foundation engineering, structural loads, energy efficiency, fire safety, service connections, and destination compliance requirements vary significantly by jurisdiction and site conditions, requiring review and approval by local qualified professionals and authorities having jurisdiction (AHJ) prior to site installation.
In contrast, manufactured homes are transported on their own integrated chassis using commercial transport trucks and removable towing hitches, guided by specialized axle assemblies 1. Once on site, the home is positioned over its designated foundation—which may consist of a poured concrete perimeter wall, a reinforced concrete slab, or an engineered pier-and-anchor system utilizing ground anchors and heavy-duty steel strapping 1. While pier-and-anchor systems offer rapid setup, they often require exterior skirting to conceal the undercarriage and exposed utilities, presenting a distinctly different aesthetic profile compared to the grounded architectural envelope of a custom timber cabin. Foundation engineering, soil bearing capacity, and anchoring requirements vary by jurisdiction and site conditions, requiring verification by local qualified professionals and authorities having jurisdiction (AHJ).
| Decision Matrix & Scenario | Prefabricated Timber Cabin | HUD-Regulated Manufactured Home |
|---|---|---|
| Private Woodland Property | Design Alignment: Harmonizes with natural topography, respects environmental setbacks, and utilizes low-impact pier or helical foundations 9. | Regulatory Consideration: Requires specific zoning clearance, permanent foundation conversion, and grading to accommodate chassis profiles 1. |
| Boutique Eco-Resort Development | Design Alignment: Delivers architectural cachet, premium guest experience, bespoke finishes, and landscape integration 9. | Regulatory Consideration: Typically misaligned with luxury aesthetic expectations and branding standards required by high-end hospitality patrons 1. |
| Agricultural Worker Housing | Design Alignment: Viable option that often exceeds budget parameters for utilitarian housing needs 9. | Design Alignment: Offers rapid deployment, cost-effective spatial volume, and straightforward regulatory compliance in agricultural zones 1. |
| ## How Do Climate Resilience, Thermal Performance, and Long-Term Durability Compare? |
Climate resilience and thermal performance are governed by the interplay of insulation mass, envelope airtightness, thermal bridging mitigation, and material durability 7. Prefabricated timber cabins achieve thermal performance through continuous exterior insulation, thick structural timber or mass-timber walls that provide thermal mass, and high-performance fenestration systems 2. Building science principles articulated by the U.S. Department of Energy’s Building America Solution Center emphasize that continuous exterior insulation and advanced air-sealing strategies help manage thermal bridging, control interior condensation, and reduce heating and cooling loads across seasonal temperature swings 8. Because building permits, foundations, structural loads, energy efficiency, fire safety, service connections, and destination compliance requirements vary significantly by jurisdiction and site conditions, all envelope specifications must be verified by local qualified professionals and authorities having jurisdiction (AHJ).
Manufactured homes built under older historical standards faced criticisms regarding energy efficiency and envelope leakage; however, modern HUD standards incorporate mandatory thermal protection requirements, including minimum U-factor and R-value specifications for insulation, windows, and doors 1. Nevertheless, the lightweight framing cavities and multi-section mating lines of manufactured homes present inherent challenges in achieving the ultra-low air exchange rates and thermal inertia characteristic of heavy timber construction 1. Energy code compliance, insulation ratings, and ventilation requirements vary by jurisdiction and site conditions, requiring review and approval by local qualified professionals and authorities having jurisdiction (AHJ).
What Are the Aesthetic, Architectural, and Bespoke Design Possibilities?
The aesthetic expression of a dwelling shapes the psychological experience of its inhabitants and its relationship to the surrounding landscape 9. Prefabricated timber cabins are conceived as architectural objects of contemplation, designed without standardized geometric constraints 9. Architects and owners can commission custom ceiling geometries, vaulted living spaces, clerestory windows that capture shifting forest light, and indoor-outdoor transitions through pocketing glass walls and cantilevered timber decks 2. The raw tactile qualities of exposed grain, hand-finished surfaces, and integrated cabinetry reinforce a connection to the natural world 2. Because architectural design reviews, zoning covenants, and building permits vary significantly by jurisdiction and site conditions, all custom plans must be approved by local qualified professionals and authorities having jurisdiction (AHJ).
Manufactured home design, constrained by highway transport dimensions (typically limited to 14–16 feet in width per section) and standardized structural chassis engineering, relies on floor plan typologies and modular repetition 1. While contemporary manufactured housing manufacturers offer upgraded drywall interiors, architectural shingle roofs, and varied exterior siding options, the underlying volumetric geometry remains rigidly rectangular 1. Custom roof pitches, complex architectural massing, and authentic heavy timber detailing are structurally and economically incompatible with the HUD manufacturing process 1. Zoning restrictions and architectural design guidelines vary by jurisdiction and site conditions, requiring confirmation by local qualified professionals and authorities having jurisdiction (AHJ).
How Do Site Preparation, Infrastructure, and Service Connections Differ?
The transformation of raw land into a habitable domicile requires meticulous coordination of civil engineering, geotechnical assessment, and utility infrastructure 9. Site preparation for a prefab cabin begins with comprehensive soil testing, topographical surveying, and hydrological analysis to determine the optimal footprint and foundation typology 9. Because prefab cabins are often deployed in ecologically sensitive locations—such as dense forests, rocky coastlines, or alpine clearings—site work emphasizes land disturbance minimization, preservation of mature root systems, and stormwater management techniques that prevent erosion 3. Building permits, foundations, structural loads, energy efficiency, fire safety, service connections, and destination compliance requirements vary significantly by jurisdiction and site conditions; all infrastructure designs must be reviewed and approved by local qualified professionals and authorities having jurisdiction (AHJ).
Service connections—including potable water wells, decentralized septic systems or advanced wastewater treatment, electrical grid interconnection or off-grid photovoltaic arrays with battery storage, and high-speed data links—must be engineered to meet local environmental health codes and utility standards 9. Prefab cabins are designed with pre-engineered utility chases and centralized mechanical rooms that facilitate connection to site services upon module placement, minimizing on-site labor and reducing the risk of installation errors 9. Utility standards, environmental health regulations, and connection protocols vary by jurisdiction and site conditions, requiring verification by local qualified professionals and authorities having jurisdiction (AHJ).
What Valuation, Financing, and Long-Term Asset Dynamics Apply to Each Typology?
The financial architecture surrounding real estate acquisition, construction financing, and asset depreciation influences the long-term wealth generation and economic viability of a property 9. Prefabricated timber cabins, when permanently affixed to land owned by the occupant, are appraised and financed as traditional real property 9. They qualify for conventional residential mortgages, construction-to-permanent loans, and portfolio financing 9. Over time, architectural cabins tend to reflect the increasing scarcity of prime land, the enduring appeal of natural materials, and the rising cost of skilled architectural craftsmanship 2. Valuation standards, lending criteria, and property tax assessments vary by jurisdiction and site conditions, requiring consultation with local financial institutions, qualified professionals, and authorities having jurisdiction (AHJ).
Manufactured homes occupy a complex financial duality 1. When a manufactured home is sold separately from the land (such as in a land-lease community or mobile home park), it is legally classified as personal property (chattel) rather than real estate 1. Chattel loans typically carry higher interest rates, shorter amortization schedules, and face depreciation trajectories distinct from real property 1. However, when a HUD-certified manufactured home is permanently affixed to land owned by the buyer and converted to real property under state law, it can qualify for standard government-backed mortgages (FHA, VA, USDA) 1. Nevertheless, long-term resale appreciation generally tracks housing market trends for manufactured stock rather than bespoke architectural real estate 1. Financing terms, legal conversion protocols, and tax classifications vary by jurisdiction and site conditions, requiring review by local qualified professionals and authorities having jurisdiction (AHJ).
Which Structural Typology Aligns with Specific Site Conditions and Ownership Goals?
Choosing between a prefab cabin and a manufactured home ultimately requires aligning site conditions, logistical realities, and long-term ownership goals with the inherent strengths of each building typology 1. For remote, topographically challenging, or ecologically sensitive sites—such as mountain ridges, steep forest slopes, or protected coastal acreage—a custom prefab cabin is the rational choice 3. Its modular or panelized delivery minimizes site disruption, its engineered foundation adapts to complex terrain, and its architectural presence honors the natural landscape 3. Building permits, foundations, structural loads, energy efficiency, fire safety, service connections, and destination compliance requirements vary significantly by jurisdiction and site conditions; all site alignments must be verified by local qualified professionals and authorities having jurisdiction (AHJ).
Conversely, for accessible rural acreage, agricultural properties requiring quick secondary dwellings, or master-planned communities where rapid, cost-effective deployment is the primary objective, a HUD-regulated manufactured home offers financial efficiency and regulatory predictability 1. Its standardized production model delivers immediate habitable volume under a federal compliance framework, bypassing protracted local architectural review boards 1. Zoning overlays, land-use classifications, and placement restrictions vary by jurisdiction and site conditions, requiring confirmation by local qualified professionals and authorities having jurisdiction (AHJ).
How Do Authorities Having Jurisdiction (AHJ) and Permitting Processes Shape Project Execution?
The successful execution of any off-site construction project is inextricably linked to navigating the bureaucratic landscape governed by Authorities Having Jurisdiction (AHJ) 9. Building permits, zoning compliance, environmental impact reviews, and utility approvals dictate the project timeline and operational milestones 9. For prefab cabins, the AHJ review process examines architectural blueprints, structural calculations, energy compliance, and fire safety systems under local building codes 9. This process often requires collaboration between the manufacturer’s engineering team, local municipal inspectors, and regional planning commissions 9. Because building permits, foundations, structural loads, energy efficiency, fire safety, service connections, and destination compliance requirements vary significantly by jurisdiction and site conditions, all project execution plans must be approved by local qualified professionals and authorities having jurisdiction (AHJ).
For manufactured homes, the AHJ’s role is governed by federal preemption, which streamlines the local plan review process by replacing municipal building code oversight with federal HUD certification 1. However, local zoning boards retain authority over land-use classification, setback requirements, architectural compatibility covenants, and foundation standards 1. Owners must secure local zoning permits and foundation approvals before the manufactured home is transported to the site, ensuring compliance with local land-use mandates 1. Zoning overlays, setback rules, and inspection protocols vary by jurisdiction and site conditions, requiring review by local qualified professionals and authorities having jurisdiction (AHJ).
What Crucial Questions Should Private Owners Ask Before Selecting a Delivery Path?
Before committing capital and breaking ground, private owners and developers must subject their project parameters to rigorous cross-examination 9. Asking preliminary questions clarifies whether a prefab cabin or a manufactured home best serves their site, budget, and long-term vision 1. Because building permits, foundations, structural loads, energy efficiency, fire safety, service connections, and destination compliance requirements vary significantly by jurisdiction and site conditions, all answers must be confirmed by local qualified professionals and authorities having jurisdiction (AHJ).
- What are the specific zoning restrictions, deed covenants, and building code requirements enforced by the local Authority Having Jurisdiction (AHJ) at the destination parcel? 9
- Does the destination topography permit crane access and flatbed truck navigation, or will specialized transport and rigging be required? 9
- What is the long-term investment horizon for the property—is the objective generational real estate appreciation or immediate, cost-effective functional occupancy? 1
- How do local climate rigors—such as snow loads, seismic activity, wind uplift, and humidity—dictate structural engineering and material durability standards? 2
- What is the availability and capacity of local utilities (water, wastewater, power) to support the proposed dwelling typology without excessive site disruption? 9
Answering these questions with architectural rigor ensures that the chosen dwelling integrates seamlessly with the land, complies with statutory mandates, and delivers enduring value across decades of stewardship 2. To begin a thoughtful dialogue regarding your site, climate, and way of living, reach out to info@owncabin.com.
References
Disclaimer: Building permits, foundations, structural loads, energy efficiency, fire safety, service connections, and destination compliance requirements vary significantly by jurisdiction and site conditions. All off-site construction projects must be reviewed, engineered, and approved by local qualified professionals and authorities having jurisdiction (AHJ) prior to site installation.