What Is the Difference Between a Prefab Cabin and a Tiny Home? A Practical Buyer Guide
For landowners, boutique hospitality developers, and architects navigating rural site development, distinguishing between a prefabricated timber cabin and a tiny home is critical for regulatory compliance, structural longevity, and long-term asset value. At their core, prefab cabins are engineered as permanent or semi-permanent architectural structures built to modular or panelized residential building codes, whereas tiny homes are typically constructed as transportable dwelling units engineered on chassis-mounted trailers to highway vehicle standards. While both typologies address compact spatial efficiency and reduced site disturbance, their legal classification, foundation requirements, structural engineering frameworks, and financing options differ fundamentally. Understanding these distinctions ensures that capital investment aligns precisely with site zoning, intended occupancy duration, and regional climate demands.
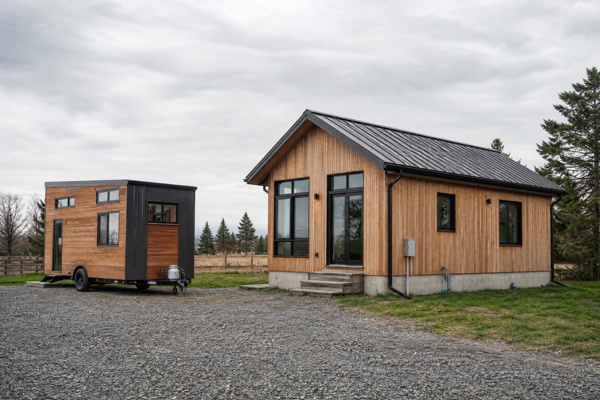
Navigating the preliminary phases of land development requires a rigorous examination of physical infrastructure, local municipal codes, and long-term economic returns. As rural tourism, eco-resort development, and decentralized living models expand globally, stakeholders face an array of housing typologies that appear functionally similar on the surface but diverge significantly beneath the skin. A thorough comparative analysis must account for engineering tolerances, thermal envelope physics, geotechnical constraints, and local zoning jurisprudence. This guide provides a comprehensive evaluation framework for international B2B buyers seeking to make informed decisions regarding prefab timber architecture versus transportable tiny homes.
What Defines a Prefab Cabin Versus a Tiny Home in Modern Real Estate?
The distinction between a prefab cabin and a tiny home begins with structural genesis and statutory definition. In contemporary architectural discourse, a prefab cabin is manufactured in a controlled off-site facility—either as volumetric modules or precision-engineered timber panels—and subsequently assembled on a permanent foundation 1. These structures adhere to conventional residential building codes, such as the International Residential Code (IRC) or regional equivalents, depending on jurisdiction 2. They are designed to integrate seamlessly into rural, remote, or semi-urban landscapes using heavy timber, cross-laminated timber (CLT), or traditional framing techniques that prioritize thermal mass, structural rigidity, and architectural permanence.
Conversely, a tiny home—frequently categorized under Appendix AQ of the IRC for tiny houses or regulated as recreational vehicles (RVs) via standards established by the Recreation Vehicle Industry Association (RVIA)—is explicitly engineered for mobility 4. Built upon a heavy-duty steel trailer chassis equipped with axles and road-legal lighting, tiny homes are designed to be towed behind commercial vehicles. This mobility-first engineering dictates spatial constraints, weight distribution, and envelope materials. While a prefab cabin is conceived as an immovable real property asset that may enhance land valuation depending on local assessment, a tiny home occupies a nebulous legal category where it may be classified as personal property, chattel, or temporary lodging depending on local municipal codes 3.
The architectural vocabulary of a prefab cabin mirrors that of custom stick-built or mass-timber homes, featuring extensive glazing, pitched roof overhangs, exposed structural beams, and bespoke interior finishes. In contrast, tiny homes must conform strictly to road transport dimensions, typically restricting width to 8.5 feet and height to 13.5 feet, which fundamentally shapes interior spatial planning, loft configurations, and mechanical chases. Recognizing these foundational differences allows developers to evaluate whether their target site demands a permanent architectural anchor or a relocatable habitation asset.
| Feature / Dimension | Prefab Timber Cabin | Tiny Home on Wheels (THOW) |
|---|---|---|
| Primary Structural Standard | International Residential Code (IRC) / Modular Building Codes 1 | ANSI A119.5 (Park Model RVs) or NFPA 1192 (RVs) / Appendix AQ IRC 4 |
| Foundation Typology | Permanent (concrete piers, helical piles, slab-on-grade) | Removable chassis with axles, wheels, and stabilizing jacks |
| Real Estate Classification | Real Property (appurtenant to land value, subject to local review) | Personal Property / Chattel / Mobile Asset (in most jurisdictions) |
| Architectural Integration | Bespoke timber framing, extensive glazing, permanent utility tie-ins | Compact volumetric layout, integrated wheel wells, quick-hookup utilities |
| Operational Lifespan Profile | Extended structural performance contingent upon professional maintenance | Variable lifecycle dependent upon transit frequency and weather exposure |
How Do Structural Engineering Standards and Building Codes Diverge?
Engineering integrity and regulatory compliance represent the most significant operational divergence between prefab cabins and tiny homes. Prefab cabins manufactured by bespoke timber brands undergo rigorous structural engineering calculations tailored to specific site parameters, including local snow loads, seismic activity zones, wind uplift pressures, and thermal envelope performance requirements 6. Because these structures are anchored to permanent foundations, they must comply with the entirety of regional building codes governing structural wood framing, insulation R-values, egress windows, and fire separation distances.
In contrast, tiny homes must balance structural stability with strict weight limitations imposed by highway transport regulations. Engineers designing tiny homes must account for dynamic G-forces experienced during transit, which can induce structural racking and fastener fatigue over time. Consequently, tiny home framing often relies on lightweight steel studs or dimensional lumber reinforced with specialized hardware, rather than the heavy timber posts and beams typical of bespoke cabins. Furthermore, insulation strategies in tiny homes are compressed due to strict width and height envelopes, whereas prefab cabins can scale in footprint and volume to meet sophisticated architectural briefs.
Additionally, thermal bridging and moisture management in permanent timber prefab cabins benefit from continuous exterior insulation, rainscreen cavity ventilation, and robust vapor-permeable membranes evaluated under building science protocols 3. Tiny homes, operating within tighter volumetric constraints, frequently employ closed-cell spray foam insulation directly against framing members, requiring meticulous detailing to prevent interstitial condensation within the compact trailer envelope. Structural load paths in prefab cabins transfer gravity and lateral loads directly to the earth via engineered foundations, whereas tiny homes distribute dynamic loads across a steel frame that rests on temporary mechanical jacks.
What Are the Fundamental Differences in Foundation and Site Preparation Requirements?
Site preparation and foundation engineering dictate how a structure interacts with the underlying topography and soil mechanics. Prefab cabins require engineered permanent foundations designed by geotechnical specialists. Depending on soil bearing capacity, frost depth, and slope stability, foundations may range from driven helical steel piles and concrete grade beams to insulated crawlspaces and monolithic slabs 6. This permanent anchoring ensures structural stability against severe wind shear and seismic events, while also allowing the cabin to be elevated above flood plains or undulating terrain with minimal ecological disruption.
Tiny homes, by definition, rely on temporary or removable placement methods. While they can be permanently skirted and connected to grade, their foundational support typically consists of stabilizing jacks, timber blocking, or surface-resting concrete pads beneath the trailer frame. This lack of permanent subterranean anchoring is advantageous for temporary land use agreements or agricultural zones with strict non-permanent building covenants. However, it introduces vulnerability to high wind events, requiring secondary tie-down anchors and engineered skirting to prevent aerodynamic lift beneath the chassis.
Executing site civil engineering for a prefab cabin involves detailed excavation, utility trenching, and soil compaction testing to ensure settlement is eliminated over the building lifecycle. For tiny homes, site preparation is often limited to grading a gravel pad and establishing surface leveling. While this reduces upfront civil engineering expenditure, it places greater responsibility on the owner to manage surface water drainage and prevent sub-grade moisture accumulation beneath the trailer chassis.
| Site & Engineering Factor | Prefab Timber Cabin | Tiny Home on Wheels |
|---|---|---|
| Geotechnical Assessment | Required; soil bearing and load testing mandatory for permitting 6 | Generally optional or simplified; relies on surface leveling |
| Site Disturbance | Moderate during foundation installation; minimal thereafter | Minimal; temporary surface placement with quick removal capability |
| Wind & Seismic Resistance | High; engineered continuous load path from roof to foundation 6 | Moderate to Low; requires supplemental tie-downs and stabilizing jacks |
| Topographic Adaptability | High; engineered stilts, stepped piers, or cantilevered designs | Low to Moderate; requires relatively level grade or extensive shoring |
How Do Off-Grid Capabilities and Utility Infrastructure Compare?
Both prefab cabins and tiny homes are frequently deployed in remote, off-grid natural settings, but their approaches to utility integration reflect their structural permanence. Prefab cabins are engineered to accept comprehensive, concealed utility infrastructure. Electrical conduits, plumbing drainage stacks, and HVAC ductwork or radiant heating manifolds are integrated within walls, floors, and ceilings during factory fabrication. They easily accommodate high-capacity solar photovoltaic arrays, battery storage banks, rainwater catchment systems, and advanced composting or conventional septic sanitation infrastructure without compromising interior aesthetics 3.
Tiny homes approach utility management through compact, centralized service bays. Because interior wall cavities are constrained, plumbing and electrical runs are often consolidated in specific chases or surface-mounted channels for ease of maintenance during transit. While tiny homes are exceptionally well-suited for compact off-grid systems—such as tankless propane water heaters, compact composting toilets, and 12-volt DC electrical circuits—their limited roof surface area restricts photovoltaic generation capacity compared to the expansive roof pitches and orientation flexibility of larger prefab timber cabins. Furthermore, permanent waste and water hookups in prefab cabins mirror conventional residential standards, whereas tiny homes often rely on flexible municipal or garden-hose connections and marine-style shore power inlets.
In hospitality settings, utility reliability is paramount. Prefab cabins provide underground utility feeds protected from freezing temperatures and mechanical damage, ensuring uninterrupted service for guests. Tiny homes, relying on exposed or partially insulated umbilical connections, require vigilant winterization protocols in cold climates to prevent pipe freezing and pump failures during sub-zero weather events.
How Do Zoning Regulations, Permitting, and Local Classification Impact Project Feasibility?
Navigating the regulatory landscape represents the most complex hurdle for landowners and hospitality developers. Local zoning ordinances, municipal master plans, and state or provincial building codes dictate whether a structure can be legally placed, occupied, and insured on a specific parcel of land. Prefab cabins, being recognized as permanent real estate, must secure traditional building permits from the local Authority Having Jurisdiction (AHJ) 1. This process involves architectural plan reviews, engineering stamps, energy compliance calculations, and rigorous inspections throughout construction and assembly.
Tiny homes face a fragmented and evolving regulatory environment. In jurisdictions where tiny homes on wheels are not explicitly recognized as single-family dwellings, they may be relegated to RV parks, campgrounds, or agricultural accessory dwelling unit (ADU) exemptions. Some progressive municipalities have updated their land-use codes to permit tiny homes as permanent primary or secondary dwellings, provided they meet specific safety certifications such as ANSI or NOAH 4. However, landowners must perform thorough due diligence, as many rural jurisdictions maintain minimum square footage requirements or prohibit long-term habitation in non-permanent structures.
Because definitions, occupancy status, codes, permits, site requirements, and installation rules vary significantly by jurisdiction, project stakeholders must consult with the local Authority Having Jurisdiction (AHJ) and licensed professional consultants before committing capital. Relying on generalized assumptions regarding zoning can result in stop-work orders, fines, or mandatory removal of unpermitted structures.
What Are the Longevity, Material Integrity, and Maintenance Expectations?
The physical lifespan and maintenance profile of a building are direct functions of its materials and engineering. Prefab cabins constructed by bespoke timber specialists utilize high-grade structural timber, exterior cladding such as charred shou sugi ban wood, standing-seam metal roofing, and high-performance double- or triple-glazed fenestration systems. These materials weather gracefully in harsh natural environments, offering robust structural integrity when paired with professional maintenance regimens 7. The absence of vehicular vibration ensures that joints, flashing details, and sealant beads experience minimal mechanical fatigue over decades.
Tiny homes utilize similar exterior finishes to achieve aesthetic harmony with natural surroundings, but their structural joints are continuously subjected to the rigors of highway transit. Even when stationary, wind-induced vibrations and thermal expansion cycles can stress sealant lines and plumbing connections more acutely than in stationary timber structures. Maintenance for tiny homes requires periodic inspection of tow-hitch assemblies, trailer brakes, leveling jacks, and exterior flashing that may be compromised by road salt or moisture intrusion during transport. Additionally, exterior wood siding on tiny homes must be checked frequently to ensure that dynamic road stresses have not compromised fastener integrity or triggered micro-cracks in weather-resistive barriers.
Long-term asset preservation requires adherence to scheduled maintenance intervals, including timber re-sealing, roof inspection, and foundation monitoring. While prefab cabins benefit from rigid structural stability, tiny homes demand ongoing mechanical oversight of their mobile chassis components to ensure structural safety throughout their operational lifecycle.
| Maintenance & Longevity Factor | Prefab Timber Cabin | Tiny Home on Wheels |
|---|---|---|
| Structural Fatigue Risk | Minimal; static foundation eliminates transit-induced stress | Moderate to High; recurring highway vibration and wind loading |
| Envelope Maintenance | Periodic timber treatment, roof flashing, and glazing seal checks | Frequent inspection of exterior seals, flashing, and trailer chassis |
| Lifecycle Durability | High resilience dependent on professional maintenance regimens 7 | Variable durability governed by travel frequency and exposure |
| Resilience to Severe Weather | High wind and snow load resistance via engineered tie-downs | Requires supplemental anchoring and skirting in high wind zones |
How Do Capital Investment, Transportation, and Installation Logistics Scale?
Economic considerations and logistical execution differ substantially between the two typologies. Prefab cabins represent a capital investment in permanent real property, typically evaluated in tandem with land value appreciation trends and regional appraisal practices. Logistically, transporting volumetric modules or heavy timber panels requires specialized flatbed trailers, crane orchestration, and heavy rigging crews to position components onto the prepared foundation. While transport costs can be high for remote sites, the resulting asset is permanent, highly customizable, and structurally robust.
Tiny homes offer lower initial capital expenditure and streamlined delivery logistics. Because they roll on their own wheels, delivery can often be executed using a standard heavy-duty pickup truck or commercial tow vehicle, bypassing the need for heavy crane rentals on remote or heavily forested sites. This mobility allows developers to reposition assets across parcels if land use strategies shift or seasonal hospitality needs evolve. However, this flexibility comes at the expense of potential real estate equity accumulation, as movable chattel generally follows depreciation schedules rather than real property appreciation patterns.
Logistical planning must also account for site topography, bridge weight ratings, narrow forest access roads, and local transport permitting. While tiny homes navigate winding rural lanes with relative ease, volumetric prefab cabin modules require careful route surveying to ensure overhead clearance and turning radii are sufficient for oversized transport vehicles.
Which Typology Suits Boutique Hospitality Developments Versus Private Landownership?
Selecting between a prefab cabin and a tiny home depends entirely on the strategic objectives of the project stakeholder. For boutique hospitality developers creating high-end eco-resorts, wilderness lodges, or wellness retreats, prefab timber cabins offer the architectural gravitas, tactile warmth, and spatial generosity required to support high-end guest positioning in competitive markets 5. Guests seeking immersive nature experiences often expect the solidity, acoustic privacy, and expansive glazing characteristic of permanent timber architecture. Furthermore, permanent cabins satisfy commercial lending criteria and municipal tourism zoning requirements more reliably than movable units.
For private landowners seeking flexible, low-impact secondary dwellings, guest quarters, or caretaker residences, tiny homes provide an agile alternative, particularly in jurisdictions with protracted permitting timelines. A tiny home allows landowners to establish immediate on-site habitation while navigating long-term development plans. Nevertheless, where long-term asset accumulation, estate valuation, and architectural distinction are paramount, investing in a bespoke prefab timber cabin remains a definitive architectural choice.
Developers must weigh guest expectations against operational constraints. High-end hospitality ventures prioritizing brand prestige and asset durability gravitate toward permanent timber structures, whereas agile tourism models focusing on seasonal mobility and phased capital deployment may leverage transportable units under appropriate conditional use permits.
What Practical Framework Should Buyers Use to Evaluate Their Site and Goals?
To synthesize these technical and regulatory variables into an actionable decision, project buyers and developers should apply a structured evaluation framework:
- Regulatory and Zoning Audit: Consult the local Authority Having Jurisdiction (AHJ) to determine whether the parcel permits permanent residential structures, accessory dwelling units (ADUs), or temporary recreational vehicles. Never purchase a structure before verifying local zoning codes and overlay districts.
- Geotechnical and Site Access Assessment: Evaluate soil bearing capacity, slope stability, and ingress routes. Determine whether heavy crane equipment can reach the build site for a prefab cabin or if towing access is required for a tiny home.
- Capital Strategy and Financing Horizon: Define whether the project requires long-term mortgage financing and real estate equity growth (favoring prefab cabins) or rapid deployment with lower initial capital outlay (favoring tiny homes).
- Utility and Climate Resilience Analysis: Assess grid connectivity, water sources, and local climate extremes (snow loads, wind speeds, freeze-thaw cycles) to ensure the chosen envelope meets or exceeds structural requirements 3.
- Professional Consultation: Engage licensed local architects, civil engineers, and land-use planners early in the conceptualization phase to ensure seamless navigation of municipal approvals and construction execution.
Conclusion and Strategic Outlook
Both prefab cabins and tiny homes occupy vital niches in modern compact architecture, offering sustainable, efficient alternatives to conventional stick-built construction. However, they serve fundamentally different operational and legal realities. Prefab cabins represent permanent architectural statements engineered for longevity, real estate performance, and uncompromising structural integrity. Tiny homes provide agile, mobile living solutions suited for flexible land use and rapid deployment. By carefully aligning regulatory due diligence, site engineering realities, and long-term investment goals with the appropriate typology, landowners and developers can create enduring, harmonious spaces that respect both the landscape and the built environment.
Buyer Questions and Consultation
For landowners, architects, and hospitality developers exploring bespoke timber construction, clarifying project parameters early ensures seamless execution. Consider the following questions when preparing your project brief:
– What are the specific setback, height, and zoning restrictions enforced by your local Authority Having Jurisdiction (AHJ)?
– Does your site topography favor a driven pile foundation, or is a surface-resting configuration required due to environmental protections?
– What are your long-term operational goals—maximizing real estate asset value through permanent hospitality structures, or maintaining operational flexibility with movable units?
To discuss bespoke timber cabin engineering, site integration, and architectural collaboration for your land development project, connect directly with our architectural specialists via email at info@owncabin.com.