When private landowners, boutique hotel founders, and design-led developers first approach the realm of high-end off-site timber architecture, terminology often blurs. The terms “prefab” and “modular” are frequently used interchangeably in popular discourse, masking profound differences in structural engineering, manufacturing workflows, transportation limits, and architectural freedom. At Own Cabin, where every retreat is conceived as a harmonious dialogue between human habitation and natural topography, understanding these distinctions is paramount. A cabin is not merely a shelter; it is an architectural vessel engineered to respond to specific climates, weather seasonal shifts, and honor the landscape it inhabits 1.
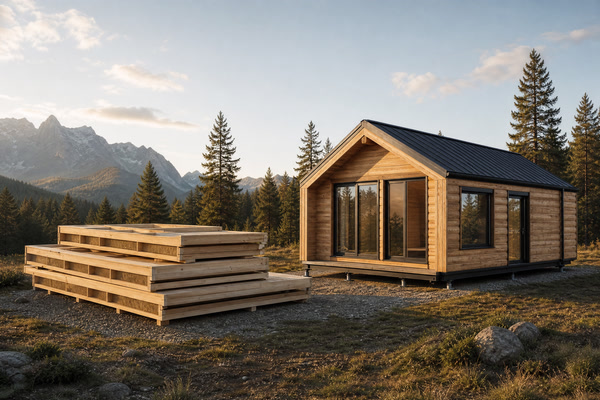
To navigate the sophisticated landscape of off-site timber construction, one must move beyond generic industry shorthand and examine the precise mechanics of factory fabrication. Prefabrication—or prefabricated construction—is an overarching umbrella term that encompasses any building component or assembly manufactured in a controlled factory environment prior to final site installation 1. Modular construction, by contrast, represents a specific subset of prefabrication wherein three-dimensional volumetric boxes or modules are fully constructed off-site, transported as completed spatial units, and assembled on foundations 5. This architectural guide provides an exploration of these two methodologies, examining how structural typologies, material science, site constraints, and long-term asset value intersect for discerning international clients seeking quality and timeless design orientation.
What Is the Core Distinction Between Prefabricated and Modular Cabin Architecture?
At its foundational level, the divergence between prefabricated and modular cabins lies in the dimension of manufacture and spatial assembly. Prefabrication is a broad methodology that embraces various sub-categories, including panelized wall systems, roof trusses, post-and-beam skeletons, and cassette floors built under factory roofs before being shipped flat or bundled to a remote site for assembly 5. In a panelized prefab approach, the structural integrity of the building is achieved incrementally on-site as builders erect individual wall panels, floor cassettes, and roof elements, locking them into a structural diaphragm that distributes lateral and gravitational loads across the building footprint 2.
Modular architecture restricts this off-site process to volumetric three-dimensional modules—complete rooms or spatial segments equipped with interior finishes, mechanical, electrical, and plumbing rough-ins, windows, and cabinetry—which are lifted by crane and joined together on-site 5. While a panelized prefab cabin arrives as an engineered kit of parts requiring on-site labor to assemble the building envelope, a modular cabin arrives as finished rooms. The distinction is comparable to crafting an intricate scale model piece by piece on a workbench versus constructing self-contained spatial modules that interlock on a precise foundation 1. Recognizing this structural dichotomy allows owners to align their project timelines, site accessibility constraints, and architectural aspirations with the appropriate manufacturing system. Please note that all structural loads, engineering calculations, and anchoring systems vary extensively by jurisdiction and site, and must be independently verified and confirmed by local qualified professionals and authorities having jurisdiction (AHJ).
How Does Factory-Built Engineering Differ From Traditional On-Site Timber Construction?
Traditional stick-built construction exposes high-end timber architecture to the unpredictable variables of remote landscapes: prolonged rainstorms, freezing temperatures, ultraviolet degradation of exposed framing lumber, and logistical inefficiencies inherent in transporting diverse construction crews to isolated sites 3. Factory-built engineering addresses these variables by shifting critical phases of construction into a controlled manufacturing facility 1. In this controlled environment, timber components are protected from ambient moisture, supporting structural wood members in retaining optimal moisture content and dimensional stability throughout the fabrication cycle 3.
Furthermore, factory fabrication leverages computer-numeric-control machinery capable of achieving precise tolerances that manual on-site framing approaches navigate differently 5. Joinery is cut with high accuracy, insulation layers are installed within controlled parameters, and weather-resistive barriers are applied under optimal curing conditions. According to building science research synthesized by the U.S. Department of Energy’s Building America Solution Center, off-site construction environments reduce material waste and enhance airtightness of building envelopes relative to field-built benchmarks, contributing to energy performance and durability across diverse geographical zones 5. For remote cabins situated in alpine or coastal environments, factory fabrication supports the structure in enduring wind loads, snow accumulations, and thermal cycling when properly engineered for specific site conditions 2. All structural performance metrics, wind-load ratings, and thermal calculations vary by jurisdiction and site, and must be confirmed by local qualified professionals and authorities having jurisdiction (AHJ).
What Structural and Material Engineering Principles Govern Modern Custom Cabins?
The enduring value of a custom timber cabin rests upon material selection and adherence to structural standards, such as the International Code Council’s ICC 400 Standard on the Design and Construction of Log and Timber Structures 2. Timber is an anisotropic material that responds dynamically to changes in relative humidity and temperature 3. Consequently, modern engineering accounts for differential movement, settling, and moisture dynamics to prevent structural warping, checking, or fungal decay 3.
Engineered wood products—such as glued laminated timber, cross-laminated timber, and laminated veneer lumber—are frequently integrated into high-end prefab and modular systems to provide strength-to-weight ratios and dimensional stability 2. These timber products mitigate the natural tendency of solid sawn lumber to warp over time, allowing for wider spans and architectural openings 2. Additionally, material preservation complies with environmental and toxicological standards, utilizing wood preservatives and surface treatments that protect against insect infestation and fungal decay while maintaining ecological considerations, as guided by the U.S. Environmental Protection Agency 8. All foundation designs, structural load-bearing capacities, anchoring details, and material applications vary by jurisdiction and site, and must be confirmed by local qualified professionals and authorities having jurisdiction (AHJ).
| System Attribute / Metric | Panelized Prefabricated Cabin Systems | Volumetric Modular Cabin Systems | Traditional On-Site Stick-Built Cabin |
|---|---|---|---|
| Primary Manufacturing Location | Off-site factory (panels, cassettes, trusses) | Off-site factory (complete 3D volumetric rooms) | Entirely on-site exposed to weather |
| On-Site Assembly Timeline | Moderate (weeks for envelope erection) | Rapid (days for crane lifting and joining) | Extended (months of site exposure) |
| Dimensional & Design Flexibility | High; accommodates bespoke architectural geometry | Moderate; constrained by transport envelope limits | High; adaptable to complex terrain changes |
| Transport & Logistics Profile | Flat-packed bundles; highly efficient for narrow access | Wide, heavy 3D loads requiring escort and permits | Multiple material deliveries over extended periods |
| Factory Completion Percentage | 40% to 60% of total building scope | 80% to 90% of total building scope | 0% prior to site breaking |
| Thermal Envelope Precision | High factory quality control on panel insulation | Integration of MEP and airtightness | Variable; dependent on on-site workmanship |
How Do Modular Volumetric Assemblies Compare to Panelized Prefabricated Systems?
When evaluating off-site timber solutions, clients weigh the speed of modular delivery against the architectural freedom of panelized prefabrication. Volumetric modular cabins excel in time-sensitive deployments and standardized layouts where interior finishes can be executed repeatedly with precision in the factory 1. Because bathrooms, kitchens, and millwork are installed prior to dispatch, the on-site phase is reduced to foundation anchoring and utility connection 5. However, modular systems face geometric limitations dictated by highway transportation codes: module widths generally cannot exceed specific highway clearance limits, and lengths are constrained by trailer turning radiuses, bridge clearances, and tunnel portals.
Panelized prefabricated systems dissolve these transport constraints. Because walls, floors, and roofs are shipped as components, architects can design cantilevered living spaces, cathedral ceilings, and interconnected floor plans that respond to complex topography. While panelized systems require on-site assembly work—typically taking several weeks to dry-in the structure—they offer bespoke expression 2. For remote properties where transport routes traverse winding mountain passes or forest tracks, panelized systems offer maneuverability compared to volumetric transport trucks. All transport permits, highway regulations, and crane deployment plans vary by jurisdiction and site, and must be confirmed by local qualified professionals and authorities having jurisdiction (AHJ).
What Are the Critical Site Preparation and Foundation Requirements for Off-Site Cabins?
Regardless of whether a cabin is manufactured via panelized prefabrication or volumetric modular assembly, the interface between the factory-built superstructure and the natural landscape requires geotechnical engineering. Foundation design responds directly to soil bearing capacity, frost lines, seismic activity, and topographical slope 2. In fragile ecosystems or sloped terrains where traditional concrete perimeter foundations necessitate excavation, low-impact foundation typologies—such as helical screw piles, pin piles, or elevated timber pier foundations—are deployed to preserve root networks and hydrological drainage patterns 3.
Site preparation involves surveying bedrock conditions, establishing dimensional tolerances for anchor bolt placements, and trenching underground utilities (water, electrical conduits, wastewater management) to meet stub-up locations engineered into the cabin floor framing 5. For modular cabins, foundation accuracy is strict; foundation deviations can create structural stresses when individual volumetric boxes are joined by crane 2. Panelized systems offer tolerance during floor cassette leveling, yet both methodologies demand coordination between factory shop drawings and on-site civil engineering teams 2. All foundation engineering, soil bearing tests, geotechnical reports, and structural anchoring requirements vary by jurisdiction and site, and must be confirmed by local qualified professionals and authorities having jurisdiction (AHJ).
How Do Climate-Aware Engineering and Thermal Performance Shape Long-Term Value?
A cabin situated in a sub-arctic forest requires a thermal envelope distinct from one perched upon a Mediterranean cliffside or a subtropical island. Climate-aware engineering helps support that the building envelope—comprising continuous exterior insulation, vapor-permeable weather barriers, high-performance triple-glazed timber-aluminum joinery, and thermal mass—acts as a barrier against ambient fluctuations 5. Factory construction provides an advantage in achieving continuous insulation layers within controlled tolerances 5.
According to technical standards set forth by the American Wood Council and building science frameworks, moisture management is critical in timber structures to prevent condensation within wall cavities 4. Off-site manufacturing enables the integration of hygrometric modeling, ensuring that vapor drives are managed through vapor retarders and ventilated rainscreen facades 4. This thermal engineering minimizes operational energy consumption for heating and cooling while supporting timber durability across seasons of exposure 3. All energy compliance codes, insulation R-values, ventilation standards, and climate calculations vary by jurisdiction and site, and must be confirmed by local qualified professionals and authorities having jurisdiction (AHJ).
What Factors Dictate Global Logistics, Transport, and Crane Deployment Constraints?
The journey of a custom timber cabin from a manufacturing facility to an international destination is a logistics engineering undertaking. Global delivery requires intermodal coordination: factory loading into open-top containers or tautliner trailers, overland transit via heavy-haul transport, ocean freight shipping, and final-mile delivery across challenging topography 1. For volumetric modular cabins, transport costs can escalate due to volumetric inefficiency of shipping empty air inside large boxes, making regional manufacturing hubs or optimized knockdown modular designs advantageous 5.
Furthermore, site accessibility dictates equipment deployment. The arrival of a cabin on-site requires heavy lifting machinery—such as all-terrain mobile cranes or spider cranes capable of navigating forest tracks 2. Civil engineers evaluate bridge weight limits, utility wire clearances, road turning radii, and staging areas for crane outriggers months before delivery 2. Anticipating these logistical bottlenecks helps support that the transition from factory floor to wilderness sanctuary proceeds with coordination and safety. All transport permits, road weight limits, crane lifting plans, and municipal staging approvals vary by jurisdiction and site, and must be confirmed by local qualified professionals and authorities having jurisdiction (AHJ).
How Do Customization Latencies and Architectural Bespoke Design Intersect with Manufacturing?
Bespoke architectural design and factory manufacturing operate on temporal rhythms. Traditional construction allows for impromptu design decisions made on-site by builders. Factory-built architecture demands complete design freeze prior to the commencement of CNC cutting and assembly 5. Every window placement, electrical outlet, plumbing chase, and structural connection is fully resolved in digital 3D parametric models before a timber beam is machined in the plant 5.
This requirement for early design completion is a catalyst for architectural rigor. It minimizes on-site change orders and helps support that spatial proportions, sightlines, and material transitions are executed with coherence 2. Clients engaging with Own Cabin experience a collaborative design phase where bespoke details—from integrated millwork to concealed lighting channels—are coordinated. Once engineered and approved, manufacturing latency is compressed, allowing the physical realization of the cabin to proceed at a measured pace 1. All architectural approvals, engineering sign-offs, and building code compliance reviews vary by jurisdiction and site, and must be confirmed by local qualified professionals and authorities having jurisdiction (AHJ).
What Are the Comparative Financial, Regulatory, and Lifespan Profiles of Prefab Versus Modular?
When evaluating capital expenditure and long-term asset value, off-site timber construction offers financial modeling compared to conventional custom building 1. Factory fabrication locks in material and labor costs early, shielding the client from localized labor shortages and weather-induced delays 3. Volumetric modular construction concentrates capital expenditure earlier in the project lifecycle, as factory completion percentages are higher, requiring milestone payments prior to site delivery 5.
From a structural lifespan perspective, high-end timber cabins constructed from sustainable softwoods or hardwoods—such as larch, cedar, or thermally modified timber—exceed conventional structures when maintained 3. Adherence to standards such as the AWPA Use Category System helps support that timber elements exposed to exterior weathering receive preservative treatments matched to environmental exposure levels 6. Financially, the architectural finish and sustainable pedigree of a custom off-site cabin command valuations in the luxury hospitality and private real estate sectors 1. All financial underwriting, tax assessments, local zoning regulations, and structural lifespan warranties vary by jurisdiction and site, and must be confirmed by local qualified professionals and authorities having jurisdiction (AHJ).
| Decision Factor / Project Stage | Prefabricated Panelized System | Volumetric Modular System | Strategic Recommendation |
|---|---|---|---|
| Site Accessibility | Ideal for remote, winding, or narrow access routes | Challenging; requires wide, reinforced transport roads | Choose panelized for remote wilderness; modular for accessible sites |
| Architectural Complexity | High; unconstrained by transport box dimensions | Moderate; constrained by volumetric shipping envelopes | Choose panelized for bespoke geometries and soaring ceilings |
| On-Site Labor Requirement | Moderate-to-high skilled assembly crew required | Minimal; primarily connection and utility hookup | Choose modular for labor-scarce or harsh weather locations |
| Project Delivery Speed | Moderate overall timeline due to on-site assembly phase | Extremely rapid on-site deployment phase | Choose modular when fast operational turnaround is paramount |
| Customization Depth | Deeply customizable throughout envelope and interior | Standardized volumetric layouts with tailored finishes | Choose panelized for deeply bespoke residential retreats |
| Initial Capital Timing | Staged capital disbursement aligned with assembly phases | Concentrated capital outlay for heavy factory completion | Align capital planning with manufacturing milestones |
How Do Private Owners and Boutique Developers Navigate Site Compliance and Jurisdictional Approvals?
Executing an international architectural cabin project requires navigating a complex matrix of local planning permissions, zoning bylaws, environmental impact assessments, and building codes 1. It is important to explicitly state that building permits, foundation engineering, structural load calculations, energy compliance, fire safety ratings, municipal service connections, and destination regulatory approvals vary extensively by jurisdiction and site. These critical parameters must be independently verified and secured by local qualified professionals, structural engineers, and authorities having jurisdiction (AHJ) prior to the commencement of manufacturing 2.
For private owners and boutique hotel developers, partnering with an experienced off-site manufacturer like Own Cabin helps support that architectural shop drawings are engineered to meet or exceed international structural standards 2. However, local compliance remains the anchor of project feasibility. Soil percolation tests for wastewater, seismic zone wind-load multipliers, wildfire ignition-resistant exterior detailing (such as Wildland-Urban Interface compliance), and local setback requirements must be integrated into the preliminary site analysis phase 2. By establishing a collaborative triad between the owner, the factory engineering team, and local consultants, regulatory pathways are streamlined 1. All regulatory approvals, building permits, and zoning permissions vary by jurisdiction and site, and must be confirmed by local qualified professionals and authorities having jurisdiction (AHJ).
How Do You Select the Optimal Off-Site Timber System for Your Specific Landscape and Vision?
Selecting between a panelized prefabricated system and a volumetric modular configuration is a contextual architectural decision. The choice should be guided by a synthesis of landscape topography, climatic severity, transport infrastructure, and spatial philosophy 2. If your vision demands expansive glass walls framing panoramic wilderness vistas, fluid multi-level floor plans, and sculptural timber roof geometries, a panelized prefabricated approach offers architectural latitude 2. Conversely, if your project involves a secluded boutique retreat where rapid, low-impact on-site installation and factory-finished luxury interiors are paramount, volumetric modular construction provides an efficient, elegant solution 1.
At Own Cabin, we approach this selection as the inception of a bespoke architectural journey. Every site possesses its own distinct voice—a unique topography, microclimate, and spatial cadence 1. By listening closely to the land and marrying advanced off-site engineering with timber craftsmanship, we assist clients in translating visionary architectural concepts into sanctuaries of quiet luxury that stand the test of time, honor their natural surroundings, and elevate human experience 2. All site suitability assessments, engineering choices, and construction methodologies vary by jurisdiction and site, and must be confirmed by local qualified professionals and authorities having jurisdiction (AHJ).
How Can You Begin Your Architectural Journey With Own Cabin?
The distinction between prefabricated and modular timber cabins represents a commitment to architectural integrity, environmental stewardship, and long-term asset value 1. Whether realized through the structural freedom of panelized prefabrication or the efficiency of volumetric modular assembly, off-site timber construction redefines how we inhabit remote landscapes 2. By shifting precision craftsmanship from the field to the controlled environment of the factory, we create architecture that is resilient, sustainable, and timeless 3. We invite the reader to contact info@owncabin.com to begin a comprehensive, personalized conversation about their unique site, local climatic conditions, and preferred way of living. All project planning, site evaluations, and design consultations must be coordinated with local qualified professionals and authorities having jurisdiction (AHJ).