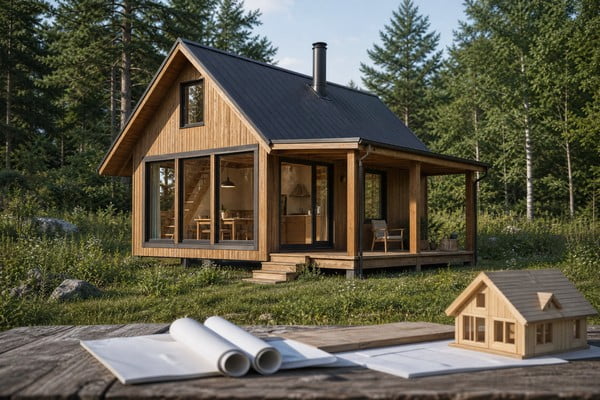
How to Design a 30-80 m² Small Wooden Cabin: A Comprehensive Buyer’s Guide to Floor Plans and Procurement
Designing a compact wooden cabin in the 30–80 m² range requires a structured, procurement-oriented approach. This guide is written for international buyers, developers, architects, and procurement teams who need a clear, technical roadmap from concept and floor-plan validation to cross-border procurement, compliance, and on-site delivery. This guidance is intended to help you reduce risk, compare quotes fairly, and secure local approvals efficiently.
Who should consider a 30–80 m² cabin?
Cabins sized between 30 and 80 m² are versatile and cost-effective. Typical buyer profiles include:
- Hospitality operators building short-stay rental portfolios (eco-retreats, glamping sites).
- Real estate developers producing backyard or garden suites for rental or resale.
- Private homeowners seeking a compact permanent residence or secondary home.
- Companies or institutions needing modular staff housing, field offices, or studios.
These sizes strike a balance between livability, energy performance, and economical shipping and on-site assembly. For procurement strategies that compare modular options head-to-head, see our guide on prefab vs traditional cabins and consult local foundation recommendations at our foundation options guide.
What are the essential design and floor-plan decisions?
When converting a concept into a procurement-ready floor plan, you must treat the plan as a technical schedule. The following items will drive cost, shipping volume, and local approvals:
- Primary function: Short-stay rental, full-time residential, office, or studio will determine partitions, sanitary provisions, and mechanical loads.
- Occupancy and circulation: Define realistic occupancy (overnight guests vs. daily users) to size sleeping areas, egress routes, and storage.
- Service zones: Locate kitchen, bathroom, and mechanical cores to minimize piping runs and on-site trades complexity.
- Facade and glazing strategy: Window size and solar orientation affect thermal performance and permit review (U-values and SHGC data are often required) [5].
- Prefabrication level: Decide what is included in the kit — raw timber shells, insulated panels, pre-installed windows/electrical conduits, or fully finished modules — as this changes manufacturing and shipping cost lines.
How should you validate a compact floor plan before issuing an RFQ?
Turn your preferred layout into a procurement document that separates the supplier scope from local work. Follow these practical steps before requesting quotes:
- Produce a room-by-room schedule: list intended use, clear floor area, ceiling height, window/door positions, and fixed services location.
- Label dimensions clearly: mark which are external, internal clear, or centre-line dimensions to avoid misinterpretation.
- Define inclusions and exclusions: which windows, doors, insulation levels, and finishes are part of the kit versus local scope.
- Test operational scenarios: arrival, cleaning, bad-weather access, furniture delivery, and waste removal. If a plan fails in scenarios, revise it.
- Use a controlled revision process: issue dated drawing sets with revision numbers and an approval contact to avoid scope creep during procurement.
Cost breakdown: What are the key cost drivers for a 30–80 m² cabin?
The total project cost is the sum of discrete categories. If you only compare kit-manufacture prices you will miss the true delivered cost. Major buckets include:
- Cabin kit manufacturing: timber grade, joinery level, insulation, window specification, and customization scope. Certified timber (e.g., FSC) adds cost but reduces long-term reputational and supply-chain risk [2].
- Shipping & logistics: volume (CBM), weight, containerisation strategy (LCL vs FCL), destination port handling, and inland haulage. Choose Incoterms such as FOB, CIF or DDP deliberately — they define risk and who pays what [4].
- Import duties & taxes: HS classification (often 9406.00 for prefabricated buildings) and local VAT/GST can materially change the landed cost.
- Site works & foundation: soil remediation, foundation type (slab, piers, or screw piles), and utility hookups — often the largest variable after shipping.
- On-site assembly & finishing: local labor rates, finish standard, MEP connections, and landscaping.
- Permits, inspections, and compliance work: fees and consultant time required to secure approvals under the local building code [1].
| Metric | Compact (≈30 m²) | Mid (≈50 m²) | Large (≈80 m²) |
|---|---|---|---|
| Typical layout | Open-plan living + 1 bedroom, 1 bath | Open-plan + 2 bedrooms, 1 bath (or 1 bed + office) | 2–3 bedrooms, 1–2 baths, distinct living and kitchen zones |
| Estimated kit manufacturing cost (USD) | 15,000 – 30,000 | 28,000 – 55,000 | 45,000 – 90,000 |
| Shipping volume (CBM, approximate) | 22–35 CBM (LCL or small FCL) | 40–70 CBM (single FCL recommended) | 70–120 CBM (FCL likely) |
| Recommended foundation | Screw piles or small pier & beam | Piers, shallow slab, or screw piles | Concrete slab or deep pier system (site dependent) |
| Typical manufacturing + delivery lead time | 10–16 weeks | 12–18 weeks | 14–22 weeks |
| Common use cases | Guest unit, studio, tiny home | Small family cabin, rental unit | Primary residence, multi-room rental |
Note: the figures above are indicative and depend on timber grade, finish level, insulation specification, and international freight conditions. For accurate pricing, include a detailed schedule with your RFQ.
Technical evaluation: Which product criteria matter most?
Technical due diligence reduces surprises. Focus your supplier evaluation on these criteria and request documentary proof where applicable:
- Timber species and treatment: Spruce, Pine and Fir (SPF) are common for structural efficiency; Cedar is chosen for durability and resistance to decay. Timber must be kiln-dried to target moisture content (commonly 8–12% for structural elements) to reduce post-assembly movement [5].
- Certifications: Chain-of-custody certificates such as FSC or PEFC signal responsible sourcing and are increasingly required on hospitality or public projects [2].
- Structural engineering: Ask for engineering calculations tied to the local code basis (wind, snow, seismic). Buyers should request certified drawings from their manufacturer that reference recognized international standards to help local engineers adapt them for permit submission [1].
- Insulation and thermal performance: Request U-values, R-values and air-tightness assumptions. Double or triple glazing with Low-E coatings and insulated frames improves energy performance in cold climates [5].
- Joinery and tolerances: High accuracy in prefabrication ensures rapid assembly. Check tolerances for panel sizes, window openings, and pre-cut services to avoid rework on site.
- Packaging and WPM compliance: Wood packaging for export must meet ISPM 15 standards to avoid quarantine hold-ups at destination ports [3].
How does international shipping and Incoterms affect procurement?
Shipping can be the single largest logistical risk in cross-border cabin procurement. Key commercial and operational levers are:
- Incoterms selection: FOB, CIF, and DDP each shift responsibility for freight, insurance, customs and risk. Choose the term aligned with your import experience and local logistics capacity — DDP transfers most responsibilities to the seller while FOB requires the buyer to arrange and manage international carriage beyond the export port [4].
- Containerisation strategy: Full Container Load (FCL) is cost-effective for larger kits and reduces handling complexity; Less than Container Load (LCL) reduces immediate cost but increases the chance of extra handling fees and delays.
- ISPM 15 compliant packaging: Ensure the manufacturer uses heat-treated or fumigated pallets and crates with the ISPM 15 mark to prevent detention at destination [3].
- HS codes and customs duties: Accurately classify prefabricated buildings (often HS 9406.00) and prepare for country-specific duty rates and documentation needs to avoid clearance delays.
- Cargo insurance and transshipment risks: Insure for the full replacement value and consider extra coverage during trans-shipment and inland transport.
Compliance and approvals: What standards and permits will you encounter?
Regulatory requirements vary by jurisdiction. Commonly encountered standards and approvals include:
- Building code compliance: Your local authority will require drawings and calculations demonstrating compliance with the applicable building code (for many jurisdictions, the International Building Code or national equivalents form the basis for structural safety) [1].
- Energy performance: Local energy codes (for example IECC or national equivalents) may require minimum insulation levels, U-values, and mechanical efficiency standards [5].
- Fire safety: Egress paths, separation distances, and material combustibility ratings can determine permitted use and insurance costs.
- Environmental and forestry compliance: For projects seeking sustainable credentials or public-sector procurement, FSC chain-of-custody documentation is often required [2].
- Shipping & quarantine: ISPM 15 compliance for wood packaging is mandatory for international shipments to avoid port quarantine holds [3].
Procurement process: How do you structure an RFQ and supplier evaluation?
A disciplined procurement process yields comparable offers and mitigates cross-border risk. Use this annotated sequence:
- Define scope and deliverables: Prepare a clear RFQ pack with project brief, approved floor plan, a list of fixed inclusions, and schematic service positions.
- Request documented evidence: Ask suppliers for technical drawings, materials list, timber moisture specification, joinery tolerances, insulation type (R-values), window U-values, and certification copies.
- Compare total landed cost: Require each bid to include manufacturing, packing, port of load, recommended Incoterm, estimated CBM, and a separate line for freight to destination and taxes.
- Quality control and inspection: Consider pre-shipment third-party inspection or factory acceptance testing to verify accuracy of cuts, joinery and MEP pre-installation.
- Contract terms and warranty: Insist on clear delivery milestones, payment schedule tied to factory inspection, and warranty terms for structural elements and timber treatment.
Buyer checklist: What must you confirm before awarding a contract?
- Project brief, budget, and decision matrix are signed off.
- Local zoning and permitting pathways confirmed with authority.
- Approved foundation type and site-preparation timeline.
- Supplier holds required certifications and provides test/inspection evidence.
- Incoterm and shipping responsibilities clearly stated in contract [4].
- ISPM 15 marks and cargo insurance confirmed [3].
- Quality acceptance criteria and dispute resolution mechanics specified.
Frequently Asked Questions (FAQ)
Q: What lead times should I expect from design approval to delivery?
A: Typical manufacturing lead times range from 8 to 16 weeks depending on complexity and prefabrication level, with additional shipping time based on the destination and chosen transport method. Complex bespoke packages or colder-climate energy improvements may extend lead times.
Q: What documentation should buyers request for local permit applications?
A: Buyers should request stamped technical drawings, material specifications and structural calculations from their supplier to support local permit submissions. Local adaptation for specific jurisdictional code compliance remains the buyer’s responsibility; engage local engineers early in the process [1].
Q: Are your packing and export processes compliant with international phytosanitary rules?
A: Buyers should ensure the wood packaging material used by their manufacturer is ISPM 15 compliant — heat-treated and marked — to avoid quarantine holds and ensure smooth customs processing [3].
Q: How can I compare bids fairly when suppliers list different scope levels?
A: Create a single inclusions/exclusions matrix and require every bidder to fill it. Break costs into manufacturing, packing, shipping, duties, site assembly and finishing. Use a controlled revision process so changes are traceable and comparable.
Q: What sustainability options are available?
A: Buyers can request FSC-certified timber and low-VOC finishes from their supplier. Specification options for high-performance insulation and windows are commonly available to meet energy codes or green building certifications [2][5].
Talk to OwnCabin About Your Cabin Project
OwnCabin Factory is located in Feixian Economic Development Zone, Linyi, Shandong, China. For an inquiry, share your site location, intended use, floor area, climate conditions, and target delivery date so the discussion can focus on your project requirements.
Website: owncabin.com
Email: info@owncabin.com
References
- [1] International Code Council (ICC) – International Building Code (IBC). Authoritative resource for structural and life-safety requirements used to adapt cross-border designs. https://www.iccsafe.org/codes-and-standards/i-codes/
- [2] Forest Stewardship Council (FSC) – Chain of Custody Certification. Industry standard for responsible timber sourcing used in sustainable procurement. https://fsc.org/en/chain-of-custody
- [3] International Plant Protection Convention (IPPC) – ISPM 15. Mandatory phytosanitary standard for wood packaging material in international trade. https://www.ippc.int/en/publications/640/
- [4] International Chamber of Commerce (ICC) – Incoterms® 2020. Defines buyer/seller responsibilities for freight, insurance and customs handling. https://iccwbo.org/business-solutions/incoterms-rules/incoterms-2020/
- [5] U.S. Department of Energy (DOE) – International Energy Conservation Code (IECC) and related energy performance guidance for windows, doors and insulation. Useful benchmark for thermal performance requirements. https://www.energy.gov/eere/buildings/international-energy-conservation-code-iecc
Practical examples and case notes (procurement lessons learned)
- Case A (Nordic rental park): Optimised 50 m² plan with pre-installed triple-glazed windows and mechanical ventilation. Pre-shipment QA prevented a glazing mismatch at site and saved two weeks of rework. Energy performance data helped fast-track local permit review.
- Case B (Mediterranean guest units): Reduced shipping CBM by reconfiguring roof components and by shipping windows unglazed with glazing installed locally under manufacturer supervision, reducing duty classification mismatches.
- Case C (Urban backyard ADU): Early site survey and zoning check prevented a critical setback infringement; the controlled revision process eliminated scope drift during local contractor tendering.
Quality assurance and after-sales support
Recommended buyer actions to protect schedule and quality:
- Schedule a factory acceptance test (FAT) or authorize an independent third-party inspector prior to dispatch.
- Retain a portion of payment until pre-shipment checklist items are confirmed: timber moisture certification, panel dimensional checks, window U-value data and ISPM 15 marking on packaging.
- Establish a clear warranty matrix for structural timber, finishes and MEP installations with defined response times for replacement parts.
Final checklist before signing the contract
- Complete RFQ responses with itemised, comparable cost lines (manufacture, shipping, duties, on-site scope).
- Supplier provides technical drawings and certificates as PDF packages for permit application [1][2].
- Agree Incoterm and freight plan including provisional CBM and container strategy [4].
- Confirm ISPM 15 compliance and cargo insurance [3].
- Plan for local site works and confirm local contractor availability for final assembly.
Call to Action — Get your custom quote or Lookbook
If you are ready to validate a floor plan, request a detailed RFQ, or review comparable kit options, contact the manufacturer or procurement contact for a customised quote. You can also request a comprehensive Lookbook with typical floor plans, technical specifications, and project portfolios.
Request a quote or Lookbook: Email us at info@owncabin.com or visit our contact page to start your project.
Prefer to research more before reaching out? Use the linked guides to prepare your RFQ and site brief. To submit an OwnCabin inquiry, email info@owncabin.com and include your preferred project footprint (30 / 50 / 80 m²) and destination country.