What Is a Log Cabin Kit? A Complete Guide to Pre-Cut Timber Cabins
The architectural pursuit of refuge often leads back to timber—a material bridging the primal desire for shelter with the rigorous demands of contemporary design. At the intersection of traditional craftsmanship and precision manufacturing lies the log cabin kit: a factory-engineered package of pre-cut timber components for on-site assembly 2. For landowners, architects, and developers seeking natural materiality, structural integrity, and architectural flexibility, understanding the mechanics, engineering principles, and regulatory frameworks of a log cabin kit is a foundational step in realizing a bespoke retreat across diverse natural landscapes.
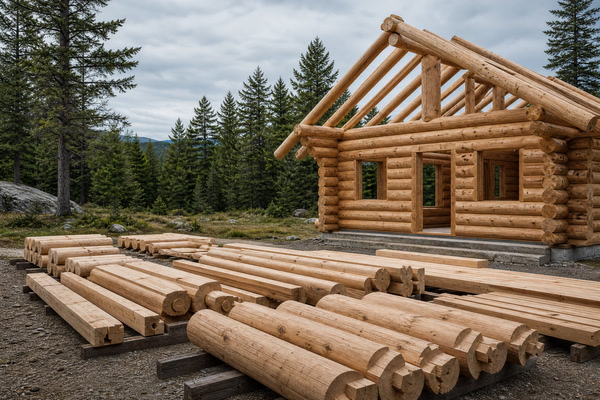
In contemporary architectural discourse, the log cabin is no longer confined to the rustic vernacular of the frontier. Instead, it represents an exercise in material efficiency, thermal performance, and digital fabrication. By shifting complex cutting, numbering, and initial quality control processes from the open job site to controlled factory environments, log cabin kits offer a structured pathway to building in remote landscapes, coastal enclaves, and rural sanctuaries 2. However, terminology, technical requirements, and regulatory classifications regarding prefabrication, modularity, and panelized systems vary significantly by country, municipal building codes, and project scope. Structural engineering, foundation design, snow and wind loads, seismic bracing, fire safety, energy compliance, transport logistics, local permitting, and utility service connections must always be evaluated and confirmed by local qualified professionals and authorities having jurisdiction (AHJ) 2.
What Defines the Core Components of a Prefabricated Log Cabin Kit?
A log cabin kit is a systematic collection of pre-cut, pre-drilled, and numerically labeled timber elements designed for structured assembly. Unlike traditional framing where lumber is measured, cut, and fitted on site, a kit operates on a comprehensive kit-of-parts philosophy. Every wall log, gable truss, floor joist, purlin, ceiling board, and structural header is milled to precise digital specifications derived from architectural shop drawings and engineering calculations 2.
At its core, a comprehensive timber kit comprises several structural layers. The primary vertical envelope consists of interlocking logs or engineered timber profiles that form the load-bearing exterior and interior partition walls. Interspersed within these wall assemblies are precision-milled channels for electrical wiring, threaded rods for structural stabilization, and engineered settlement gaps designed to accommodate the natural dimensional changes of wood as it adjusts to ambient moisture regimes 2.
Furthermore, the kit encompasses roof systems—ranging from exposed heavy timber rafters and insulated roof panels to traditional tongue-and-groove ceiling decking. Foundation plates, sill gaskets, and moisture-barrier membranes are frequently bundled to ensure the timber superstructure is properly isolated from masonry or concrete substructures 4. By packaging these components into serialized bundles, manufacturers minimize on-site waste, eliminate guesswork during erection, and ensure that every joint meets established timber manufacturing tolerances 2.
Beyond the raw framing elements, high-end log cabin kits incorporate specialized hardware packages designed to withstand environmental loads and structural movement 2. Galvanized anchor bolts, hold-down brackets, threaded tie rods, and spring-loaded tensioners are meticulously calculated and supplied to maintain continuous compression across settling log walls. Gasket materials, ranging from expanding polyurethane foams to specialized compressible tape seals, are embedded within the horizontal tongue-and-groove interfaces to create a reliable airtight and watertight thermal barrier 2.
How Do Engineered Timber Profiles and Pre-Cut Systems Work?
The evolution of log cabin manufacturing is defined by the refinement of timber profiles and interlocking joinery systems. Wood is an anisotropic material; it expands and contracts disproportionately across and along its grain in response to ambient humidity and temperature fluctuations. Consequently, modern log kits utilize advanced milling technologies to control movement, enhance thermal sealing, and maximize structural rigidity 2.
Solid milled logs are typically shaped into uniform profiles—such as D-logs, square logs, or Swedish cope profiles—using computer numerical control (CNC) machinery. These profiles feature interlocking tongue-and-groove connections along their horizontal edges, preventing wind and moisture penetration while aligning courses with high precision 2. In contrast, laminated timber logs (glulam) utilize multiple layers of kiln-dried lumber bonded with high-performance structural adhesives.
Corner joinery is another critical engineering milestone within pre-cut systems. Traditional saddle-notch, dovetail, and modern interlocking corner posts distribute structural loads evenly while creating a weather-resistant seal 3. Pre-cut tongue-and-groove corner assemblies lock perpendicular walls together, resisting lateral wind loads and seismic forces in accordance with structural standards governing wood and log construction 2.
The precision of modern milling extends to pre-drilled service chases and dowel holes. Instead of drilling through heavy timber on site—which introduces human error and potential structural misalignment—CNC routers cut internal vertical chases during the manufacturing phase. These conduits allow electricians and plumbers to route services safely through the log walls without compromising structural continuity or exposing unsightly wiring on finished interior surfaces 2.
What Structural Standards Govern Modern Log and Timber Construction?
Constructing a durable, high-performance timber cabin requires strict adherence to recognized engineering standards and building codes. Unlike conventional light-frame construction, log walls bear vertical loads through stacked timber courses that undergo long-term vertical compression, commonly referred to as settling 2. Engineering standards provide the mathematical and physical frameworks necessary to anticipate these movements and ensure structural safety.
The International Code Council publishes comprehensive guidelines, such as ICC 400, which specifically addresses the design, material grading, and structural calculation methods for log and heavy timber structures 2. These standards dictate minimum wall thicknesses, fastener specifications, connection details for high wind or seismic zones, and fire-resistance ratings. For instance, massive timber elements possess inherent fire resistance because slow-charring outer layers insulate the inner core, maintaining structural integrity significantly longer than unprotected steel or light framing 2.
In addition to structural codes, material standards established by organizations such as the American Wood Council (AWC) and the American Wood Protection Association (AWPA) govern wood seasoning, moisture content thresholds, and preservative treatments 4. Kiln-drying timber to standardized moisture levels (typically between 12% and 19%) prior to milling is essential to prevent fungal decay, insect infestation, and excessive post-assembly distortion 4. Structural calculations must account for the wet service factor when timber is exposed to high humidity environments, ensuring that allowable design values are adjusted accordingly 4.
Compliance with these codes requires rigorous engineering documentation. Architectural shop drawings generated for log cabin kits include calculations for dead loads, live loads, snow accumulation, and wind uplift pressures specific to construction site coordinates 2. This engineering rigor bridges the gap between factory-produced timber elements and local municipal code requirements, ensuring that every structure is evaluated for safety and code alignment by qualified local professionals 2.
How Does Climate-Aware Engineering Influence Timber Selection and Treatment?
Every architectural site presents a unique microclimate characterized by specific temperature ranges, relative humidity, solar radiation exposure, and precipitation patterns. Climate-aware engineering dictates that timber selection and preservation strategies must be tailored to these environmental pressures to ensure longevity and manage maintenance requirements 3.
Wood species selection is one factor within a broader durability strategy. The intended exposure, construction detail, moisture management, coating system, and maintenance plan should be considered together. The AWPA Use Category System provides a framework for matching treated-wood selection to biodeterioration hazard and expected service conditions, while the U.S. Forest Service emphasizes the connected roles of material handling, drainage, ventilation, finishing, and maintenance in protecting log buildings from decay 2. The final timber and treatment specification should be selected for the project’s climate and destination-market requirements.
When natural durability requires enhancement, industrial wood preservatives applied under controlled factory conditions provide deep-cell protection 5. The U.S. Environmental Protection Agency (EPA) regulates preservative chemicals to ensure efficacy against decay fungi and termites while balancing environmental safety standards 5. Furthermore, surface treatments—including breathable, penetrating natural oils, UV-blocking varnishes, and water-repellent sealants—allow the timber to regulate moisture vapor naturally without trapping water beneath a film-forming barrier 3.
Understanding the hygroscopic nature of wood is fundamental to climate-aware design. Wood continually exchanges moisture with its surrounding air until it reaches equilibrium moisture content (EMC). In humid maritime climates, wood maintains a higher EMC, whereas dry continental interiors induce low EMC values.
What Are the Principal Stages of Assembling a Log Cabin Kit on Site?
The erection of a log cabin kit is a methodical process that transitions digital architectural plans into a physical sanctuary. While pre-cut kits streamline construction workflows compared to traditional building methods, the assembly phase demands specialized knowledge, lifting equipment, and rigorous quality control 2.
Phase Summary of On-Site Assembly
| Stage | Primary Activity | Key Equipment & Personnel | Quality Control Focus |
|---|---|---|---|
| 1. Foundation Preparation | Pouring concrete slab, stem wall, or pier foundations with integrated waterproofing and anchor bolts. | Concrete contractors, transit mixers, laser levels | Exact squareness, level tolerances, and damp-proof membrane integrity 2 |
| 2. Base & Sill Layer | Laying treated timber sill plates, moisture gaskets, and the first log course. | Carpenters, hand tools, lifting equipment | Horizontal leveling and diagonal squareness verification 2 |
| 3. Wall Erection | Stacking numbered logs sequentially, inserting foam gaskets, and securing threaded rods/dowels. | Crane operator, rigging crew, master timber framer | Vertical plumb, correct placement of electrical channels, and settlement gap checks 2 |
| 4. Roof & Purlin Framing | Installing ridge beams, heavy rafters, structural roof panels, and tongue-and-groove decking. | Crane, scaffolding, safety harnesses | Structural load distribution and weatherproofing tie-ins 2 |
| 5. Finishing & Sealing | Installing settling-adjusted door/window frames, exterior finishes, and initial caulking. |
The assembly sequence begins with a meticulously prepared foundation. Because log walls are rigid in elevation but flexible during initial compression, the foundation must be constructed verified by local surveyors 2. The first course of logs is anchored directly to the foundation over closed-cell foam gaskets that prevent capillary moisture transfer 2.
As vertical courses rise, specialized crews use cranes or compact lifting devices to position heavy timber elements 2. Interlocking joints are tapped into place with mallet strikes or mechanical clamps, while vertical alignment is verified continuously with plumb lines and laser levels 2. Electrical wiring is fished through pre-bored vertical conduits, and steel tie-down rods are tensioned to anchor top plates to foundation anchors 2.
Supervising this process requires experienced master carpenters who understand the nuanced behavior of solid wood under load 3. Unlike steel or concrete, timber reacts to mechanical fastening and environmental conditions dynamically 3. Ensuring that settling spaces above doors and windows remain uncompromised during finishing is critical to preventing binding or glass fracture as the walls naturally compress 2.
What Acoustic and Spatial Comfort Factors Define Timber Interiors?
Beyond structural durability and thermal performance, timber architecture profoundly influences the sensory and acoustic interior environment. The inherent cellular structure of wood acts as a natural acoustic dampener, absorbing sound waves rather than reflecting them harshly across living spaces 7. This acoustic absorption reduces reverberation times, creating a calm, quiet, and acoustically balanced interior atmosphere that enhances psychological well-being and privacy within residential and hospitality settings 7.
Spatial comfort is further heightened by the tactile and olfactory qualities of exposed massive timber. Wood surfaces maintain a comfortable touch temperature, feeling neither excessively cold in winter nor hot in summer due to low thermal diffusivity 7. Furthermore, natural wood emits subtle organic volatiles and regulates indoor relative humidity by buffering ambient moisture peaks and troughs 4.
Designing interiors within a log cabin kit involves balancing massive timber load-bearing walls with complementary partition systems and integrated millwork. Because log walls act as continuous thermal and structural surfaces, interior layout planning must account for electrical and plumbing distribution routes that utilize pre-milled vertical chases or discreet non-structural partition walls 2. This thoughtful integration preserves the visual purity of exposed timber while accommodating modern electrical, lighting, and environmental control systems 2.
How Do Custom Architectural Designs Integrate with Pre-Cut Kits?
A common misconception is that pre-cut timber kits restrict architectural expression to standardized, box-like structures. In contemporary high-end development, however, modular pre-cutting techniques serve as a flexible framework for bespoke architectural visions 2. Advanced computer-aided manufacturing (CAM) software allows designers to translate complex geometries, soaring glass curtain walls, and asymmetrical rooflines into precision-machined timber components 2.
Integrating custom design with pre-cut kits requires close collaboration between the architect and the manufacturer’s engineering team during the schematic design phase 2. Open-plan living spaces are achieved by incorporating concealed steel flitch plates and glulam ridge beams that span wide distances without intermediate structural support 2. This marriage of massive timber with engineered steel allows for expansive floor-to-ceiling glazing, framing panoramic vistas of mountains, lakes, or forests while maintaining the structural integrity of the log envelope 2.
Furthermore, custom joinery details, specialized wood species pairings, and integrated millwork can be programmed directly into the CNC cutting files 2. Whether designing a minimalist alpine pavilion with sleek, square-profile timber or a contemporary coastal retreat featuring weathered cedar cladding over a post-and-beam skeleton, pre-cut systems provide the dimensional accuracy necessary to execute complex architectural detailing 2.
This seamless integration also extends to interior spatial zoning. Partition walls can be constructed using matching timber profiles or contrasting lightweight framing, allowing private suites, open-concept social areas, and service zones to be delineated fluidly 2. By leveraging digital pre-cutting, architects can experiment with unorthodox roof pitches, cantilevered viewing decks, and integrated outdoor living pavilions while retaining the overarching structural logic and efficient assembly advantages of the core timber kit 2.
What Financial and Long-Term Value Factors Distinguish Kit Cabins from Traditional Builds?
Evaluating the economic proposition of a log cabin kit requires a comprehensive analysis that extends beyond initial procurement considerations. Traditional on-site timber construction is frequently plagued by material waste, unpredictable labor schedules, weather delays, and creeping site overheads. In contrast, pre-cut kits offer a structured material package with quantified component quantities and streamlined construction timelines 2.
The financial advantages manifest across multiple phases of the project lifecycle. Factory pre-cutting reduces on-site labor hours by minimizing manual fitting and carpentry adjustments over extended periods 2. Material waste is controlled—often dropping significantly compared to conventional stick framing due to computerized timber milling optimization 2.
Long-term value is anchored in the durability, thermal behavior, and enduring aesthetic appeal of massive timber. Wood possesses natural thermal mass, absorbing heat during solar exposure and releasing it slowly as ambient temperatures drop 7. When combined with continuous insulation systems or engineered thick-profile logs, kit cabins achieve reliable thermal performance, helping to manage operational heating and cooling expenditures 7.
Furthermore, embodied carbon considerations increasingly favor timber construction. Unlike energy-intensive materials like steel and concrete, wood sequesters carbon throughout its lifecycle 7. Sourcing certified timber from sustainably managed forests ensures that building a luxury log cabin contributes positively to environmental stewardship while offering a favorable structural carbon footprint 4.
How Do Sustainable Forestry Practices Support Long-Term Timber Architecture?
The environmental credibility of timber architecture rests entirely upon responsible forestry stewardship and sustainable raw material sourcing 4. As global demand for ecological building solutions accelerates, ensuring that structural timber originates from responsibly managed forests is an ethical and ecological imperative for discerning developers and owners 4.
Sustainable forestry management focuses on maintaining forest biodiversity, protecting watershed integrity, and ensuring that timber harvesting rates do not exceed natural regeneration capacities 4. Independent certification systems—such as the Forest Stewardship Council (FSC) and the Programme for the Endorsement of Forest Certification (PEFC)—provide rigorous chain-of-custody tracking, verifying that timber used in cabin kits is legally harvested and ecologically sound 4. These practices prevent deforestation, preserve wildlife habitats, and maintain the long-term carbon sequestration capacity of forested landscapes 4.
In addition to forest management, material efficiency during manufacturing minimizes ecological disruption. Advanced CNC milling software optimizes log cutting patterns to maximize usable yield from every harvested log, generating minimal waste 2. Residual sawdust and off-cuts are routinely repurposed for biofuel, pressed wood products, or agricultural bedding, ensuring a closed-loop manufacturing cycle that aligns with circular economy principles 4.
What Are the Critical Regulatory, Foundation, and Site Compliance Requirements?
Embarking on a timber cabin project necessitates rigorous navigation of regulatory frameworks, site engineering, and jurisdictional compliance. Building permits, foundation designs, structural load calculations, energy efficiency compliance, fire safety standards, utility connections, and destination compliance requirements vary significantly by jurisdiction, municipality, and site topography. These parameters must be formally reviewed and approved by local qualified professionals and authorities having jurisdiction (AHJ) prior to material fabrication or site excavation 2.
Buyer Decision and Scenario Contrast Matrix
| Project Scenario | Primary Architectural Goal | Recommended Timber System | Key Engineering & Regulatory Focus | Maintenance & Long-Term Outlook |
|---|---|---|---|---|
| Private Lakeside Retreat | Harmonious integration with waterfront landscape, expansive glass views. | Glulam post-and-beam with heavy timber framing and cedar accents. | High moisture mitigation, shoreline setback regulations, deep pier foundations 2. | Periodic UV-resistant oil application; low settling risk due to engineered glulam 2. |
| Boutique Eco-Tourism Resort | Rapid deployment of multiple guest chalets with uniform high-end aesthetics. | Precision-milled D-log kits with modular pre-cut floor plans. | Commercial zoning compliance, fire safety separation, standardized utility hookups 2. | Structured inspection schedule; high durability against heavy guest rotation 3. |
| Remote Mountain Estate | Structural resilience against snow loads and high wind uplift. | Heavy-gauge laminated timber logs with interlocking corner joinery. | Snow load engineering, seismic bracing, strict energy insulation compliance (ICC) 2. | Regular sealing of horizontal joints; long-term capital preservation 2. |
| Urban Fringe Designer Studio | Contemporary minimalist aesthetic blending rustic warmth with modern lines. | Square-profile timber framing with concealed steel reinforcement and curtain walls. | Local urban building codes, acoustic isolation, stringent foundation engineering 2. | Minimalist maintenance profile with factory-finished exterior treatments 2. |
Foundation engineering is particularly critical in timber construction. Whether designing a reinforced concrete slab, stem wall, or elevated helical pile foundation for sensitive ecological soils, the sub-structure must accommodate the exact weight of the timber superstructure and anchor securely against lateral wind and seismic forces 2. Furthermore, energy compliance codes (such as IECC or national equivalents) may require supplementary exterior insulation and rainscreen assemblies when solid log walls alone do not meet regional U-value thresholds 7.
In addition to structural and foundation reviews, site compliance encompasses environmental impact assessments, wastewater disposal permits, and fire safety clearances 2. In heavily wooded or wildfire-prone regions, local authorities often enforce strict defensible space guidelines, spark-arresting chimney designs, and fire-retardant exterior treatments 2. Ensuring full compliance with these regional mandates protects the physical asset and secures long-term insurability and peace of mind for the property owner 2.
How Do International Logistics and Global Delivery Shape Project Execution?
For international private owners and developers sourcing custom timber structures from specialized global manufacturers, logistics management is a critical determinant of project success. Transporting precision-milled timber across oceans and international borders requires meticulous planning, specialized packaging, and careful coordination 2.
Global delivery protocols begin at the manufacturing facility, where sorted timber components are treated, numbered corresponding to architectural assembly drawings, and packed into weatherproof shipping containers or reinforced timber crates 2. Moisture barriers, desiccant packs, and anti-fungal treatments are applied to protect the wood from condensation and marine humidity during extended transit periods 3. Container optimization ensures that weight distribution complies with international shipping regulations and minimizes volumetric freight costs 2.
Upon arrival at the destination port, logistics coordination extends to customs clearance, tariff compliance, and overland transport to remote or challenging sites 2. Many bespoke timber projects are situated in mountainous terrain, islands, or dense forests where standard freight trucks cannot navigate. In such cases, specialized all-wheel-drive transport, barge services, or crane trans-shipment plans must be coordinated well in advance 2.
Furthermore, staging and on-site storage protocols are vital during the final delivery leg. Timber elements must be stored off the ground on level dunnage, covered with breathable protective tarpaulins, and shielded from direct ground moisture and prolonged solar exposure prior to assembly 3. Proper site staging prevents warping, staining, and surface degradation, ensuring that every pre-cut component maintains its factory precision until it is permanently integrated into the structure 2.
How Can You Begin a Design Conversation Regarding Your Future Cabin?
The decision to build with timber is an investment in permanence, spatial harmony, and architectural distinction. A log cabin kit transforms the artisanal craft of heavy timber construction into a predictable engineering discipline, enabling the realization of sophisticated retreats in inspiring natural landscapes 2. By understanding the interplay of engineered timber profiles, structural standards, climate-aware design, and meticulous site logistics, discerning owners and developers can navigate the building journey with clarity and confidence 2 7.
Own Cabin collaborates with international private owners, landowners, boutique hotel visionaries, and design-led developers to craft bespoke timber residences tailored to specific sites, climates, and ways of living. We invite you to contact us at info@owncabin.com to begin a conversation about your site, climate, and way of living.
References
[9]: https://www.hud.gov/program_offices/housing/rmra/mhs/mhsabout “Manufactured Housing Standards and Regulations”\n