What Is a Modular Cabin? A Guide to Off-Site Cabin Construction
What Is a Modular Cabin in Contemporary Architecture?
At its architectural core, a modular cabin is a permanent, high-performance dwelling engineered and constructed primarily within an off-site manufacturing facility before being transported to its final destination for assembly 1. Unlike conventional on-site construction, which exposes raw timber, insulation assemblies, and structural framing to unpredictable weather events, moisture infiltration, and site-based delays, modular construction relocates the primary phases of fabrication into controlled industrial environments 2. Each volumetric module—often representing a self-supporting structural spatial unit or room sector—is built to established engineering tolerances, integrating structural framing, thermal insulation, fenestration, interior finishes, and core mechanical rough-ins prior to deployment 1.
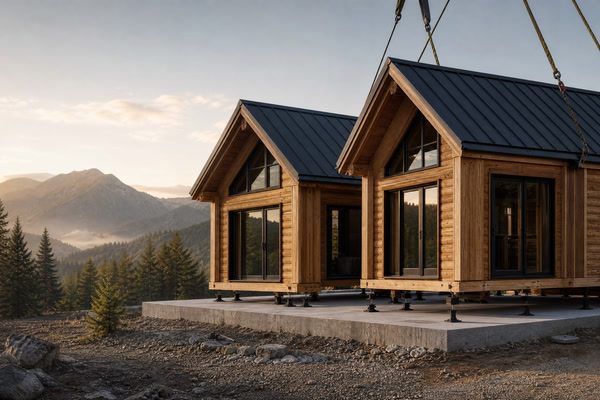
For international private landowners, architectural patrons, and boutique hospitality developers, the modular cabin represents a considered evolution in how shelter is conceived and realized. It reconciles the demand for design integrity with the operational efficiencies of structured manufacturing. Rather than viewing off-site fabrication as a compromise, discerning owners recognize that industrial fabrication allows for controlled timber joinery, consistent quality assurance, and a notable reduction in site disruption 3. By building within protected workshops, wood craftspeople and builders can utilize advanced timber engineering techniques that require stable humidity and temperature conditions, which can be challenging to maintain outdoors in remote or environmentally sensitive locations 2.
Furthermore, the definition of a modular cabin extends far beyond mere prefabrication. It is a holistic architectural philosophy centered on material honesty, structural resilience, and spatial harmony with the landscape. When executed with careful attention to detail, a modular cabin honors the tactile beauty of natural wood, stone, and glass, establishing a durable dialogue with its surrounding topography 4. It offers a structured pathway to architectural ownership that respects fragile ecosystems, reduces the logistical friction of remote rural building sites, and delivers a finished structure designed for long-term durability and aesthetic distinction 5.
How Does Off-Site Construction Influence Timber Engineering and Quality Control?
The transition from traditional stick-building to off-site modular fabrication introduces a structured framework of quality control and structural optimization. In an industrial workshop setting, timber framing elements—whether heavy mass timber, glued-laminated timber (glulam), cross-laminated timber (CLT), or dimensioned framing—are measured, cut, and assembled using computer numerical control (CNC) machinery and standardized fabrication protocols 1. This minimizes dimensional inaccuracies and human error frequently encountered on conventional job sites 2. Furthermore, structural joints, moisture barriers, and thermal insulation layers are installed under monitored environmental conditions, helping ensure that wood members remain dimensionally stable prior to enclosure 3.
According to technical standards established by the International Code Council (ICC) and wood engineering authorities, moisture management during construction is paramount to preventing fungal decay and structural degradation over the building’s lifespan 1. In an open-air site, sudden precipitation can saturate timber framing, leading to trapped moisture within wall cavities when sheathing is applied. Off-site manufacturing mitigates this vulnerability by shielding timber components from rain, snow, and extreme ultraviolet radiation throughout the assembly process 2. This controlled environment also allows structural engineers to implement quality assurance protocols, including dimensional inspections, thermal bridging evaluations, and airtightness assessments before a module leaves the facility 4.
The integration of advanced wood preservation and treatment standards further enhances the resilience of off-site timber construction. In alignment with guidelines set forth by organizations such as the American Wood Protection Association (AWPA) and the American Wood Council (AWC), structural wood elements are selected and treated according to precise Use Category Systems that match specific exposure levels and wet service factors 4. In addition, the U.S. Environmental Protection Agency (EPA) provides comprehensive guidance regarding wood preservative chemicals, ensuring that treatments applied to exterior elements comply with established safety and environmental standards 6. This scientific approach to material selection supports the premise that exterior cladding, structural framing, and subfloor assemblies possess the appropriate chemical and structural resistance required for their intended climatic deployment, whether facing coastal salt spray, alpine snow loads, or sub-tropical humidity 1.
How Do Modular Systems Differ from Panelized Kits and Traditional Stick-Built Structures?
To fully appreciate the modular typology, one must distinguish it from other forms of prefabricated and traditional construction. While all methods utilize wood and engineered timber products, their fabrication methodology, delivery state, and site erection timelines vary across different projects. The table below outlines the primary distinctions between volumetric modular construction, panelized kit systems, and traditional on-site stick-building across key architectural and logistical parameters.
| Construction Typology | Primary Fabrication State | Degree of Off-Site Completion | Typical On-Site Assembly Timeframe | Primary Logistical & Site Impact |
|---|---|---|---|---|
| Volumetric Modular Cabin | Fully integrated 3D spatial volumes (rooms/sections) | Approximately 80% to 95% complete (including finishes & MEP) | 1 to 5 days for crane placement (subject to site conditions) | Minimal ongoing site disturbance; requires heavy transport access 1 |
| Panelized & Kit Cabin | Flat-packed wall, floor, and roof panels | Approximately 40% to 60% complete (structural framing & sheathing) | 2 to 6 weeks for panel erection | Moderate site footprint; requires skilled on-site crew 2 |
| Traditional Stick-Built | Raw lumber and components delivered to site | 0% (fabricated entirely on-site) | 4 to 9 months of continuous site activity | High site disruption, waste accumulation, and weather exposure 3 |
As demonstrated in the comparison, volumetric modular construction achieves a high degree of off-site completion, transforming what is traditionally a protracted construction schedule into a structured installation event 1. While panelized kits offer compact shipping advantages for remote or narrow-access terrain, they still require extensive on-site finishing, interior partition framing, MEP rough-ins, and weatherproofing 2. Traditional stick-building, while flexible for ad-hoc design changes on site, introduces variables in labor availability, material waste, quality consistency, and environmental disruption 3.
For owners prioritizing site preservation, predictable scheduling, and structured occupancy timelines, volumetric modular construction provides a reliable framework 1. The factory environment serves as a centralized hub of craftsmanship where master carpenters, structural engineers, and interior designers collaborate under one roof, helping ensure that every architectural junction is executed in alignment with the design vision and applicable standards 4.
What Role Do Natural Materials and Climate-Aware Engineering Play in Modular Design?
A common misconception among observers is that modular construction necessitates homogenization or artificial aesthetics. On the contrary, high-end bespoke modular cabins celebrate the unadorned authenticity of natural materials. Timber is selected not merely for its structural capability, but for its tactile warmth, acoustic attenuation, and biophilic resonance 4. Whether utilizing sustainably harvested western red cedar, thermally modified nordic pine, or exposed mass timber interior beams, surfaces are chosen to weather naturally, developing a patina that harmonizes with the surrounding natural landscape over time 3.
Climate-aware engineering is a foundational element that supports a modular cabin as a permanent, high-performance architectural asset. Buildings must respond intelligently to their specific environmental context 1. According to research from the U.S. Department of Energy’s Building America Solution Center and regional building science guidelines, thermal envelope optimization, continuous exterior insulation, vapor permeability management, and airtight detailing are important for minimizing operational energy loads while preventing interior condensation 8. In modular architecture, these building science principles are engineered directly into the volumetric wall assemblies 1. Continuous rigid insulation, rainscreen cavity ventilation, and high-performance fenestration systems can be integrated into the factory-built frame 2.
Furthermore, structural engineers design modular units to withstand multi-directional forces. During highway transportation, modules experience dynamic acceleration and deceleration loads that differ from stationary gravity loads 1. Consequently, the structural frame of a modular cabin incorporates engineered diaphragms and moment connections capable of enduring transit stresses and environmental loads—such as heavy snow accumulations, seismic activity, or wind pressures—once anchored to the foundation 1. Note that all structural, wind, seismic, and snow load calculations must be verified by local qualified structural engineers and comply with local building codes enforced by the local authority having jurisdiction (AHJ).
How Are Structural Integrity and Transit Engineering Harmonized During Transport?
The journey of a modular cabin from the manufacturing facility to its permanent resting place in the landscape requires careful logistics and structural engineering 1. Transporting a three-dimensional architectural volume across regional highways, winding mountain passes, or rural tracks involves planning and specialized transport engineering 2. Every module is engineered to be structurally self-sufficient during transit, capable of acting as a rigid box beam or truss while supported on transport trailers 1.
To achieve this, structural engineers utilize finite element analysis (FEA) models to evaluate stress distributions throughout the lifting and transit phases 1. Temporary steel bracing, internal shoring frames, and reinforced subfloor chassis are frequently utilized within modules to prevent racking, twisting, or deflection during transit 2. Once the module arrives on site, these temporary transit braces are removed, and the permanent structural connections between adjoining modules are secured using high-strength steel hardware and concealed moment connections 1.
Navigating transportation constraints also dictates the volumetric dimensions of modular cabin design. Highway clearance regulations, bridge height limits, and turning radius restrictions on rural access roads establish strict parameters for module width, height, and length 3. Master architects and structural designers must account for these volumetric boundaries, creating functional living spaces through the articulation and coupling of transportable modules 1. The result is an architectural composition that functions cohesively within the logistical parameters of highway transport 2.
What Are the Key Considerations for Site Preparation, Foundations, and Installation?
While the superstructure of a modular cabin is fabricated off-site, its long-term stability, thermal performance, and architectural integration depend upon the quality of site preparation and foundation engineering 1. Site work is executed concurrently with factory fabrication, optimizing the overall project schedule 2. However, site work requires collaboration between local civil engineers, geotechnical surveyors, and the modular fabrication team to ensure that anchor bolt locations, utility stub-outs, and load-bearing interface points align correctly 1.
Foundation typologies vary widely depending on soil bearing capacity, topography, slope stability, and environmental sensitivity 3. For rocky or sloped alpine terrain, pin-pile foundations or helical piers are frequently specified to minimize excavation, preserve root systems, and reduce the need for heavy concrete pours 1. For stable flatland sites, insulated concrete forms (ICFs) or cast-in-place perimeter foundation walls provide a thermal break and subterranean storage or crawlspace access 2. It is essential to emphasize that foundation design, geotechnical testing, soil bearing capacity verification, and structural anchoring must always be engineered and certified by local qualified professional engineers and approved by local building officials (AHJ) based on site-specific soil and climate conditions.
The installation day is a coordinated event where a heavy-lift all-terrain crane positions each volumetric module onto the prepared foundation 1. Within a short timeframe, the isolated boxes are joined into a structural shell 2. Temporary weatherproofing is removed, and site technicians execute the final weather-tight sealing of roof ridges, vertical joint gaskets, and inter-module utility splices 1. This enclosure protects interior finishes from moisture exposure, safeguarding the integrity of the structure 3.
How Do Utility Connections, Energy Efficiency, and Off-Grid Systems Integrate?
The integration of mechanical, electrical, plumbing (MEP), and renewable energy systems represents an important aspect of modular cabin engineering 1. In traditional construction, running pipes and wiring through finished framing is labor-intensive 2. In modular construction, MEP chases, distribution manifolds, and smart home automation wiring are integrated into the floor and wall cavities during factory assembly 1. Main trunk lines are routed to standardized connection hubs beneath the floor chassis, allowing for hookup to site utilities upon crane placement 3.
For remote wilderness sites, forest reserves, or island locations where municipal utility hookups are unavailable or impractical, modular cabins can be engineered for off-grid resilience 1. Solar photovoltaic arrays with battery storage, closed-loop ground-source heat pumps, greywater filtration systems, and low-flow sanitation systems can be pre-engineered and tested as part of the project scope 4. Note that all off-grid systems, electrical setups, wastewater disposal, and utility hookups must comply with local health, environmental, and building regulations, and require review and approval by local authorities having jurisdiction (AHJ).
Energy efficiency within these systems is guided by building science standards 8. High-performance heat recovery ventilators (HRVs) support indoor air quality by continuously exchanging stale indoor air with filtered outdoor air while recovering thermal energy 1. Combined with zoning thermostats, LED architectural lighting, and insulated thermal envelopes, these integrated systems help a modular cabin operate efficiently across external climatic fluctuations 8.
How Do Modular Cabins Perform Across Diverse Geographic and Climatic Scenarios?
The adaptability of modular cabin architecture is demonstrated through its performance across diverse geographic and climatic zones 1. Whether deployed in sub-arctic boreal forests, wind-swept coastal headlands, arid desert plateaus, or high-altitude alpine valleys, an engineered modular cabin delivers structural and thermal resilience 2. The table below outlines how bespoke modular cabins are tailored to four distinct environmental scenarios, detailing foundation strategies, envelope specifications, and engineering considerations.
| Environmental Scenario | Primary Climatic Challenges | Foundation & Anchoring Strategy | Thermal Envelope & Material Specification | Key Engineering & Design Considerations |
|---|---|---|---|---|
| Alpine Mountain Retreat | Heavy snow loads, seismic activity, sub-zero temperatures | Helical steel piers or rock-anchored concrete pads (site-engineered) | Rigid exterior insulation, triple-pane glazing, heavy snow-load roof trusses 1 | Steep pitch roofs to shed snow; wind-shear moment frames 1 |
| Coastal Marine Headland | Salt spray corrosion, high wind pressure, driving rain | Elevated pilings or concrete grade beams (geotechnically verified) | Marine-grade fasteners, thermally modified wood siding, impact-resistant glass 3 | Rainscreen cavity ventilation; corrosion-resistant metal flashings 2 |
| Boreal Forest Sanctuary | Freeze-thaw cycles, remote access, variable soil bearing | Screw piles or adjustable timber post-and-beam piers | Airtight vapor-open membranes, natural timber cladding that ages in place 1 | Low-impact site footprint; wildfire-resistant exterior perimeters 2 |
| Arid Desert Plateau | Extreme diurnal temperature swings, intense solar radiation | Insulated slab-on-grade or raised thermal mass footings | High solar heat gain coefficient (SHGC) glass, heavy shading overhangs, light finishes 8 | Passive cooling strategies; thermal mass storage for night cooling 1 |
As outlined above, modular engineering does not rely on a single template 1. Instead, it provides a structural framework that can be calibrated to meet environmental demands 2. By selecting materials, fenestration ratings, and structural reinforcement tailored to local microclimates, cabins achieve structural stability and indoor comfort 1. All site-specific environmental adaptations must be reviewed and validated by local qualified engineers and building authorities (AHJ) to ensure full compliance with regional codes.
What Are the Regulatory Realities, Zoning Permitting, and Local Compliance Realities?
Navigating the regulatory landscape is a critical phase in the realization of any bespoke architectural project 1. While off-site modular cabins are constructed to factory quality standards, they must comply with the statutory building codes, zoning ordinances, and environmental regulations of their final destination 2. It is a fundamental reality of international architecture that building permits, foundation design, structural snow and wind load calculations, energy efficiency compliance, fire safety setbacks, utility connection approvals, and destination zoning requirements vary extensively across international jurisdictions, national borders, municipal districts, and local authorities having jurisdiction (AHJ) 1.
Because these legal and technical parameters fluctuate based on site-specific geography, all modular construction projects require coordination with local qualified professionals, licensed civil engineers, and regional planning authorities 1. Factory-built modules are certified under regional industrialized building programs (such as modular building codes recognized across North America and international standards), which govern the off-site inspection of structural framing, electrical, and plumbing systems prior to leaving the factory floor 1. However, local site development permits, septic or sewer approvals, and foundation inspections remain the responsibility of the local site-level team 2.
Discerning owners and developers must partner with architectural consultants who understand both the nuances of off-site manufacturing logistics and the intricacies of local regulatory compliance 3. By conducting comprehensive site due diligence, soil testing, and zoning reviews early in the design phase, projects proceed smoothly from factory fabrication through highway transit to final on-site AHJ sign-off and occupancy certification 1.
What Defines the Long-Term Value and Architectural Legacy of a Bespoke Modular Cabin?
The ultimate measure of a bespoke modular cabin lies in its long-term architectural legacy and financial value 1. Unlike temporary structures or hastily erected site-built cabins that suffer from material degradation and structural fatigue over time, a high-end modular cabin is engineered as a permanent asset 2. The combination of factory construction, quality control, and transport-grade framing helps ensure that the structural chassis remains rigid and sound across generations 1.
Furthermore, the integration of sustainable materials, minimalist aesthetics, and adaptable interior layouts helps ensure that the cabin retains its emotional and market resonance over time 4. Natural wood surfaces acquire a weather-worn patina that integrates the building into its natural environment 3. As building energy standards continue to evolve globally, the thermal envelopes and renewable energy integration inherent in modular design support the structure in remaining energy-conscious and compliant with environmental standards 8.
For private landowners and boutique hospitality operators alike, the modular approach transforms property development from an unpredictable endeavor into a structured artistic and technical process 1. It respects the land upon which it sits, honors the craft of timber construction, and delivers an architectural structure executed with efficiency and grace 4.
How Do Private Owners and Developers Begin Their Journey with Own Cabin?
Realizing a bespoke modular cabin begins with a conversation about place, climate, and the art of living 1. Whether you envision a secluded forest sanctuary for quiet contemplation, a rugged alpine retreat for seasonal adventure, or a collection of design-forward cabins for a boutique eco-resort, the journey starts by understanding your specific landscape and spatial aspirations 2.
We invite the reader to contact info@owncabin.com to begin a conversation about their site, climate, and way of living. Our design advisors and timber engineering collaborators are ready to assist you in exploring how bespoke modular architecture can harmonize with your land.