What Is a Panelized Cabin and How Does Panel-Based Construction Work?
A panelized cabin represents an architectural approach to residential and hospitality structures wherein wall, floor, and roof assemblies are pre-manufactured within controlled industrial environments before being transported to the final building site for assembly 3. Unlike traditional stick-built construction, where every stud, plate, and header is measured, cut, and assembled piece by piece while exposed to seasonal weather fluctuations, or volumetric modular building where entire three-dimensional volumes are shipped intact, panelized construction bridges industrial prefabrication with architectural design flexibility. In a panelized building system, structural wall assemblies—frequently comprising exterior sheathing, weather-resistive barriers, high-performance framing members, and integrated insulation layers—arrive on-site as coordinated, flat-packed components 8.
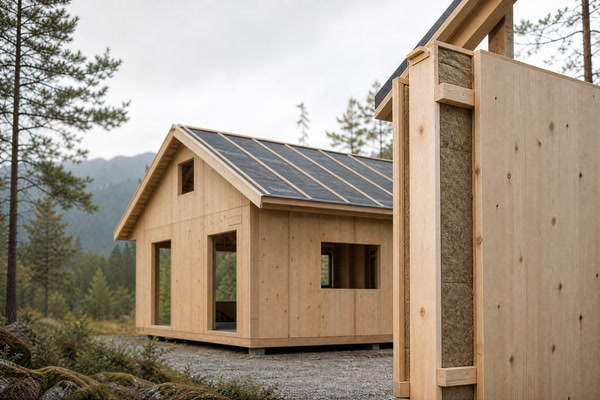
The mechanics of panel-based cabin construction rely upon computer-aided manufacturing (CAM) and computer-aided design (CAD) integration 3. Architectural designs are translated into precision-cut timber or engineered wood components within automated fabrication facilities. Industrial cutting systems and quality assurance protocols assist in aligning vertical studs, corner posts, and headers in accordance with engineered specifications 3. Once fabricated, these panels are systematically bundled, protected with weather-resistant wrapping, and loaded onto transport vehicles optimized for regional highways or rural terrain. Upon arrival at the destination site, a crane or lifting equipment positions each panel onto a prepared foundation, where assembly crews anchor, plumb, and connect the building shell using engineered fasteners and structural connectors 1.
For private landowners, estate owners, and boutique hospitality developers seeking architectural presence without the protracted timelines and material waste associated with conventional site building, panelized systems offer an intersection of structural integrity and design adaptability 3. Because structural panels are assembled under controlled conditions, moisture entrapment during framing and on-site material degradation are minimized 4. This manufacturing discipline translates into consistent building envelope performance, reduced site labor hours in remote settings, and a structured path from initial design concept to a weathered-in timber sanctuary 8.
Building permits, foundations, structural loads, energy, fire, service connections, and destination compliance requirements vary by jurisdiction and site, and must be confirmed by local qualified professionals and authorities having jurisdiction (AHJ).
How Are Prefabricated Wall Panels Engineered and Fabricated Off-Site?
The foundation of a high-performance panelized cabin lies within the controlled environment of an off-site manufacturing facility 3. Off-site prefabrication allows engineering teams to optimize structural layouts, manage thermal bridging, and integrate building science principles that can be challenging to execute consistently on an open job site 8. The engineering workflow begins with structural analysis, accounting for dead loads, live loads, seismic factors, and local wind or snow loads in accordance with model building codes and standards 3. Every wall panel is designed as a load-bearing or non-load-bearing element that acts in concert with adjacent floor and roof diaphragms to create a unified structural shell 1.
Fabrication protocols within the plant adhere to industrial quality control standards 3. Dimensional lumber, glulam, or specialized engineered wood products are inspected for moisture content, knot structure, and fiber orientation before entering cutting stations 4. Automated machinery cuts plates, studs, and headers to specified dimensions, supporting structural alignment 3. Framing members are then laid out on assembly tables where structural sheathing—such as oriented strand board (OSB), exterior-grade plywood, or specialized wood-fiber insulation boards—is mechanically fastened using pneumatic fasteners spaced according to engineering schedules 5.
Beyond basic framing and sheathing, contemporary panelized fabrication incorporates building envelope layers directly into the assembly line 8. Continuous exterior insulation, weather-resistive barriers (WRBs), vapor-permeable membranes, and furring strips for rainscreen cladding systems can be integrated before the panel leaves the factory floor 8. According to technical guidelines from the U.S. Department of Energy’s Building America Solution Center, managing moisture and thermal transfer at the panel assembly stage enhances overall building thermal resistance (R-value) and reduces interstitial condensation risks 8. By shifting complex detailing from the field to the factory, off-site fabrication supports the uniform application of protective layers sheltered from rain, snow, and ambient humidity 8.
What Are the Structural and Thermal Advantages of Panelized Framing Systems?
Panelized framing systems present distinct structural and thermal characteristics compared to conventional stick-built structures, deriving benefits from mechanical assembly and material integration achievable in facility settings 3. Structurally, panelized walls operate as load-sharing units 1. When structural sheathing is adhered and fastened to framing members under controlled pressure, the panel functions as a structural composite diaphragm, distributing vertical and lateral loads across the foundation 1. This structural rigidity is advantageous in remote or environmentally sensitive locations subject to high wind events or heavy snowpack, where uniform load distribution is required by regional building codes 3.
From a thermal perspective, panelized construction provides command over the building envelope 8. A primary inefficiency in traditional wood-frame construction is thermal bridging, wherein framing members conduct heat more rapidly than adjacent insulation cavities 8. Advanced panelized systems incorporate continuous exterior insulation layers, advanced framing techniques (such as optimum value engineering or raised-heel trusses), and thermal breaks that influence heat loss 8. As noted by building science research from the U.S. Department of Energy, addressing thermal bridges in timber and wood-frame envelopes can improve whole-wall R-values relative to standard unmitigated framing 8.
| Framing System | Dimensional Consistency | Thermal Efficiency (Whole-Wall) | On-Site Waste Generation | Weather Exposure During Framing |
|---|---|---|---|---|
| Panelized Prefabricated System | Controlled plant tolerances | Optimized via continuous insulation & reduced bridging | Minimal material waste | Low (factory-built, rapid dry-in) |
| Traditional Stick-Built | Variable field measurements | Lower (frequent thermal bridging, field gaps) | Moderate to High waste | High (exposed to rain, snow, humidity) |
| Volumetric Modular | Factory-controlled dimensions | Factory-sealed, complex multi-box joints | Low material waste | Low (interior factory assembly) |
| Traditional Solid Log | Natural timber variation | Dependent on log thickness & settling allowances | Moderate waste | High (extended site assembly exposure) |
Furthermore, dimensional stability achieved in panelized timber construction supports window and door rough openings remaining square and plumb 1. This dimensional retention reduces racking, settling distortions, and air leakage often observed in conventional cabins built with unseasoned or field-cut lumber 4. By pairing timber framing with engineered sheathing and continuous exterior insulation, panelized cabins achieve airtight envelopes that meet energy standards while maintaining the tactile qualities of natural wood architecture 3, 8.
How Do Panelized Cabins Compare to Modular and Traditional Stick-Built Cabins?
Selecting the construction methodology for a remote retreat, private estate, or boutique hospitality development requires evaluating how panelized systems compare against volumetric modular building and traditional stick-built construction 3. Each approach occupies a distinct operational profile regarding logistics, design flexibility, site impact, and capital expenditure 3. Understanding these structural and operational differences assists property owners in aligning project goals with logistical realities 3.
Volumetric modular construction involves building entire three-dimensional rooms or box sections in a factory—complete with interior finishes, cabinetry, plumbing, and electrical wiring—and transporting them on specialized wide-load trailers to the building site 2. While modular building offers rapid on-site placement times, it imposes geometric and logistical constraints 2. Transporting rigid volumetric boxes requires wide-load permits, escort vehicles, and accessible highway routes capable of accommodating large freight trucks 2. For remote forested parcels, winding mountain passes, or narrow island properties, transporting volumetric modules can present logistical challenges or physical limitations 2.
Panelized construction addresses these logistical considerations by dividing the building into two-dimensional flat panels 3. Because panels are stacked flat on standard transport vehicles, a single transport truck hauls greater square footage than a volumetric module, reducing freight trips and enabling delivery to remote sites 3. Conversely, traditional stick-built construction offers on-site adaptability but involves extended construction schedules, site labor demands, weather-related material degradation, and material waste 4. Panelized systems synthesize factory precision and material efficiency with flexible shipping and architectural expression 3, 8.
| Evaluation Metric | Panelized Cabin Systems | Volumetric Modular Cabins | Traditional Stick-Built Cabins |
|---|---|---|---|
| Logistics & Transport | High efficiency; flat-packed panels fit standard trucks for remote access | Low efficiency; requires wide-load permits and wide road access | Variable; requires multiple material truckloads over time |
| Architectural Flexibility | High; accommodates bespoke geometries, soaring ceilings, and custom layouts | Moderate; constrained by transport box dimensions and structural transport limits | High; fully adaptable on-site to any custom geometry |
| On-Site Assembly Speed | Rapid; dry-in achieved within days using a small crane crew | Rapid; modules craned into place in hours | Slow; weeks or months exposed to weather during framing |
| Labor Requirement (Site) | Coordinated erection crew required on-site; prefabricated components speed erection | Minimal site framing labor; heavy reliance on factory assembly | High specialized framing labor required on-site for extended periods |
What Logistics, Transport, and Site Assembly Protocols Govern Panelized Delivery?
The execution of a panelized cabin project relies on logistical planning, transport protocols, and site assembly procedures 3. Because panelized components are fabricated off-site to architectural specifications, the transition from factory floor to remote foundation requires coordination among manufacturers, transport carriers, and on-site general contractors 3. Establishing a logistical framework supports project timelines and protects building components during transit 3.
Transport planning begins with evaluating regional infrastructure, weight limits, bridge clearances, and final-mile access roads leading to the building site 3. While flatbed trucks carrying panelized bundles are maneuverable compared to volumetric modules, mountainous terrain, unpaved logging roads, or narrow forest tracks necessitate route surveys 3. Panels are organized and stacked on transport trailers in reverse order of installation, ensuring that ground-floor perimeter walls are accessible upon unstrapping 3. Weather-resistant protective wrapping and edge guards are applied to panel bundles to shield wood surfaces, insulation, and membrane layers from highway moisture, road salt, and wind-driven debris during transit 4.
Upon arrival at the building site, assembly follows a sequencing protocol 1. Before panels are lifted, the foundation is surveyed for squareness, levelness, and dimensional accuracy 1. Sill plates, moisture barriers, and termite shields are anchored to the foundation wall 1. Using a mobile crane or all-terrain telehandler, erection crews lift and position each wall panel onto the sill plate, securing it with temporary braces while framing carpenters plumb and square the wall 1. Corner assemblies, inter-panel splines, and structural tie-downs are fastened according to engineered connection schedules 1. Once exterior walls are erected and braced, second-floor floor cassettes or roof trusses are installed, locking the structure into a three-dimensional diaphragm that achieves weather dry-in efficiently 1, 8.
How Do Material Selection and Climate-Aware Engineering Influence Panel Durability?
The long-term durability, structural resilience, and architectural permanence of a panelized cabin are determined by material selection and climate-aware engineering 4. Wood is a hygroscopic, organic material that reacts dynamically to changes in relative humidity, temperature, and moisture exposure 4. Therefore, engineering panels for diverse environmental contexts—from coastal salt-air environments to alpine zones or humid forested regions—requires adherence to wood science principles and preservative standards 4, 6.
In accordance with standards established by the American Wood Protection Association (AWPA) and U.S. Forest Service research facilities, timber and wood-based panel components must be specified according to their Use Category System (UCS) 4, 6. For instance, structural framing elements embedded within exterior wall panels exposed to potential moisture accumulation must utilize lumber treated with appropriate preservative systems or naturally durable heartwood species (such as cedar, redwood, or thermally modified timber) capable of resisting fungal decay and insect infestation 4, 6, 7. The American Wood Council’s guidelines on wet service factors indicate that when structural wood members experience elevated moisture content for extended periods, allowable design stresses must be adjusted accordingly, reinforcing the necessity of maintaining dry-in integrity during transport and assembly 5.
Climate-aware engineering dictates the specification of vapor permeance and water-resistive barriers within the panel layup 8. In cold climates, vapor control layers are positioned on the interior side of the insulation assembly to manage indoor moisture diffusion 8. In warm, humid coastal climates, inward vapor drives require vapor-permeable exterior sheathing and appropriate drainage planes to prevent moisture entrapment within the wall cavity 8. U.S. Environmental Protection Agency guidelines on wood preservation and chemical treatments provide frameworks for selecting surface treatments that protect wood from biological degradation without compromising indoor environmental quality 7.
What Are the Regulatory, Code Compliance, and Permitting Considerations for Panelized Builds?
Navigating the regulatory landscape for a panelized cabin requires understanding that off-site prefabrication does not exempt a structure from local building codes, zoning ordinances, and statutory permitting processes 3. While panelized buildings are engineered and fabricated in industrial plants to meet or exceed national model building codes—such as the International Residential Code (IRC) or International Building Code (IBC)—local jurisdictions retain authority over site placement, environmental setbacks, sanitary disposal, and structural safety 3.
Building permits, foundations, structural loads, energy, fire, service connections, and destination compliance requirements vary by jurisdiction and site, and must be confirmed by local qualified professionals and authorities having jurisdiction (AHJ).
Property owners and developers engage local land-use planners and structural engineers early in the design phase to align factory-produced panel specifications with regional requirements 3. For instance, structural roof snow loads vary between low-elevation coastal sites and high-altitude mountain parcels; panelized roof trusses and wall load capacities must be engineered specifically for the destination site’s seismic and wind exposure category 3. Similarly, energy code compliance (such as IECC thermal envelope requirements) and wildland-urban interface (WUI) fire safety codes may mandate exterior cladding fire ratings, ignition-resistant framing treatments, or specific glazing assemblies that must be factored into the panel manufacturing process 3, 8.
How Do Foundation Requirements Differ for Panel-Based Cabin Construction?
The interface between a panelized superstructure and its foundation demands dimensional coordination 1. Because prefabricated panels are manufactured with specific tolerances, the underlying foundation—whether concrete slab-on-grade, elevated pier-and-beam, insulated concrete form (ICF) stem walls, or helical steel piles—must be installed with corresponding accuracy 1. Unlike traditional stick-built construction, where framing carpenters can compensate for foundation variations by adjusting stud lengths on-site, panelized systems require an accurate foundation to ensure that wall panels plumb correctly and structural loads transfer to the ground 1.
Building permits, foundations, structural loads, energy, fire, service connections, and destination compliance requirements vary by jurisdiction and site, and must be confirmed by local qualified professionals and authorities having jurisdiction (AHJ).
Foundation selection for panelized cabins is dictated by site topography, soil bearing capacity, frost depth, and environmental sensitivity 3. For sloping terrain or remote forest parcels where minimizing site disturbance is a priority, elevated steel helical piles or timber pile foundations reduce excavation and concrete use while preserving natural drainage patterns 4. For permanent residential estates or commercial hospitality cabins, reinforced concrete crawlspaces or insulated slab-on-grade foundations provide thermal mass and structural anchorage against uplift forces 1, 3.
Regardless of foundation type, anchor bolt placement, hold-down brackets, and steel reinforcement schedules must be coordinated with structural engineering documentation provided by the manufacturer 1. Anchor bolt layouts are mapped into the base plates of wall panels during fabrication, requiring field-setting of anchor bolts within concrete to match factory pre-drilled holes 1. Incorporating capillary break damp-proofing membranes between the concrete foundation and wooden sill plates protects the panelized envelope from ground moisture migration, supporting structural durability across seasons of operation 4, 5.
What Energy Efficiency and Building Envelope Strategies Define High-Performance Panels?
High-performance panelized cabins achieve energy efficiency by treating the building envelope as an engineered thermal system rather than an assembly of isolated materials 8. As energy standards evolve and property owners prioritize operational efficiency, panelized construction offers a platform for implementing building science principles, such as airtightness, continuous insulation, and thermal mass management 8.
Air leakage is a vector for residential energy loss, influencing heating and cooling loads 8. In traditional stick-built cabins, sealing air gaps around electrical penetrations, top plates, and subfloor junctions relies on field application of caulking and sealants 8. In contrast, panelized systems achieve airtightness through factory-applied structural sheathing tapes, continuous air-barrier membranes, and gasketed panel joints 8. According to technical data from the U.S. Department of Energy’s Building America program, achieving an airtight building envelope reduces HVAC sizing requirements and prevents conditioned air from escaping through interstitial cavities 8.
| Envelope Strategy | Conventional Stick-Built Approach | High-Performance Panelized Approach |
|---|---|---|
| Air Infiltration Control | Field caulking and vapor barrier stapling; variable quality | Factory-applied continuous air barriers, taped sheathing, and sealed joints |
| Thermal Insulation Placement | Cavity insulation only (fiberglass batts prone to settling) | Continuous exterior insulation (mineral wool or rigid boards) plus insulated core |
| Moisture Management | Variable flashing details; reliance on field water-resistive barriers | Integrated drainage planes, factory-sealed window openings, and rainscreens |
| Thermal Bridging Mitigation | Thermal bridging through standard wood studs spaced 16 or 24 inches | Advanced framing techniques or continuous exterior insulation boards |
Furthermore, panelized wall cavities can be insulated in the factory with materials such as closed-cell polyurethane spray foam, dense-packed cellulose, or rigid mineral wool boards 8. By combining cavity insulation with continuous exterior insulation boards, thermal bridging through wood studs is reduced 8. This multi-layered envelope design minimizes thermal transmittance (U-factor) and enhances acoustic dampening, creating an interior environment that shields occupants from external ambient noise 8.
Building permits, foundations, structural loads, energy, fire, service connections, and destination compliance requirements vary by jurisdiction and site, and must be confirmed by local qualified professionals and authorities having jurisdiction (AHJ).
How Do Architectural Customization and Bespoke Design Integrate with Panelized Systems?
A consideration among developers and private landowners is whether prefabrication and panelization necessitate rigid standardization, limiting architectural expression to repetitive floor plans 3. Modern computer-aided manufacturing (CAM) and parametric design software allow architectural practices to combine bespoke, site-specific design with the efficiency of off-site panel production 3. Panelization is an engineering delivery method that accommodates double-height living spaces, complex roof pitches, cantilevered overhangs, and extensive glazing configurations 3.
The integration of bespoke design with panelized fabrication begins during the schematic design phase 3. Architects collaborate with structural engineers and panel manufacturing technicians to establish a panelization grid—subdividing custom architectural geometry into transportable panel modules without compromising aesthetic intent 3. Window and door openings of various dimensions can be engineered into panels, utilizing integrated structural steel or heavy timber headers to support large spans of glass framing views 1, 3.
| Design Parameter | Standardized Prefabrication | Bespoke Panelized Architecture (Own Cabin Approach) |
|---|---|---|
| Floor Plan Customization | Fixed catalogs with minor finish options | Fully custom architectural design tailored to site topography and lifestyle |
| Roof Geometry | Simple gable or single-slope sheds | Complex gable, butterfly, hip, or cantilevered roof diaphragms |
| Glazing Integration | Standard window sizes and fixed rough openings | Custom floor-to-ceiling glass walls, clerestory windows, and corner glass |
| Material Palette | Industrialized composite sidings and standard trims | Natural wood cladding, protective treatments, stone accents, and custom detailing |
This synergy between custom architectural vision and industrial prefabrication ensures that every cabin remains responsive to its landscape while benefiting from quality control in factory production 3. Whether designing a meditative retreat perched on a granite ledge or a cluster of hospitality chalets nestled in a woodland setting, bespoke panelized systems provide structural sophistication and architectural presence 1, 3, 8.
What Are the Long-Term Investment Value and Maintenance Realities of Panelized Cabins?
Evaluating the long-term investment value of a custom cabin encompasses operational durability, energy lifecycle costs, structural equity, and ongoing maintenance requirements 4. For private estate owners and boutique hospitality entrepreneurs, a cabin is a capital asset that must endure environmental weathering while retaining structural integrity over decades 4.
Panelized cabins deliver long-term financial performance through reduced operational overhead and structured maintenance frequencies 4, 8. Because factory-fabricated building envelopes feature thermal performance and airtightness, heating and cooling expenditures are managed over time 8. Furthermore, dimensional stability of kiln-dried engineered timber framing and precision-installed sheathing prevents structural warping and joint stress that affect aging stick-built cabins constructed with unseasoned lumber 4. According to guidelines from the U.S. Forest Service on wood preservation, structures built with detailed moisture barriers and decay-resistant timber species exhibit extended service lives with minimal structural remediation 4.
Maintenance realities for panelized cabins focus on exterior finish stewardship rather than structural repair 4. Natural wood cladding systems require periodic application of penetrating oils or protective finishes depending on local solar exposure and precipitation levels 4, 7. Because panelized systems allow for the integration of rainscreen drainage planes and architectural flashing details, moisture is prevented from infiltrating the structural core 8. This preserves the structural integrity of load-bearing panels, protecting the capital investment and ensuring that the cabin remains a durable asset 4, 8.
How Do Property Owners Begin a Bespoke Panelized Cabin Project with Own Cabin?
Embarking on the creation of a custom architectural cabin involves collaboration, site sensitivity, and craftsmanship 3. At Own Cabin, we collaborate with international private owners, landowners, and boutique hospitality visionaries who value natural materials, climate-aware engineering, and architectural presence 3, 4. Our approach bridges individual site expression with off-site prefabrication, ensuring that every project responds to its landscape while benefiting from industrial engineering 3, 8.
Realizing a bespoke panelized cabin begins with a dialogue concerning your land, your climate, and your way of living 3. Every parcel of land possesses a microclimate, topography, solar orientation, and regulatory framework that must inform architectural design 3, 8. We invite you to initiate a conversation with our architectural and engineering teams to explore how your site’s specific characteristics can be translated into a refined timber sanctuary 3.
Building permits, foundations, structural loads, energy, fire, service connections, and destination compliance requirements vary by jurisdiction and site, and must be confirmed by local qualified professionals and authorities having jurisdiction (AHJ).
To begin exploring your custom cabin vision, we invite you to contact info@owncabin.com to begin a conversation about your site, climate, and way of living.