Introductory paragraph
A buyer or project planner comparing log cabins and timber frame cabins needs clear, evidence-based distinctions about how each system is built, how they perform, and how they are classified for permitting and financing. The terms used in this article reflect U.S. regulatory and industry language and examples from U.S. sources; local building codes and jurisdictional rules ultimately determine legal classification, permitting, and related requirements.
Key Takeaways
– Log cabins are typically walls made from stacked whole or milled logs; they can be built on-site or delivered as precut “log kits” that are assembled on site.
– Timber frame cabins use a structural framework of heavy timbers joined with traditional or engineered connections, with non-structural infill (panels, sheathing, or framed walls).
– Both systems may be produced partly or wholly in a factory (modular, panelized, precut) or built on-site; U.S. sources classify those off-site approaches under “factory-built” housing categories such as precut, panelized, or modular.
– Regulatory classification, permitting, and financing depend on local and federal rules; for example, HUD’s Manufactured Housing program applies to HUD Code manufactured homes built on a nonremovable steel frame, while modular and panelized homes are typically required to meet local building codes.
– Always check current local authorities and jurisdictional rules for code adoption, permitting, foundation, installation, and financing requirements.
Definitions and fundamental differences
Definitions (U.S. regulatory and industry context)
– Factory-built vs. site-built: U.S. Department of Housing and Urban Development (HUD) distinguishes site-built homes from factory-built homes and HUD Code manufactured homes. Factory-built categories include precut, panelized, and modular homes; each category is treated differently under building, installation, and oversight frameworks (HUD).
– HUD Code manufactured homes: Constructed entirely in a factory on a nonremovable steel frame and subject to a single federal standard (HUD). These are distinct from factory-built homes that must comply with applicable local building codes.
– Local control: Classification and applicable regulations are controlled by state and local authorities; the published U.S. terms are regulatory and industry language and do not automatically determine legal status outside the adopting jurisdiction.
Log cabin: what it is (typical characteristics)
– Wall system: A log cabin traditionally uses stacked round or milled logs to form load-bearing exterior walls. Log sizes and joinery (saddle notches, dovetails, or milled interlocks) vary by manufacturer and builder.
– Construction forms: Log cabins may be built on site from felled or milled logs, or delivered as prefabricated log kits (precut components that are assembled on site). The HUD information brief lists precut homes as a form of factory-built housing, which covers many kit approaches where components are produced off site.
– Material behavior: Whole-log walls have different thermal, moisture, and settlement characteristics from framed or panel walls; design and detailing must address shrinkage, chinking, sealing, and connections to openings and roofs (USDA Forest Products Laboratory technical guidance on log buildings).
Timber frame cabin: what it is (typical characteristics)
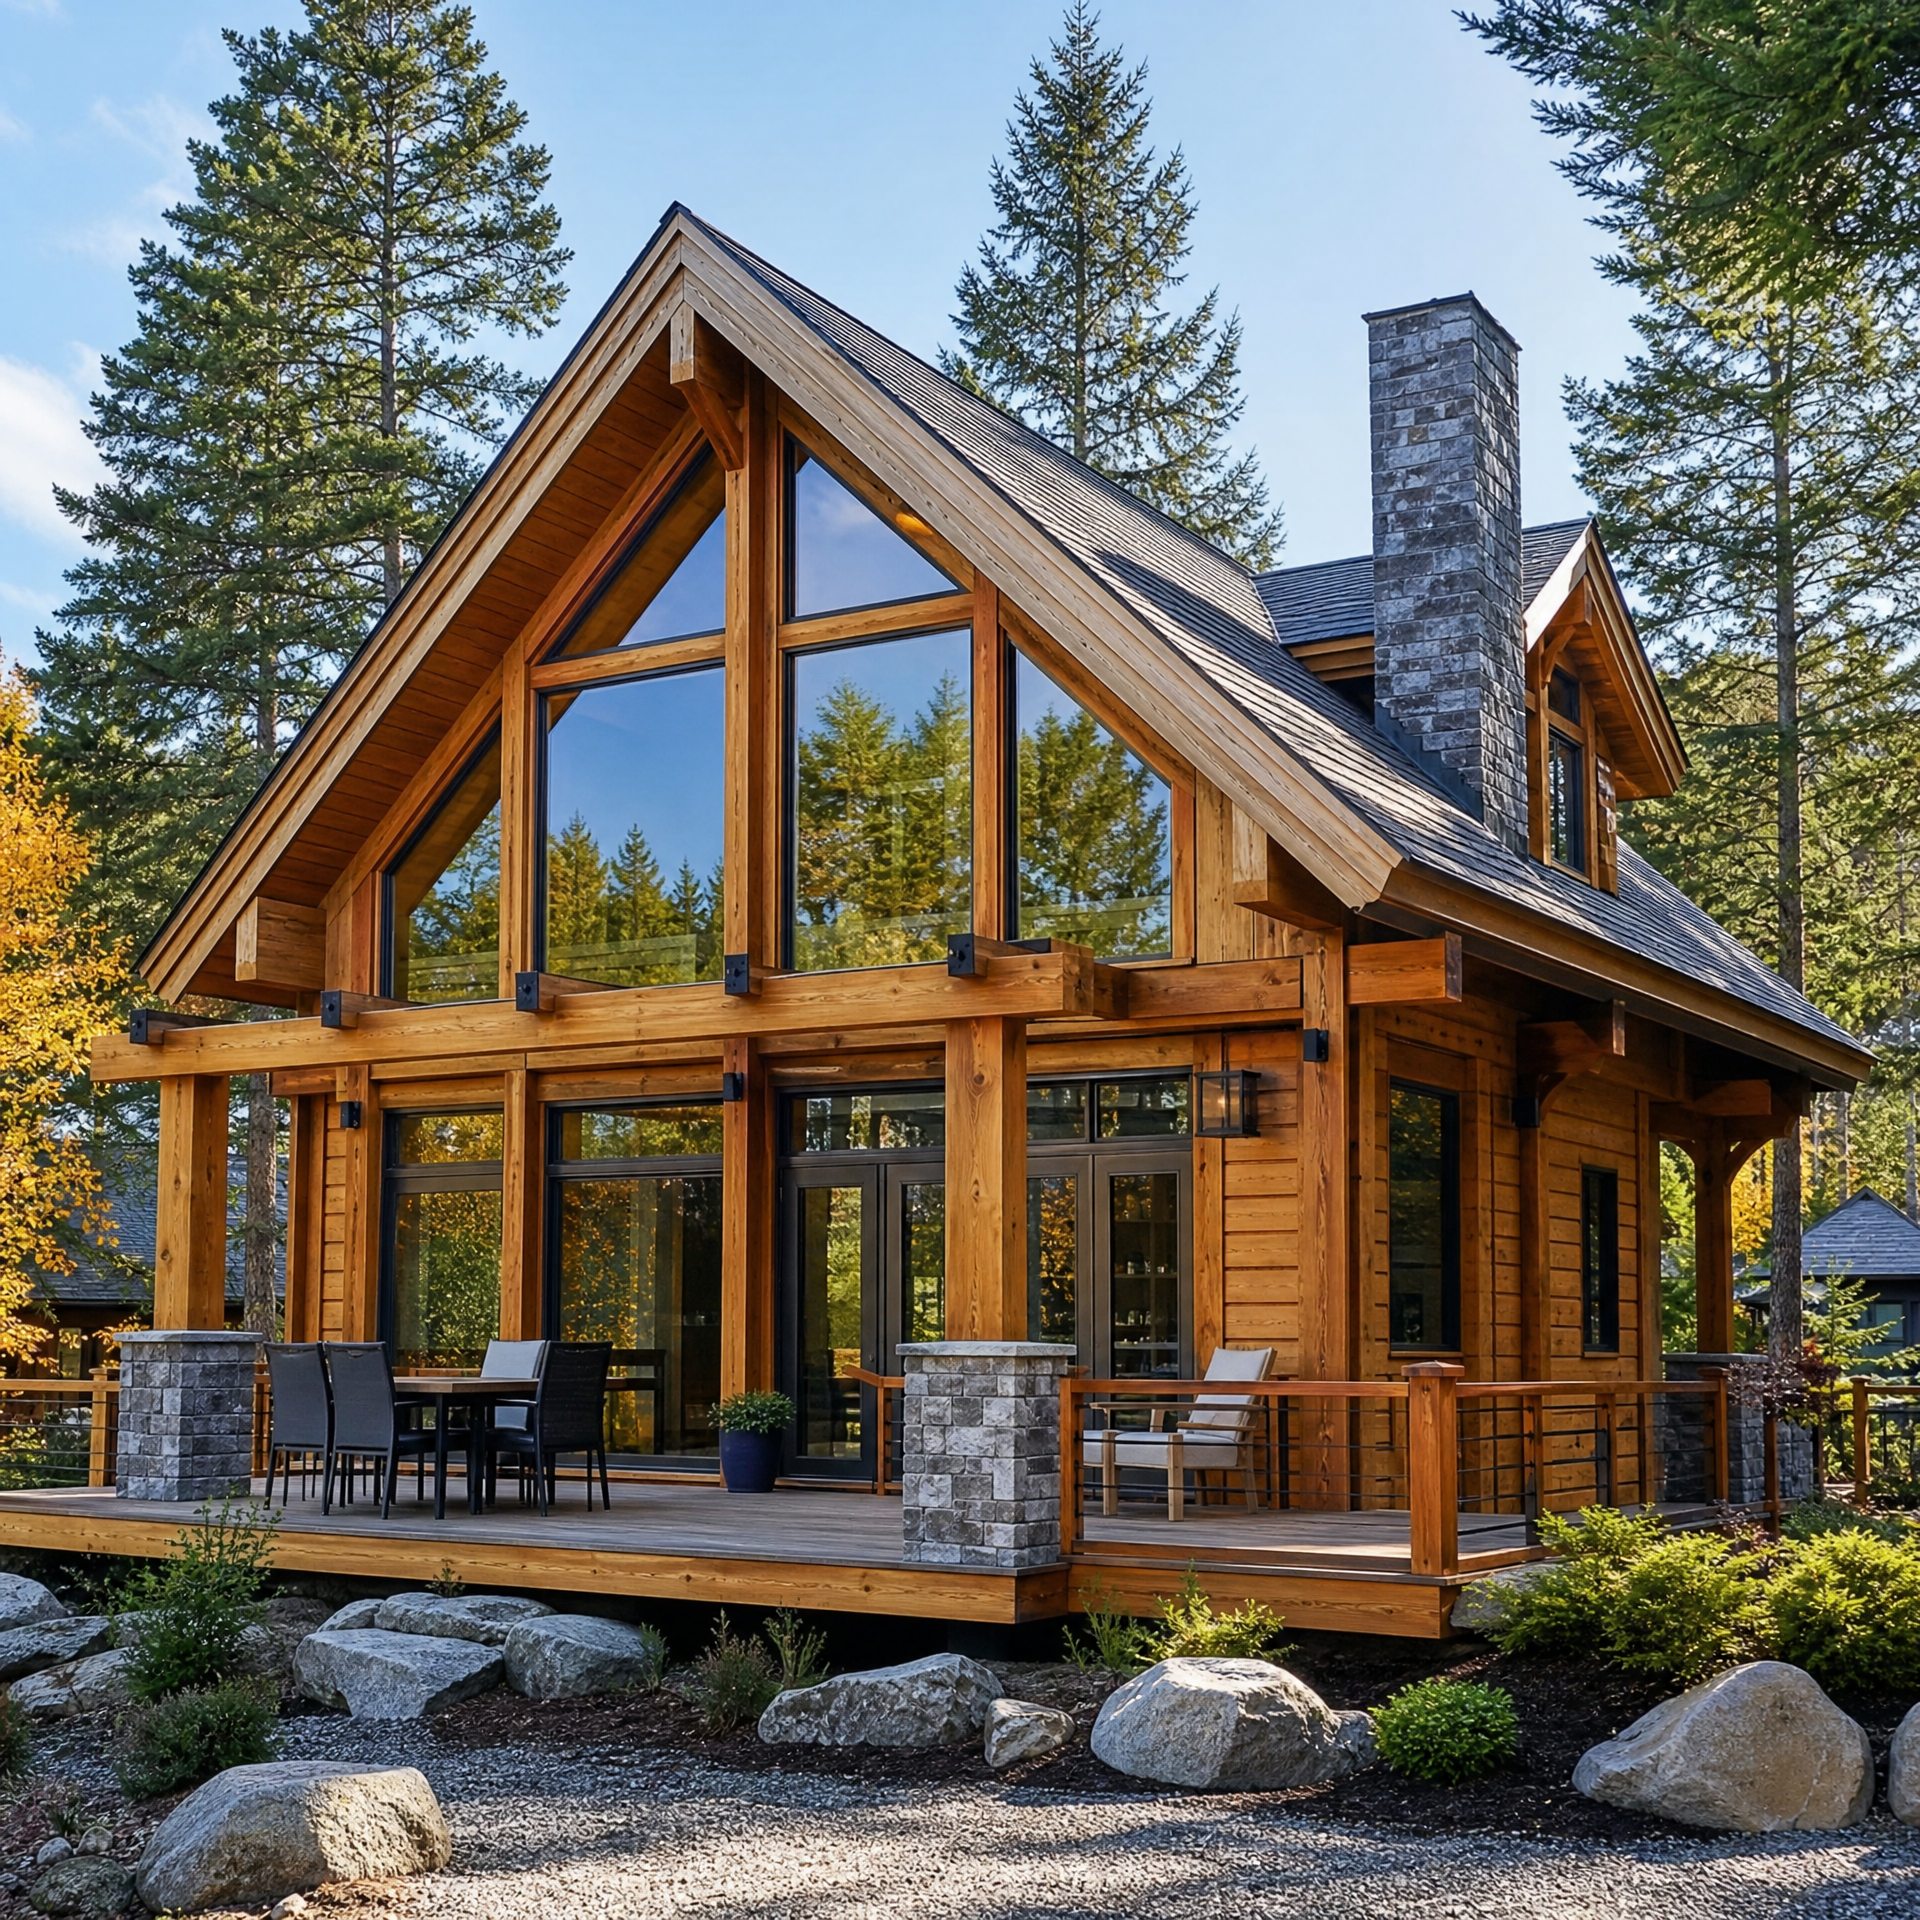
– Structural system: A timber frame cabin relies on a skeleton of large-section timbers (posts, beams, rafters) joined with traditional joinery (mortise-and-tenon) or engineered metal connectors. The timber frame carries the structural loads; exterior walls are often non-structural infill panels, framed walls, or curtain systems.
– Aesthetic and structural differences: Timber framing exposes the structural timbers as an architectural feature and allows for large open interior volumes. Unlike stacked-log walls, timber frames separate primary structure (timber skeleton) from envelope components (insulation, sheathing, cladding).
– Production flexibility: Timber frames can be cut and partially assembled in a shop (timber preassembly or kit) and completed on site; those off-site processes may place the product within factory-built categories depending on the jurisdiction and delivery method.
Construction methods and on-site work
Log cabin construction (common approaches)
– On-site stacked logs: Logs are shaped, notched, and stacked on-site; foundation and roof ties must accommodate settling and differential movement.
– Precut log kits: Manufacturers mill and pre-fit log courses and components in a factory; the kit is shipped and assembled on site. HUD’s factory-built housing categories identify “precut” approaches as a recognized method of off-site production (HUD).
– Connections and services: Openings, utilities, and roof connections require detailing to manage settlement and moisture; lumber species, drying, and preservative treatments affect performance (USDA Forest Products Laboratory).
Timber frame construction (common approaches)
– Traditional shop-cut frame: Heavy timbers are cut and fitted in a shop and then assembled on-site; connections may be wooden pegs, steel plates, or proprietary connectors.
– Hybrid or panelized infill: The frame may be combined with factory-made wall panels or modular sections for quicker enclosure; when significant assembly occurs off site, classification as panelized or modular factory-built housing may apply depending on local rules (HUD; Fannie Mae guidance on factory-built housing categories).
– Envelope and insulation: Because the structural frame is distinct from the thermal envelope, designers select infill and insulation systems to meet energy and code requirements.
Performance considerations: thermal, moisture, durability
– Thermal performance: Stacked-log walls can provide thermal mass, but effective insulation performance depends on log profile, thickness, and detailing. Timber-frame walls rely on separate insulated assemblies for thermal resistance.
– Moisture and movement: Whole-log walls and heavy timbers respond to moisture and seasoning; design must address drying, control of water intrusion, flashing, and ventilation (USDA Forest Products Laboratory).
– Durability and maintenance: Both systems require attention to wood species, preservative treatments (where permitted), detailing to shed water, and periodic maintenance; specific service life and maintenance intervals depend on exposure, detailing, and local climate.
Regulatory, permitting, and financing considerations (U.S.-context examples)
– HUD vs. local building codes: HUD enforces a federal standard for HUD Code manufactured homes built on a nonremovable steel frame (HUD). Most log and timber frame cabins are not HUD Code manufactured homes; they are built to applicable local building codes or to factory-built categories such as modular, panelized, or precut if produced off site.
– Factory-built categories and lending: Fannie Mae’s selling guide explains that modular homes must be built under the International Residential Code (IRC) administered by the relevant state agency, whereas prefabricated, panelized, or sectional housing must conform to local codes in the installation area. Fannie Mae requires appraisals to use appropriate comparable sales for these housing types (Fannie Mae). This is a U.S. lending/appraisal approach and should not be read as a financing guarantee.
– Jurisdictional variation — example: Some U.S. states treat modular, manufactured, and tiny-home forms differently. For example, Colorado’s consumer guidance separates HUD homes, modulars, and tiny homes and describes state-specific approval and foundation expectations as an illustration of local variation (Colorado Division of Housing). Model-code examples also exist (e.g., IRC Appendix Q for tiny houses), but adoption and details are local (ICC).
– Practical implication: Whether a log or timber frame cabin is considered site-built, modular, panelized, or a manufactured home depends on how it’s built, transported, and installed and on the rules of the jurisdiction where it will be located. Always verify current local code adoption and permitting requirements.
Comparison table: quick summary of key differences and overlaps
| Topic | Log Cabin | Timber Frame Cabin |
|---|---|---|
| Primary structural form | Stacked whole or milled logs form load-bearing walls | Heavy timber posts and beams form load-bearing skeleton |
| Typical wall vs. structure | Walls are structural log courses | Structure is timber frame; walls are infill or non-structural |
| Factory-built possibilities | Often available as precut log kits (factory milled components) | Can be shop-cut and panelized; parts often prefabricated |
| Thermal approach | Thermal mass + reliance on log thickness and details | Separate insulated wall assemblies for thermal resistance |
| Movement and moisture concerns | Settlement and shrinkage of logs is a design issue | Timbers also respond to moisture; connections and infill detailing control movement |
| Typical aesthetic | Solid log appearance; rustic character | Exposed heavy timbers; open interior spaces |
| Regulatory classification (U.S.) | May be site-built or factory-built (precut/panelized) depending on production | May be site-built or factory-built (panelized/modular) depending on production |
| Design, specification, and project planning guidance | ||
| – Choose the right professional: Engage engineers or architects experienced with log or timber-frame systems; wood-specific design considerations (shrinkage, connections, preservative use) benefit from technical guidance (USDA Forest Products Laboratory). | ||
| – Clarify production method early: Whether the project uses on-site assembly, precut kits, panelized walls, or modular sections affects permitting, foundation requirements, transport logistics, and acceptable compliance paths with local codes. | ||
| – Verify local code and financing expectations: Confirm with local building officials how the structure will be classified and whether particular construction methods require special approvals. If financing or appraisal is a goal, review relevant lender guidance (for example, Fannie Mae’s documents in the U.S.) and ensure appraisers will have comparable sales for factory-built types if applicable. |
Frequently Asked Questions
Q: Can a log cabin be treated as a modular or factory-built home?
A: It depends. Log cabins delivered as precut kits or with factory-produced components may be considered forms of factory-built housing (precut or panelized) under U.S. industry terms, but legal classification and permitting depend on local code and approvals. Check your jurisdiction’s rules and the HUD definitions for factory-built categories.
Q: Are timber frame cabins more energy efficient than log cabins?
A: Not inherently. Timber frame cabins typically use a separate insulated wall system that can achieve high thermal resistance, while log walls rely on log mass and profile. Energy performance depends on design, insulation, sealing, and climate; compare assemblies by their thermal properties and detail performance rather than by system label alone.
Q: Do different classifications affect financing and appraisal?
A: Yes—under U.S. practice, different factory-built categories can affect appraisal and lender documentation requirements. For example, Fannie Mae sets specific expectations for modular versus panelized or sectional housing and advises that appraisals use appropriate comparable sales. This is a U.S. lending example and not a universal financing guarantee; always consult lenders and appraisers early in the project.
Contact Us
“For inquiries, please visit our website at owncabin.com or contact us via email.”
References
https://www.huduser.gov/portal/sites/default/files/pdf/Info-Brief-SingleFamilyHomeowners.pdf
https://www.hud.gov/hud-partners/manufactured-home
https://doh.colorado.gov/consumers-of-manufactured-homes-and-tiny-homes
https://selling-guide.fanniemae.com/sel/b4-1.4-02/factory-built-housing-modular-prefabricated-panelized-or-sectional-housing
Important jurisdictional caveat
Building classification, code adoption, permitting, placement, finance, appraisal, insurance, and tax treatment vary by country, state, and local jurisdiction. The terms and examples in this article use U.S. regulatory and industry language and cited U.S. sources to illustrate distinctions. Always check current, local authority requirements and consult qualified local professionals for project-specific code compliance, permitting, and financing guidance.