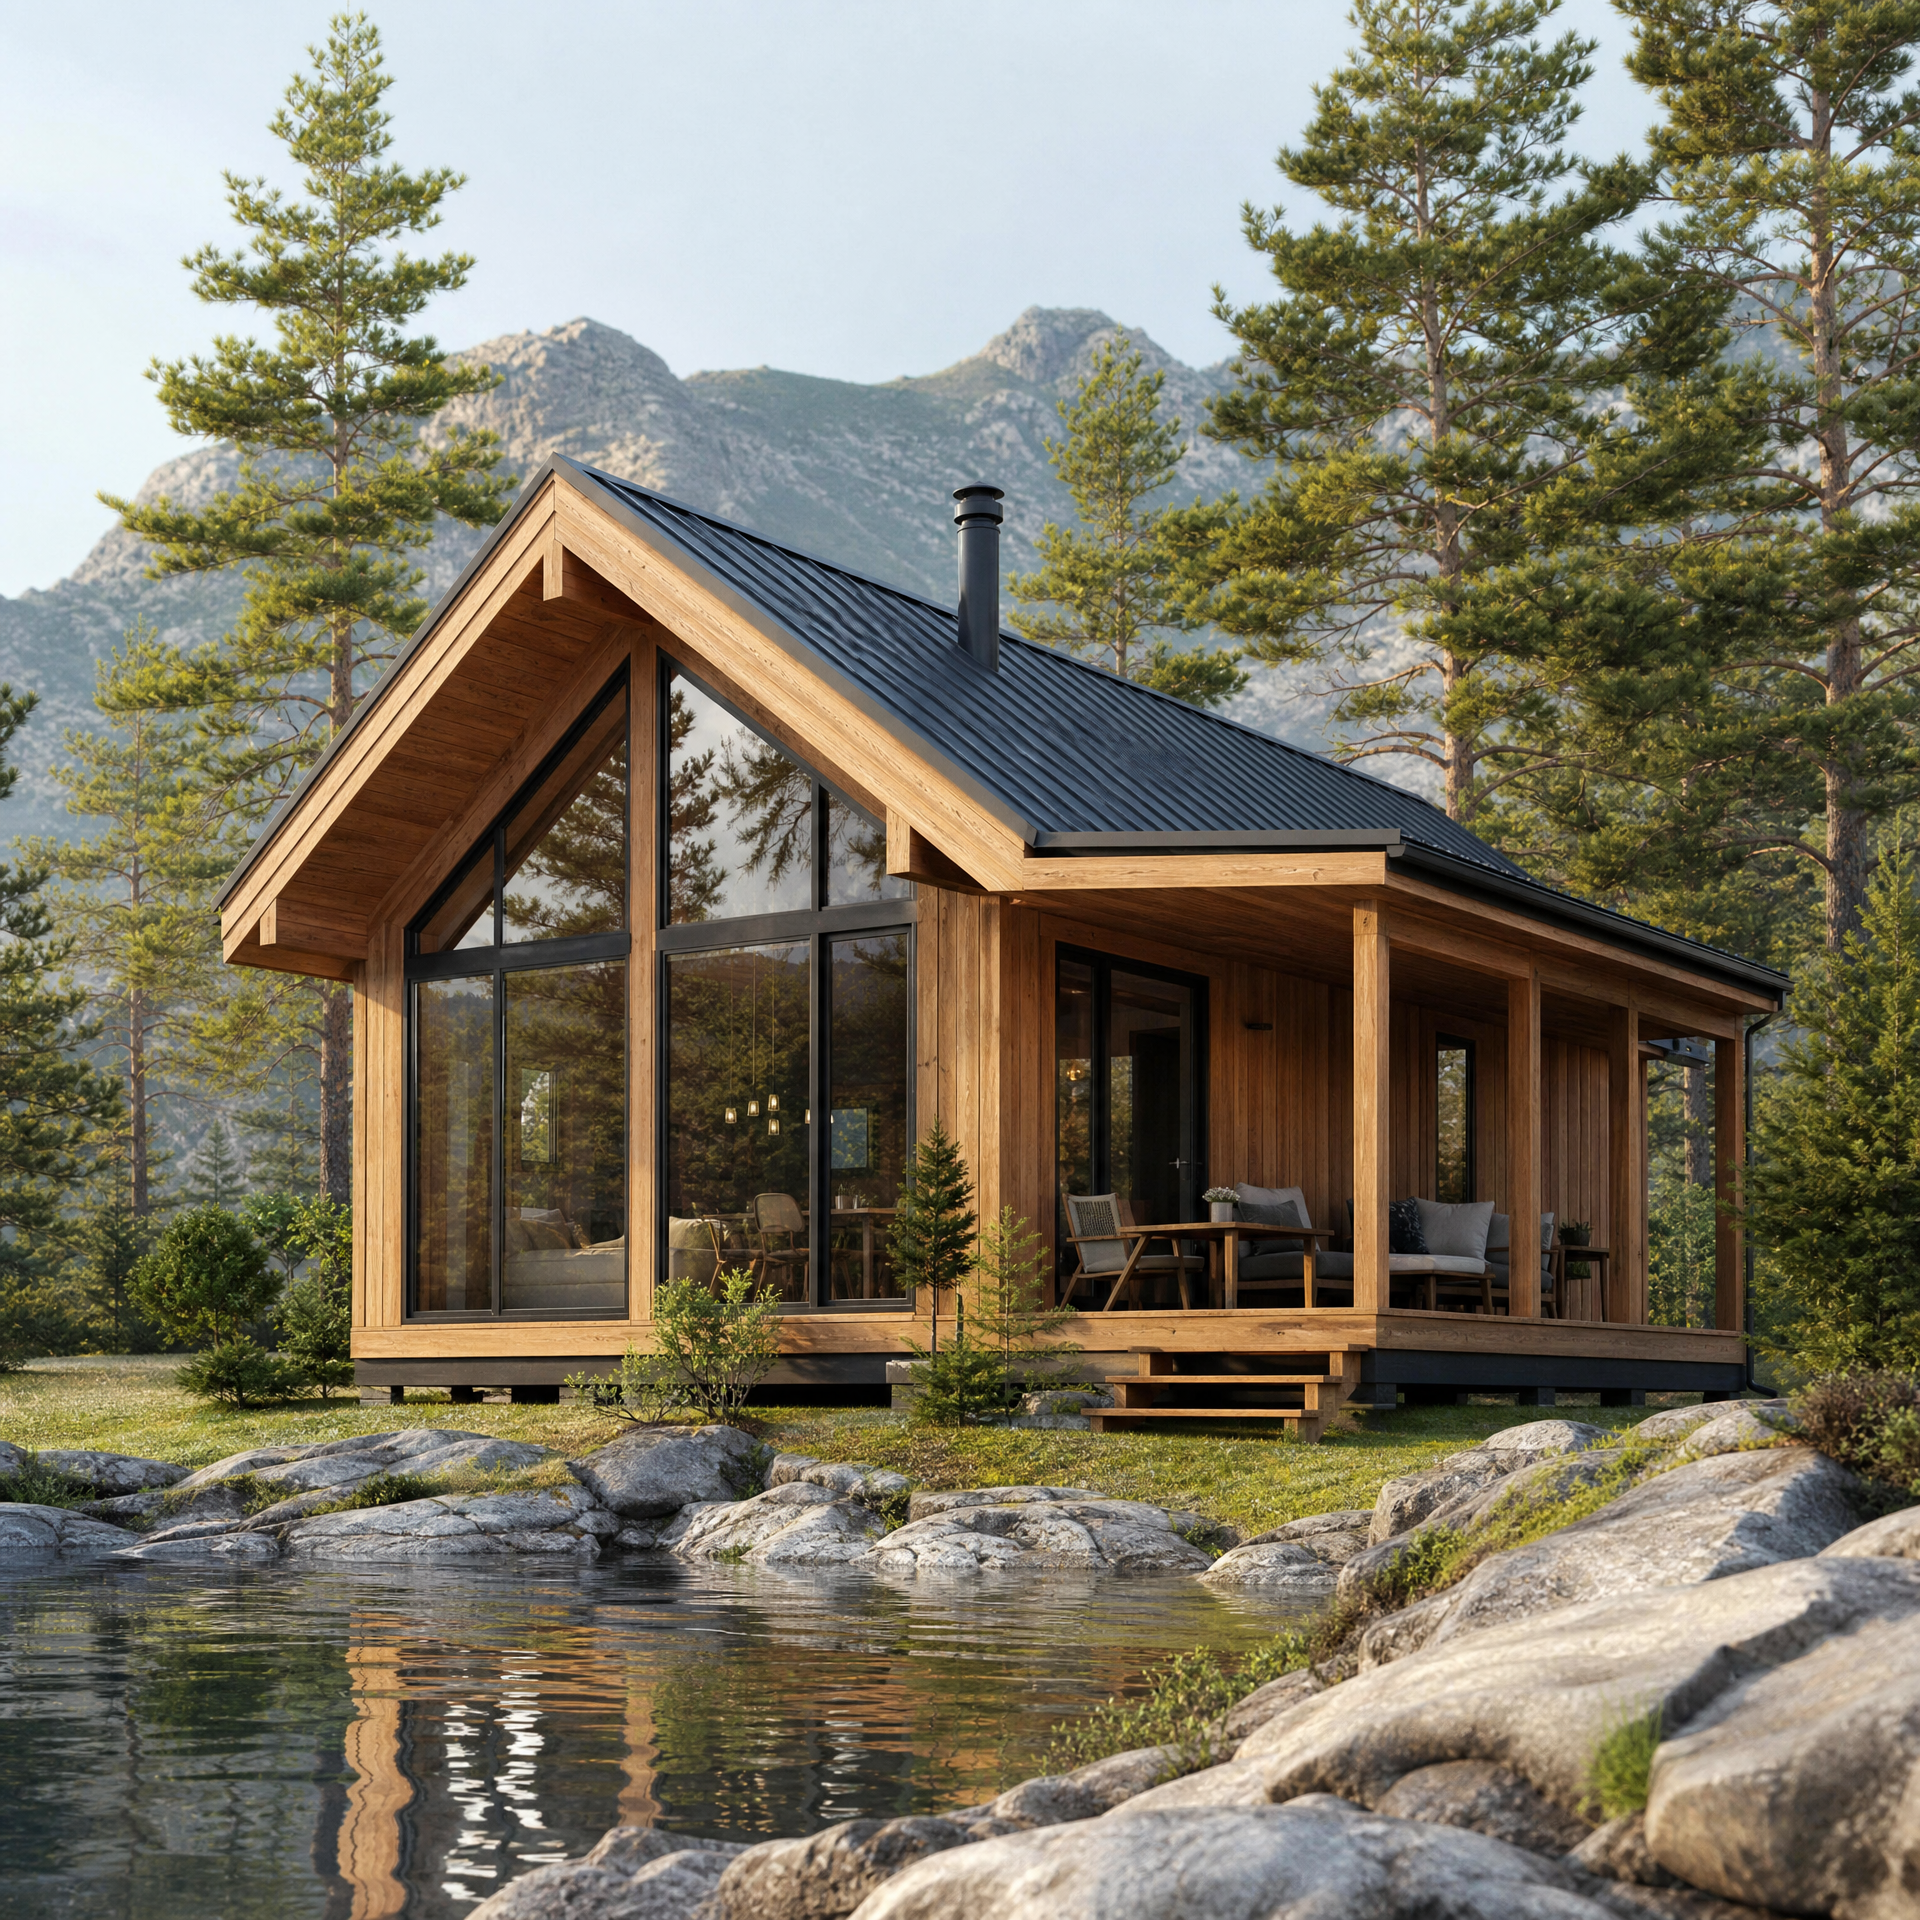
This article explains common U.S. regulatory and industry distinctions between “prefab” cabins (factory-built, modular, panelized, kit, and related systems) and HUD Code manufactured homes. The labels and legal consequences that follow these terms are U.S.-centered industry and regulatory concepts; final classification, permitting, installation requirements, financing, appraisal, tax, and insurance treatment depend on local and state law and may vary by jurisdiction. Always confirm requirements with the authority having jurisdiction where the building will be placed.
Key Takeaways / Quick Answer
– “Manufactured home” (HUD Code) in the United States is a federally defined product built entirely in a factory on a permanent, nonremovable steel chassis and regulated by HUD’s national construction and safety standards.
– “Prefab cabin” is an informal/industry term that covers a range of factory-built approaches (modular, panelized, precut kits, log-cabin kits, sectional), which are typically built in a factory but completed and installed to comply with applicable state or local building codes rather than the HUD Code.
– Regulatory treatment, installation oversight, financing and appraisal expectations differ by product type and by jurisdiction; for example, Fannie Mae treats modular housing differently from other factory-built systems for mortgage appraisal and underwriting purposes.
– Jurisdictional examples (e.g., Colorado or California guidance, or model-code Appendix Q) illustrate variation in local treatment of small cabins and “tiny homes”; those examples are illustrative only and are not universal rules.
Definitions and regulatory context
What HUD calls “manufactured homes”
– The U.S. Department of Housing and Urban Development (HUD) defines a manufactured home as a dwelling that is completely constructed in a factory, built on a nonremovable steel frame, and transported to its site. Manufactured homes built after June 15, 1976 are regulated under HUD’s federal Manufactured Home Construction and Safety Standards (the “HUD Code”), a single national construction standard. HUD also oversees installation standards, dispute resolution, inspections, and state-agency enforcement related to manufactured homes. (Source: HUD informational brief and HUD Office of Manufactured Housing Programs.)
What “factory-built” and “prefab” commonly mean in U.S. usage
– “Prefab” or “factory-built” are broad, industry-oriented descriptors for housing components or whole units substantially manufactured in a factory and then transported to a site for installation or assembly. Common forms include:
– Modular homes or cabins: fully or partially assembled volumetric units (sections) made in a factory and joined on a permanent foundation at the site; they are typically required to comply with the International Residential Code (IRC) or applicable state/local code (not the HUD Code) when installed. (Source: HUD brief; Fannie Mae.)
– Panelized homes: houses transported as wall, floor, or roof panels that are assembled on site to meet local building codes. (Source: HUD brief.)
– Precut and kit log cabins: packages of milled logs or precut components supplied for on-site assembly; they differ by design and materials and must be installed and completed to meet the applicable code and site requirements. (Use of log materials and related design considerations can be informed by technical references such as the USDA Forest Products Laboratory; the Handbook provides technical context about wood materials and log construction but does not substitute for project-specific design or code compliance.)
– These “prefab” types are generally subject to state or local building codes where they are installed rather than to the HUD Code. Exact classification and permitting pathways depend on local adoption and enforcement.
Common types of prefab cabins (overview)
Modular cabins
– Factory-built volumetric modules are transported to the site and assembled/connected on a foundation. Under many U.S. frameworks, modular units are built to the IRC or the state-adopted residential code; Fannie Mae guidance specifies that modular homes must be built under the IRC administered by the relevant state agency for mortgage purposes. Local adoption and plan-review processes govern the exact requirements. (Sources: HUD brief; Fannie Mae.)
Panelized and sectional cabins
– Panelized systems deliver standardized wall, floor, or roof panels to be assembled on site. Sectional systems deliver larger preassembled sections. They are typically completed to meet local building codes at the installation site. (Source: HUD brief.)
Log-cabin kits and precut systems
– Log-cabin kits supply milled logs, fasteners, and instructions for on-site assembly. Material performance and moisture management are important engineering considerations—technical background for wood behavior and durability is available from sources such as the USDA Forest Products Laboratory—but structural design, fastening, and finish work must comply with the applicable code and engineered requirements for the project location.
Tiny cabins and lofted small dwellings
– Model-code provisions such as the ICC 2018 IRC Appendix Q provide one example of how a “tiny house” can be defined (e.g., a model threshold of 400 ft² for a tiny dwelling under Appendix Q), but Appendix Q is a model-code appendix and is not mandatory unless the adopting jurisdiction specifically references it. Jurisdictions treat small cabins and tiny houses in varied ways (see the California HCD and Colorado examples below). Always verify current local adoption and rules. (Sources: ICC Appendix Q; California HCD; Colorado DOH.)
Manufactured homes under the HUD Code (U.S. federal standard)
Key HUD characteristics
– Built entirely in a factory.
– Built on a permanent, nonremovable steel chassis.
– Transported to the site and installed on-site.
– Subject to the national HUD Code for construction and safety standards (single, federal standard).
– HUD’s Office of Manufactured Housing Programs administers and enforces these standards, oversees installation oversight, and provides consumer resources; state and local requirements for installation and installers may still apply. (Sources: HUD brief; HUD Office of Manufactured Housing Programs.)
How prefab cabins and manufactured homes differ — side-by-side
| Topic | Prefab cabin (modular, panelized, kit, log, sectional) | Manufactured home (HUD Code) |
|---|---|---|
| Typical construction approach | Factory fabrication of modules, panels, precut components or kits; final assembly/installation on site to meet local code | Completely factory-built on a chassis (nonremovable steel frame) and transported to site |
| Regulatory standard (U.S.) | Generally built to applicable state/local building codes (e.g., IRC) or assembled to meet local enforcement requirements; varies by product and jurisdiction | Built and regulated under a single national HUD Code (HUD Manufactured Home Construction and Safety Standards) |
| Foundation/installation | Installed per local code; may be placed on permanent foundations depending on the module type and local requirements | Transported on steel chassis and installed per HUD and state installation rules; HUD oversees installation standards and enforcement oversight |
| Size/appearance flexibility | Wide range of sizes, roof pitches, exterior finishes, layouts; depends on manufacturer and local code | Wide range of appearance, but defined by HUD Code construction method and steel chassis; HUD Code applies to homes built to that definition |
| Financing / appraisal considerations (U.S.) | Fannie Mae differentiates modular units (built to IRC) from other factory-built systems; appraisals require appropriate comparable sales and valuation per lender guidance | Manufactured homes under HUD Code are subject to different valuation and lending frameworks; financing eligibility and terms vary by lender and program |
| Local variation | Substantial; local code, permitting, and zoning determine outcomes | HUD Code is federal for construction standards, but state/local rules can affect installation, taxation, and siting |
| Permitting, installation oversight, financing, appraisal, and insurance — what to expect | ||
| – Local code and permitting authority determine what permits are required and which classification applies. Prefab cabins that are built and installed to the IRC or local code are usually permitted as modular or factory-built housing; HUD Code manufactured homes are governed by HUD’s federal standard for construction and safety but still interact with state/local installation and siting requirements. (Sources: HUD brief; HUD Office of Manufactured Housing Programs.) | ||
| – For lending and appraisal in the U.S., Fannie Mae’s factory-built housing guidance differentiates modular housing from other prefabricated and panelized systems and specifies appraisal expectations, including reliance on appropriate comparable sales. This guidance is for Fannie Mae loan-selling and underwriting purposes and does not guarantee financing; lenders and programs vary. (Source: Fannie Mae.) | ||
| – Insurance, tax, and zoning treatment differ among localities and depend on the legal classification. Jurisdictions may treat tiny or small cabins in multiple ways (e.g., recreational vehicle, manufactured home, factory-built housing, or site-built dwelling). Examples from Colorado and California show this variation and underscore the need to check local rules. (Sources: Colorado DOH; California HCD.) |
Jurisdictional variation — examples (illustrative only)
– Colorado: The Colorado Division of Housing separates mobile homes, HUD homes, modulars, and tiny homes and explains that construction, sale, installation, inspection or compliance may differ by category; Colorado describes modular homes as built to adopted codes with state plan approvals and installed on permanent foundations under that state framework. This is an example of how a single state treats product categories and not a universal rule. (Source: Colorado DOH.)
– California: California HCD guidance emphasizes that structures called “tiny homes” can fall under multiple classifications (recreational vehicle, manufactured home, factory-built housing, or site-built), and that approval and occupancy depend on the structure’s design and installation location. Again, this is a jurisdiction-specific guidance document, not a universal definition. (Source: California HCD.)
– Model-code Appendix Q (ICC/IRC 2018): Appendix Q provides one model way to address tiny houses (e.g., a 400 ft² floor-area threshold in the model appendix) but it is not mandatory unless adopted locally. Check current local adoption. (Source: ICC Appendix Q.)
Practical considerations for buyers and project planners
– Confirm classification early: whether a cabin is treated as modular/factory-built or as a HUD Code manufactured home affects which standards apply, which permits are required, and who inspects or approves the units.
– Site-specific requirements matter: foundation design, utility connections, transport logistics, and local zoning or land-use rules will influence feasibility and cost.
– Financing and appraisal: mortgage and valuation practices differ by product type; lender and program requirements (including Fannie Mae guidance for certain loan types) should be reviewed with prospective lenders early in the process. (Source: Fannie Mae.)
– Materials and durability: if choosing a log kit or timber system, consult technical resources (for example, the USDA Forest Products Laboratory’s Wood Handbook) for context on wood properties, moisture management, and durability; project-specific engineering and code compliance are required.
Frequently Asked Questions
Q: Can a prefab cabin ever be legally classified as a manufactured home?
A: It depends on how the unit is built and how local and federal rules apply. Under HUD’s definitions, a manufactured home is a factory-built dwelling constructed on a nonremovable steel chassis and built to the HUD Code. Many prefab cabins (modular, panelized, log kits) are built to state/local codes or the IRC and are not HUD Code manufactured homes. Classification is controlled by construction method and the applicable jurisdictional rules; always confirm with the authority having jurisdiction.
Q: Will a modular prefab cabin qualify for mortgage financing like a site-built house?
A: Financing and appraisal treatment varies. In U.S. mortgage markets, Fannie Mae distinguishes modular homes (built under the IRC and state-administered programs) from other factory-built systems and has specific appraisal and eligibility guidance. Lender programs and loan products differ; therefore, financing availability and terms depend on the lender, product, and compliance with their requirements. This is not a guarantee of financing—consult lenders for specifics. (Source: Fannie Mae.)
Q: If my project is under 400 ft², is it automatically a “tiny house” with universal rules?
A: No. Model-code provisions such as ICC Appendix Q provide an example definition (400 ft² threshold) for tiny houses, but Appendix Q is a model-code appendix and applies only where adopted by the local jurisdiction. Jurisdictions may treat small dwellings in many ways. For example, California and Colorado guidance show varied local treatments. Always verify current local adoption and regulatory guidance for your location. (Sources: ICC Appendix Q; California HCD; Colorado DOH.)
Jurisdiction caveat
Building classification, code, permitting, placement, finance, appraisal, insurance, and tax treatment differ by country and local jurisdiction. This article describes U.S. federal and common industry distinctions and example state guidance; it does not replace confirmation from the authority having jurisdiction or from lenders, insurers, or tax authorities.
Contact Us
For inquiries, please visit our website at owncabin.com or contact us via email.
References
https://www.huduser.gov/portal/sites/default/files/pdf/Info-Brief-SingleFamilyHomeowners.pdf
https://www.hud.gov/hud-partners/manufactured-home
https://doh.colorado.gov/consumers-of-manufactured-homes-and-tiny-homes
https://selling-guide.fanniemae.com/sel/b4-1.4-02/factory-built-housing-modular-prefabricated-panelized-or-sectional-housing
https://research.fs.usda.gov/fpl/wood-handbook
https://codes.iccsafe.org/content/IRC2018/appendix-q-tiny-houses
https://www.hcd.ca.gov/sites/default/files/docs/building-standards/ib-2016-01.pdf