Which Cabin Type Is Best for Full-Time Living? A Decision Guide for Long-Term Use
Choosing a timber cabin for permanent, four-season residency requires a fundamental shift from recreational weekend planning to rigorous architectural and structural engineering standards. While recreational cabins often prioritize rustic aesthetics and lightweight shell construction, full-time dwellings demand uncompromising adherence to residential building codes, superior thermal envelope performance, moisture management resilience, and durable foundation engineering. International landowners, architectural commissioners, and boutique hospitality developers frequently ask which structural timber system—ranging from traditional solid log and post-and-beam frames to modern engineered mass timber and cross-laminated timber (CLT)—best supports continuous, decades-long habitation 1.
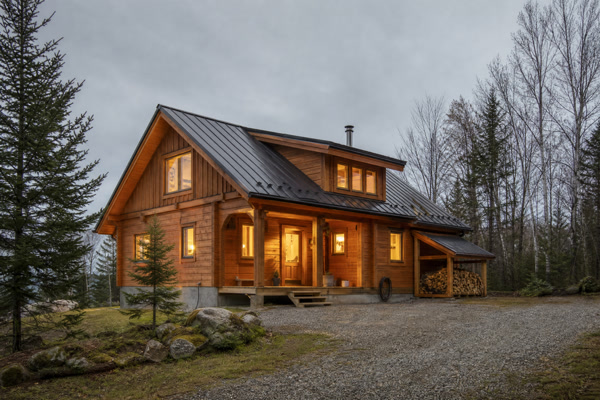
The definitive engineering consensus indicates that engineered post-and-beam timber framing combined with high-performance exterior insulation and continuous framing envelopes generally represents the optimal structural typology for permanent full-time living. Unlike settling-prone solid log walls or thermally bridged conventional light-frame structures, engineered timber frames offer vast interior layout flexibility, superior dimensional stability, and seamless integration with continuous exterior insulation (ci) systems that satisfy stringent modern energy codes 2. However, selecting the ideal cabin type ultimately depends on regional climate constraints, local authority having jurisdiction (AHJ) building code classifications, site topography, and long-term maintenance tolerances. This comprehensive decision guide examines engineering mechanics, thermal dynamics, regulatory frameworks, and lifecycle performance of major timber cabin typologies to inform professional project acquisition and long-term residential planning.
What Structural Systems Define Permanent Timber Cabins for Long-Time Living?
The architectural taxonomy of timber cabins encompasses diverse structural methodologies, each exhibiting distinct load-bearing behaviors, thermal characteristics, and structural longevity profiles. Understanding these underlying systems is essential for international project buyers seeking permanent residency solutions that withstand environmental loading without premature material degradation 3.
Solid log construction relies on stacked horizontal logs, either hand-peeled or machine-milled with interlocking corner notches and longitudinal tongue-and-groove joints. While traditional solid log structures offer iconic vernacular charm and inherent thermal mass, they present unique structural challenges for full-time living. Wood is an anisotropic material that experiences significant perpendicular-to-grain shrinkage and settling as moisture content equilibrates with the interior environment 4. For continuous residential occupancy—where interior heating systems maintain dry indoor relative humidity during freezing winters—log walls can settle several inches over their first few years, requiring adjustable hardware on vertical posts and careful detailing around window and door frames.
In contrast, post-and-beam and timber frame construction utilize heavy vertical posts and horizontal beams connected through mortise-and-tenon joinery, structural steel gussets, or concealed fasteners to carry gravity and lateral loads. The primary structural skeleton stands independently of exterior enclosure walls, allowing architects to wrap the exterior in continuous, uninterrupted insulation layers, completely eliminating thermal bridging through load-bearing members 5. Furthermore, because the primary timber frame does not rely on stacked settling logs, dimensional stability is exceptionally high, making post-and-beam systems ideal for modern glazing packages, open-plan living spaces, and complex multi-story residential floor plans.
Mass timber systems, including cross-laminated timber (CLT) and glue-laminated timber (glulam), represent the pinnacle of contemporary engineered wood engineering. CLT panels consist of multiple layers of dimension lumber oriented at right angles and bonded with structural adhesives, forming exceptionally strong solid wood panels used for floors, walls, and roofs. These systems offer outstanding structural rigidity, rapid on-site assembly, and predictable fire resistance ratings, making them increasingly popular for bespoke luxury residences and boutique hospitality developments seeking carbon-negative structural solutions 6.
| Structural System | Dimensional Stability & Settlement | Thermal Bridging Potential | Architectural Flexibility | Primary Engineering Advantage |
|---|---|---|---|---|
| Solid Log Construction | Moderate to Low (High initial settling) | Moderate (Log thickness dependent) | Moderate (Confined by log lengths) | Natural thermal mass and rustic vernacular aesthetic |
| Post-and-Beam Timber Frame | High (Stable kiln-dried skeletal frame) | Low (Optimized for exterior continuous insulation) | Very High (Non-load-bearing curtain walls) | Exceptional open-plan layout versatility and visual warmth |
| Engineered Mass Timber (CLT/Glulam) | Extremely High (Cross-laminated stability) | Low (Panelized insulation integration) | High (Prefabricated precision panel geometry) | Superior structural strength-to-weight ratio and rapid erection |
| Hybrid Timber-Light Frame | High (Engineered framing components) | Low to Moderate (Standard cavity insulation integration) | High (Familiar MEP service routing) | Cost-effective integration of heavy timber aesthetics with standard framing |
How Do Building Codes and Permanent Zoning Regulations Affect Full-Time Cabin Occupancy?
Navigating the regulatory landscape is perhaps the most critical hurdle in establishing a permanent timber residence. Municipalities, county planning departments, and national regulatory bodies draw strict legal distinctions between seasonal recreational cabins, accessory dwelling units (ADUs), and primary single-family permanent residences 1. Definitions, occupancy status, building codes, zoning permits, site requirements, and installation rules vary significantly by jurisdiction; property commissioners must verify all compliance parameters directly with the local authority having jurisdiction (AHJ) and licensed regional professionals.
Under model building codes such as the International Residential Code (IRC) published by the International Code Council (ICC), residential structures intended for year-round habitation must comply with rigorous life-safety, structural, egress, and environmental standards 1. These include mandatory minimum ceiling heights, emergency escape and rescue openings (EEROs) in every sleeping room, integrated smoke and carbon monoxide alarm interconnectivity, and structural wind- and snow-load resistance calculations stamped by licensed local structural engineers. Recreational cabins frequently enjoy exemptions or relaxed structural requirements under seasonal occupancy permits, but converting such a structure to permanent full-time living requires full code compliance review and formal permit re-classification.
Furthermore, zoning ordinances dictate permissible land use, minimum lot sizes, setback requirements, and connection mandates to municipal utilities or approved on-site septic and potable water systems. Many jurisdictions prohibit permanent occupancy in areas designated for seasonal agricultural use, forestry reserves, or hazard-prone flood and wildfire zones unless the structure is engineered to withstand specific site hazards 2. Building in wildfire-prone regions often requires compliance with ignition-resistant construction standards, defensible space clearing, and Class A roof assemblies, regardless of whether the primary structural frame is heavy timber or light-frame wood.
Project developers and private landowners must engage early with the local authority having jurisdiction (AHJ) to verify site-specific zoning allowances, building permit submission requirements, and environmental impact assessments. Attempting to inhabit a seasonal timber cabin permanently without proper code conversion and permitting exposes owners to severe legal penalties, stop-work orders, insurance claim denials, and mandatory structural remediation. Licensed professionals must be retained to evaluate foundation compliance, egress window sizing, and septic capacity prior to executing permanent residential occupancy.
What Are the Thermal Performance and Energy Efficiency Requirements for Four-Season Living?
Achieving interior comfort and energy efficiency during extreme seasonal temperature swings is vital for full-time cabin residency. Recreational cabins built decades ago often relied on inefficient wood stoves and minimal insulation, resulting in excessive energy consumption, drafty living spaces, and high thermal envelope degradation risks. Modern four-season timber architecture requires a rigorous building science approach centered on the whole-building thermal envelope 2.
According to building energy research conducted by organizations such as the U.S. Department of Energy (DOE) and Pacific Northwest National Laboratory (PNNL), thermal bridging through structural framing members can reduce effective R-values of exterior walls by 15% to 40% in conventional framing configurations 2. In solid log cabins, thermal performance depends almost entirely on the wood species and wall thickness. While wood possesses natural insulating properties (approximately R-1 to R-1.4 per inch), solid wood walls lack high R-values required by contemporary energy codes in cold climate zones without supplemental insulation.
To achieve compliance with modern energy codes and ensure low operational heating and cooling loads, high-performance timber cabins typically employ structural insulation panels (SIPs) or exterior insulation and finish systems (EIFS) wrapped around post-and-beam or timber frame skeletons. This design places primary insulation layers entirely on the exterior of structural timber frames, protecting wood from thermal shock, moisture condensation, and temperature fluctuations while providing continuous, unbroken thermal resistance (ci) across entire building envelopes 5.
Furthermore, window and door assemblies represent critical thermal vulnerabilities in timber structures. Specifying triple-glazed, thermally broken aluminum-clad wood or fiberglass frames with low-emissivity (low-E) coatings and argon gas infill is essential for preventing interior condensation and radiant heat loss in cold-climate residential applications. Thermal modeling using software compliant with ASHRAE standards should be commissioned for bespoke projects to verify that dew point temperatures remain safely outside primary structural framing members throughout extreme winter conditions.
| Climate Zone (IRC/IECC) | Minimum Below-Grade R-Value | Recommended Wall Continuous Insulation (ci) | Recommended Roof/Ceiling R-Value | Primary Thermal Envelope Challenge |
|---|---|---|---|---|
| Zone 3 (Warm/Humid) | R-10 continuous | R-5 to R-10 ci | R-30 to R-38 | Solar heat gain management and internal moisture control |
| Zone 4 (Mixed/Marine) | R-10 continuous | R-10 to R-15 ci | R-49 | Seasonal humidity shifts and condensation prevention |
| Zone 5-6 (Cold/Very Cold) | R-15 continuous | R-20 to R-25 ci | R-49 to R-60 | Extreme winter heating loads and airtightness management |
| Zone 7-8 (Subarctic/Arctic) | R-20 continuous | R-30+ ci | R-60+ | Severe sub-zero thermal bridging and permafrost protection |
How Do Post-and-Beam and Solid Log Construction Compare for Moisture and Settlement Management?
Moisture management and structural settlement behavior represent two significant physical variables influencing long-term durability of timber cabins. Wood is a hygroscopic material absorbing and releasing moisture in response to relative humidity and temperature variations, resulting in volumetric expansion and contraction 3.
Solid log cabins are particularly vulnerable to moisture-induced dimensional changes and checking (radial cracking caused by uneven drying). Because logs are exposed directly to weathering on exterior and interior surfaces, maintaining consistent moisture content is challenging. Rain-driven moisture can penetrate horizontal check lines and log interfaces, creating micro-environments conducive to fungal decay, wood-boring insects, and mold growth if protective stains and sealants are not meticulously maintained. Additionally, settling of solid log walls requires ongoing adjustment of vertical screw jacks beneath porch posts and second-floor support columns to prevent uneven floor slopes and door frame binding.
Post-and-beam and heavy timber frame construction isolate primary structural members from direct exterior exposure when designed with proper architectural detailing. By utilizing exterior rainscreen cladding systems, deep roof overhangs, and capillary breaks between foundations and sill plates, heavy timber structures prevent bulk water intrusion 5. Furthermore, kiln-dried structural members used in bespoke post-and-beam framing have already achieved stable equilibrium moisture content prior to assembly, virtually eliminating post-construction settlement. This dimensional stability allows for integration of large-format architectural glass, sliding curtain walls, and rigid interior partitions without structural distortion.
Managing vapor drive is equally vital in permanent timber dwellings. Warm, humid indoor air generated by human occupancy, cooking, and bathing migrates outward during heating seasons. If this moist air encounters cold structural members without an effective air barrier and vapor retarder, interstitial condensation occurs. Architects must specify intelligent vapor-variable membranes that restrict winter vapor drive while remaining highly vapor-permeable during summer drying cycles, ensuring that timber assemblies remain structurally sound across all four seasons.
What Foundation Engineering Is Required for Permanent Timber Structures?
The longevity of any permanent timber residence is inextricably linked to the integrity of foundation engineering. Unlike temporary or mobile dwellings relying on surface-level piers or skids, full-time timber cabins require engineered permanent foundations designed to transfer dead loads, live loads, snow loads, and lateral wind/seismic loads safely into competent load-bearing strata below the frost line 1.
Foundation selection is dictated by geotechnical soil reports, topography, and regional frost depth regulations. Common foundation typologies for permanent timber cabins include continuous perimeter concrete stem walls and crawlspaces, insulated concrete form (ICF) basements, and monolithic concrete slabs-on-grade with perimeter footings. Each system must incorporate an effective damp-proof membrane or capillary break between concrete foundations and wooden sill plates. Direct wood-to-concrete contact creates a permanent pathway for capillary moisture wicking, rapidly inducing wood decay and structural failure in permanent residential buildings.
Furthermore, seismic and wind uplift forces require robust mechanical anchorage between timber superstructures and concrete foundations. Hold-downs, anchor bolts, and heavy steel post bases engineered in accordance with American Wood Council (AWC) standards must be specified by licensed structural engineers to resist overturning moments. In high-snow-load regions, foundation walls must also be engineered to withstand lateral soil pressures exacerbated by freezing soils and snow accumulation against exterior perimeter walls.
How Does Indoor Air Quality and Off-Gassing Influence Material Selection in Sealed Cabins?
As permanent timber cabins are engineered to meet stringent airtightness standards (such as blower door test targets below 1.5 air changes per hour at 50 Pascals), indoor air quality (IAQ) becomes a paramount health and engineering consideration. Tightly sealed modern residences trap indoor air pollutants, volatile organic compounds (VOCs), and respired moisture unless actively managed through mechanical ventilation and conscious material selection 3.
While natural timber is celebrated for its biophilic benefits and positive psychological impact on human occupants, modern timber construction often incorporates engineered wood products, structural adhesives, plywood subflooring, insulation binders, and protective finishes. Urea-formaldehyde and certain solvent-based synthetic resins historically used in composite wood panels can off-gas formaldehyde and other toxic VOCs into tightly sealed residential interiors, leading to chronic respiratory irritation and indoor air degradation 3.
Architects and specifiers committed to healthy full-time living prioritize low-emitting or zero-added-formaldehyde (ZAF) engineered wood products certified under stringent standards such as California Air Resources Board (CARB) Phase 2 or TSCA Title VI. Furthermore, selecting natural, vapor-permeable surface finishes—such as cold-pressed linseed oils, organic plant-based hardwax oils, and mineral silicate paints—allows heavy timber framing to breathe naturally while preventing release of petrochemical pollutants into living spaces. To maintain optimal indoor air quality without sacrificing thermal efficiency, permanent timber residences must integrate continuous mechanical ventilation systems, specifically heat recovery ventilators (HRVs) or energy recovery ventilators (ERVs), which supply filtered fresh outdoor air while extracting stale indoor air 2.
What HVAC and Mechanical Systems Integrate Best with Heavy Timber Architecture?
Integrating heating, ventilation, air conditioning (HVAC), plumbing, and electrical distribution systems into bespoke timber cabins requires meticulous advance planning. Unlike conventional light-frame stud walls where services are easily concealed within hollow wall cavities, heavy timber structures feature exposed structural beams, solid timber ceilings, and massive post assemblies precluding conventional in-wall utility routing.
Successful mechanical integration in high-end timber architecture relies on concealed chase engineering and strategic spatial zoning. Hydronic radiant floor heating is widely recognized as the gold standard for permanent timber residences, circulating heated water through PEX tubing embedded in concrete floor slabs or subfloor thermal transfer plates. This system provides silent, even, low-temperature ambient warmth without circulating dust, perfectly complementing the thermal mass of timber floors. Ductless mini-split heat pumps provide zoned heating and cooling without bulky ductwork, utilizing small refrigerant lines discreetly routed through interior partition walls or dropped bulkheads. When centralized forced-air systems are required, architectural planning must incorporate vertical utility shafts and dropped timber floor cavities specifically engineered during the structural design phase.
Electrical distribution requires equal foresight. Because drilling through heavy structural timber posts or beams is strictly constrained by structural engineering limits, wiring chases must be integrated into non-structural interior partition walls, floor cavities, or surface-mounted architectural metal conduits. Pre-planning electrical pathways during 3D timber modeling and CNC fabrication ensures switches, outlets, and smart-home automation systems integrate seamlessly into bespoke interior designs without compromising structural integrity.
| Mechanical System | Primary Operational Advantage | Spatial Integration Challenge in Timber Cabins | Energy Efficiency Rating |
|---|---|---|---|
| Hydronic Radiant Floor Heating | Exceptional comfort, silent operation, even heat distribution | Requires wet-pour screed or subfloor plate installation | Extremely High (Particularly with geothermal sources) |
| Ductless Mini-Split Heat Pumps | Zoned temperature control, high seasonal efficiency | Wall-mounted cassette units impact minimalist interior aesthetics | High (Inverter-driven COP up to 4.0+) |
| Ducted Forced-Air HVAC | Comprehensive filtration, humidification, and ventilation integration | Demands extensive ceiling drops and vertical utility chases | Moderate to High (Depending on duct sealing) |
| Mechanical Heat Recovery (HRV/ERV) | Continuous fresh air supply, high thermal energy recovery | Requires dedicated rigid duct network planning | Essential for tight modern building envelopes |
How Do Long-Term Maintenance Schedules Differ Between Timber Frame and Traditional Framing?
Long-term durability and structural preservation of permanent timber cabins depend heavily on proactive, structured maintenance protocols. Because timber is an organic material susceptible to weathering, UV degradation, and biological agents, maintenance requirements differ substantially from conventional stucco, vinyl-sided, or brick veneer residences 3.
Exterior timber surfaces exposed to direct sunlight and precipitation require periodic inspection and re-application of protective finishes. Ultraviolet (UV) radiation breaks down lignin in outer wood fibers, leading to photo-oxidation and graying. While weathered silver-gray timber is an acceptable aesthetic choice for some architectural styles, structural timber protection requires breathable, penetrating finishes that repel liquid water while allowing internal moisture vapor to escape. Typically, high-performance exterior timber stains and UV blockers require professional inspection every 3 to 5 years, depending on regional solar exposure and microclimate precipitation levels.
Conversely, structural timber frames located within the interior thermal envelope experience virtually zero weathering degradation, requiring minimal structural maintenance beyond routine dusting and environmental humidity monitoring. Maintaining indoor relative humidity between 35% and 55% prevents excessive wood desiccation and checking during winter heating seasons. Furthermore, annual professional roof inspections, gutter clearing, and flashing checks are vital to ensure that bulk water is perpetually diverted away from timber sill plates and structural foundations, preventing premature decay in vulnerable transitional zones.
| Maintenance Task | Recommended Frequency | Primary Objective & Engineering Rationale | Potential Risk of Neglect |
|---|---|---|---|
| Exterior Timber Staining & UV Sealing | Every 3 to 5 years | Protect wood fibers from moisture ingress and UV lignin degradation | Surface checking, fungal decay, and aesthetic staining |
| Foundation & Sill Plate Inspection | Annually (Spring/Fall) | Verify capillary breaks, drainage slopes, and clearance above grade | Subterranean moisture wicking and structural wood rot |
| HVAC Filter & HRV Core Servicing | Every 3 to 6 months | Ensure optimal indoor air quality and ventilation efficiency | Indoor pollutant accumulation and mechanical motor strain |
| Roof, Gutter & Flashing Maintenance | Semi-annually | Prevent ice damming and uncontrolled roof runoff splashing walls | Bulk water infiltration into structural timber assemblies |
What Financial and Resale Considerations Apply to Custom Bespoke Timber Residences?
Investing in custom bespoke timber cabins for permanent full-time living involves substantial upfront capital expenditure compared to standardized manufactured housing or mass-market suburban stick-built homes. However, when evaluated through long-term economic and architectural lenses, premium timber residences offer distinct valuation, appraisal, and resale advantages 6.
Bespoke timber cabins crafted from sustainably harvested structural timber (such as certified Douglas Fir, Western Red Cedar, or glue-laminated mass timber) represent tangible real estate assets with superior architectural longevity. Unlike conventional residential structures depreciating rapidly over 30-year lifecycles, exceptionally engineered heavy timber homes often appreciate in value due to timeless aesthetic appeal, superior structural robustness, and premium material quality. Architectural craftsmanship, structural integrity, and energy-efficient building envelopes command strong market valuations among discerning buyers seeking sustainable, high-performance rural or semi-rural properties 4.
Financially, securing construction-to-permanent mortgages for bespoke timber structures requires detailed architectural drawings, engineered structural calculations, and certified builder credentials satisfying institutional lending underwriters. Appraisers evaluate timber cabins based on comparable sales of custom architectural homes, zoning legality, foundation permanence, and overall energy performance ratings (such as HERS Index scores). Consequently, investing in professional architectural design, certified engineering, and code-compliant construction documentation is essential not only for safe habitation but also for protecting long-term real estate equity.
Furthermore, insurance underwriters evaluate permanent timber structures based on fire resistance ratings, ignition-resistant exterior claddings, defensible space compliance, and professional contractor installation. Engaging with specialized insurers familiar with heavy timber and mass timber construction ensures comprehensive property coverage tailored to custom architectural residences.
What Regulatory Compliance and Professional Advisory Frameworks Govern Permanent Cabins?
Establishing permanent residences within timber cabins requires strict adherence to multi-tiered regulatory frameworks encompassing zoning laws, building codes, environmental restrictions, and local municipal ordinances 1. Definitions of permanent residency, accessory dwelling status, occupancy thresholds, and building permit prerequisites vary extensively across international jurisdictions, national frameworks, and municipal authorities.
Property owners, architectural commissioners, and real estate developers must recognize that no single universal standard governs cabin occupancy or structural engineering. Local authorities having jurisdiction (AHJs) hold absolute authority over building permit issuance, zoning variances, and occupancy certificate approvals. Consequently, project planning must commence with comprehensive zoning and feasibility studies conducted in direct consultation with local AHJs, registered architects, and licensed structural engineers 2.
Retaining licensed professionals is legally and structurally mandatory. Structural engineers ensure wind, seismic, and snow loads conform to regional engineering standards 4; geotechnical engineers verify soil bearing capacity and foundation stability; and certified trade contractors execute mechanical, electrical, and plumbing installations in compliance with national and local codes. Attempting to navigate permanent cabin development without professional oversight introduces severe legal, financial, and structural liabilities.
Strategic Decision Framework for Full-Time Timber Cabins
To assist international project buyers and architectural planners in selecting optimal timber cabin typologies for long-term residency, the following structured decision matrix synthesizes key evaluation parameters:
- Assess Site Climate and Environmental Loading: Determine local snow-load, wind-load, seismic activity, and IECC climate zone requirements. Cold climates (Zones 5–8) necessitate exterior continuous insulation (ci) and robust thermal envelopes 2.
- Verify Zoning and AHJ Occupancy Classifications: Confirm whether target land parcels permit permanent single-family residential occupancy and whether cabin designs comply with IRC/IBC model building codes 1.
- Select Structural Typology Based on Architectural Goals: Choose post-and-beam framing for open-plan flexibility and continuous insulation integration, or mass timber (CLT) for modern panelized precision and structural rigidity. Avoid uninsulated solid log systems for harsh four-season climates unless augmented with thermal upgrades 3.
- Engineer Moisture and Foundation Protections: Specify permanent frost-depth concrete foundations, capillary breaks, and rainscreen wall assemblies to isolate structural timber from bulk water and ground moisture 5.
- Prioritize Indoor Air Quality and Mechanical Integration: Integrate ERV/HRV ventilation systems, hydronic radiant heating, and low-VOC natural finishes to ensure healthy indoor air in tightly sealed modern envelopes 3.
Conclusion and Professional Advisory
Selecting best cabin types for full-time living requires reconciling timeless architectural aesthetics with uncompromising engineering, thermal science, and regulatory compliance. While solid log structures offer rustic vernacular appeal, engineered post-and-beam timber frames and mass timber systems provide structural stability, thermal efficiency, and design flexibility essential for comfortable, decades-long residential occupancy. By partnering with experienced timber framing specialists and adhering strictly to local building codes, landowners can create enduring, sustainable sanctuaries engineered for generations of continuous use.
For bespoke architectural timber cabin inquiries, structural engineering consultations, and customized project procurement strategies, contact our specialized advisory team at info@owncabin.com.