Are Prefab Cabins Considered Permanent Homes? What Buyers Should Verify Locally
For international landowners, boutique hospitality developers, and architectural project buyers, prefabricated timber cabins represent an efficient path to high-end, climate-aware construction. However, whether a prefab cabin is legally classified as a permanent residential home depends entirely on a complex intersection of structural engineering standards, foundation typologies, off-site manufacturing certifications, and municipal zoning laws 1. Unlike conventional site-built structures where compliance is established piece by piece on-site, prefabricated and modular cabins undergo structural scrutiny across dual jurisdictions: the controlled environment of the factory floor and the regulatory requirements of the final building site 2.
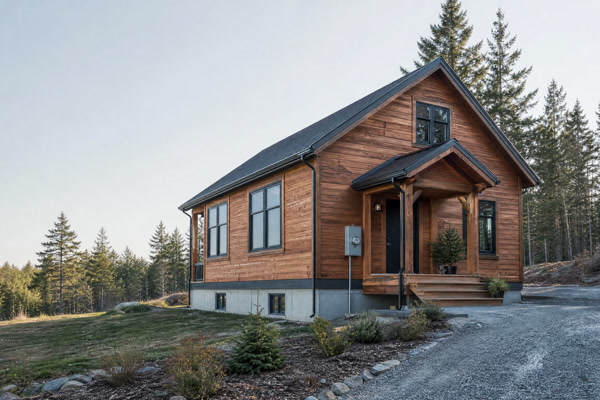
The fundamental reality is that prefab cabins are not automatically considered permanent homes by default. Their legal permanence is conferred strictly by the governing Authority Having Jurisdiction (AHJ) based on three primary operational determinants: compliance with recognized residential building codes (such as the International Residential Code or regional structural equivalents), permanent physical anchoring upon an engineered foundation system, and strict adherence to local land-use and zoning designations 3. A factory-built timber structure can range from a movable recreational asset to a fully titled, permanent real property depending entirely on how it is anchored, serviced with municipal utilities, and integrated into local property tax rolls.
This comprehensive architectural and engineering guide examines the regulatory mechanisms that govern prefab cabin permanence, the critical distinctions between manufacturing standards, essential site verification protocols, and a practical decision framework for project buyers partnering with bespoke timber brands like Own Cabin. Navigating these regulatory requirements ensures that investments in off-site timber construction achieve undisputed legal standing, long-term durability, and maximum asset value across diverse international real estate markets, mitigating unforeseen compliance risks during project execution. Furthermore, establishing clear channels of communication between off-site manufacturers, civil engineers, local planning boards, and general contractors is essential for a seamless transition from factory fabrication to final occupancy certification. When dealing with complex international sites, anticipating regulatory hurdles early in the design phase safeguards project timelines and protects capital investments against unexpected municipal resistance or permitting rejections. Thorough preliminary research remains the cornerstone of successful off-site modular development, ensuring long-term operational viability and architectural distinction.
What Legally Distinguishes a Prefab Cabin from a Temporary Structure?
The legal boundary between a permanent residential home and a temporary or semi-portable structure hinges on removability, structural integration, and the intended permanence of use. In many municipal building codes, a structure is deemed temporary if it lacks a permanent foundation, utilizes quick-disconnect utility services, or is designed to be relocated without substantial deconstruction 4. Conversely, a permanent home is legally anchored to the real property, taxed as real estate, and subjected to life-safety, structural, and environmental standards identical to traditional site-built architecture 5.
Prefabricated timber cabins occupy a sophisticated spectrum within this legal framework. Depending on structural engineering design, a prefab cabin may be manufactured as a volumetric modular unit, a panelized kit, or a chassis-supported park model. Municipalities do not evaluate these structures based on marketing labels or exterior aesthetics; instead, they inspect the engineering calculations, material specifications, and physical anchoring methods. If a timber cabin is engineered to meet wind-load, snow-load, and seismic requirements of local building codes and is permanently affixed to a reinforced concrete foundation, municipal authorities universally classify it as a permanent residential dwelling 6.
Furthermore, municipal planning departments evaluate the permanence of off-site construction through the lens of utility permanence and intended duration of occupancy. Temporary structures are generally designed for seasonal use, recreation, or transient habitation, lacking the thermal envelope performance, acoustic insulation, and heavy-duty mechanical rough-ins required for year-round living. When a timber prefab structure incorporates permanent underground water, sewer, and electrical supplies, it transitions from a relocatable asset into a fixed architectural improvement that contributes positively to community infrastructure and local tax revenues.
Failure to meet these rigorous engineering and anchoring thresholds often results in classification as a recreational vehicle (RV), park model RV (PMRV), or temporary accessory structure. Such classifications carry severe operational limitations, including prohibitions on year-round occupancy, restricted financing options, and mandatory requirements for periodic relocation 7. Therefore, international buyers and developers must never assume that factory off-site construction equates automatically to permanent residential status. Careful preliminary planning, rigorous legal review, and direct consultation with local zoning officials are indispensable steps in establishing proper legal classification before capital is committed. In addition, architectural consultants recommend reviewing regional master plans and environmental impact studies to anticipate potential zoning restrictions before purchasing land parcels intended for modular cabin placement. Detailed preliminary due diligence prevents costly redesigns and ensures full regulatory compliance across every municipal department, establishing a solid legal foundation for long-term real estate ownership, asset appreciation, and uncompromised structural longevity.
| Classification Type | Governing Standard | Foundation Requirement | Typical Occupancy Status | Financing & Title Impact |
|---|---|---|---|---|
| Permanent Modular Home | International Residential Code (IRC) | Permanent concrete perimeter/crawlspace or slab | Year-round primary or secondary residential | Eligible for standard mortgage financing; titled as real estate |
| HUD-Code Manufactured Home | Federal HUD Construction & Safety Standards | Permanent chassis with engineered piers/anchors | Year-round residential (subject to local zoning) | Chattel or real property financing depending on land ownership |
| Park Model / Tiny Home on Wheels | ANSI A119.5 or RV Industry Association (RVIA) | Axles, wheels, and quick-disconnect utilities | Seasonal or restricted occupancy (jurisdiction-dependent) | Personal property / recreational vehicle financing |
How Do International Residential Code (IRC) and HUD Standards Shape Permanent Status?
The governing construction standard applied during factory fabrication is the single most critical factor determining whether a prefab cabin can achieve permanent home status 1. In North America and many international jurisdictions influenced by model building codes, residential structures must comply with codes equivalent to the International Residential Code (IRC) to be permitted for permanent habitation 4.
Prefabricated cabins constructed to IRC standards are engineered for long-term structural integrity, thermal performance, and life-safety compliance. For instance, timber frame and mass timber structural assemblies must provide specified fire-resistance ratings, continuous load paths, and structural insulation levels (such as high-performance wall assemblies and roof assemblies) that meet or exceed regional energy conservation codes 4. When an off-site manufacturer produces volumetric modules or panelized timber systems under an approved third-party inspection agency program certifying IRC compliance, local building departments review and approve the plans with the same rigor applied to custom architectural blueprints 3.
By contrast, structures built under federal manufactured housing standards (such as the HUD Code in the United States) are constructed on a non-removable steel chassis 2. While HUD-code homes are legally considered permanent dwellings when attached to a permanent foundation and converted via state titling procedures, many local zoning boards enforce restrictive overlay districts that limit their placement 2. Bespoke timber cabins designed as high-end architectural retreats typically avoid chassis-based HUD classifications entirely, opting instead for modular IRC compliance to secure unrestricted permanent home classification 1.
In addition, understanding the distinction between component manufacturing and modular assembly is crucial for regulatory compliance. Component and panelized timber kits are assembled piece-by-piece on-site under local site-building codes, whereas volumetric modular cabins arrive as fully finished structural boxes requiring rapid crane setting. Both pathways can achieve permanent status provided that the engineering calculations and third-party quality assurance documentation are meticulously compiled and presented to the local building department during the initial permit application phase. Professional plan review teams evaluate every joint, connector, insulation layer, and MEP chase to ensure complete regulatory alignment and structural redundancy across all load-bearing elements. Furthermore, factory quality assurance manuals must outline rigorous testing protocols for structural glues, timber moisture content, and fastener corrosion resistance to guarantee decades of structural reliability under severe environmental conditions. Maintaining meticulous documentation throughout the manufacturing lifecycle is vital for satisfying building officials and securing prompt permit approvals without unexpected bureaucratic obstacles.
What Role Do Permanent Foundations Play in Municipal Reclassification?
A prefab cabin resting on temporary timber blocking, surface jacks, or wheels remains classified as movable property in the eyes of municipal tax assessors and zoning inspectors 5. To achieve legal reclassification as a permanent home, the structure must be physically and structurally integrated with a permanent foundation designed by a licensed civil or structural engineer 6.
Foundation engineering for timber prefab cabins must account for local frost depths, soil bearing capacities, seismic zone coefficients, and wind uplift pressures 6. Common permanent foundation typologies utilized for premium timber cabins include:
- Reinforced Concrete Perimeter Foundations (Crawlspace): Provide a continuous frost-protected load-bearing wall, elevated interior clearance for mechanical rough-ins, and a verifiable permanent anchor point utilizing cast-in-place anchor bolts and seismic hold-downs 6.
- Insulated Concrete Form (ICF) Basements: Offer superior thermal mass, structural rigidity, and subterranean living space, effectively transforming a prefab cabin into a multi-level permanent estate 5.
- Structural Concrete Slab-on-Grade: Ideal for flat topography, integrating radiant heating loops, utility sleeves, and thickened edge beams capable of resisting severe uplift loads 4.
- Driven Piles or Helical Piers with Engineered Grade Beams: Frequently deployed on sloped or ecologically sensitive terrain (such as forest or waterfront sites) to minimize site disturbance while providing certified deep-foundation permanence 3.
The AHJ requires foundation plans stamped by a registered professional engineer (PE) licensed in the project jurisdiction. Without this engineered integration, building departments will reject applications for permanent residential occupancy permits, regardless of the quality of the timber superstructure above 6. Furthermore, foundation systems must incorporate proper damp-proofing, vapor barriers, perimeter drainage systems, and termite shields to ensure long-term structural health and moisture mitigation across varying seasonal weather cycles. Soil compaction reports, geotechnical test results, and concrete cylinder break tests are mandatory inputs for structural foundation approval. Working closely with licensed geotechnical engineers ensures that site-specific soil characteristics are fully accounted for in the final structural design and construction execution.
| Foundation Typology | Best Suited For | Engineering & Load Considerations | Advantages for Prefab Cabins |
|---|---|---|---|
| Reinforced Perimeter Crawlspace | Sloped or frost-prone terrain | Frost depth calculations, perimeter shear resistance | Elevated access for MEP rough-ins; traditional appearance |
| Insulated Concrete Form (ICF) | Multi-level estates, steep grades | Lateral earth pressure, seismic reinforcement | Exceptional thermal performance; subterranean space |
| Monolithic Slab-on-Grade | Flat topography, stable soils | Soil bearing capacity, thickened edge beams | Integrated radiant heating; robust foundation anchorage |
| Helical Piers & Grade Beams | Forested, rocky, or sensitive soils | Torque testing, deep stratum load transfer | Minimal site excavation; preserves natural landscape |
How Do Local Zoning Ordinances and Land-Use Classifications Affect Prefab Cabins?
Engineering compliance and foundation design represent only half of the regulatory equation; the second half is governed by local zoning ordinances and land-use designations 3. Even an IRC-certified modular timber cabin built to the highest architectural standards can be rejected if placed on a parcel zoned exclusively for agricultural production, commercial hospitality, or conservation without appropriate entitlements 3.
Landowners and developers must verify the underlying zoning district rules governing minimum lot size, allowable floor area ratio (FAR), setbacks from property lines, environmental overlay protections, and density caps 3. Furthermore, many municipalities enforce architectural design guidelines or restrictive covenants (HOAs) that dictate roof pitch, exterior timber cladding finishes, and foundation skirting requirements 7.
When developing boutique hospitality projects or private multi-cabin estates, property buyers must engage local land-use attorneys or experienced zoning consultants early in the site acquisition phase 7. Ascertaining whether a prefab cabin requires a conditional use permit (CUP), variance, or planned unit development (PUD) amendment prevents costly delays and ensures uncompromised legal permanence 7.
In addition, zoning regulations frequently dictate whether a parcel can accommodate accessory dwelling units (ADUs) or multiple principal structures. For instance, rural agricultural zones may permit a primary farmhouse and a secondary guest cabin, whereas single-family suburban zones often restrict lots to a single primary dwelling. Understanding these nuances before purchasing off-site prefab structures prevents severe legal liabilities and ensures harmonious integration with local community planning goals, environmental protections, and infrastructure capacities. Comprehensive title searches, environmental impact assessments, and zoning reports are vital prerequisites for every successful international buyer navigating complex municipal jurisdictions. Proactive engagement with local planning boards fosters collaborative relationships, mitigates planning disputes, and accelerates the entitlement process significantly.
What Engineering and Structural Criteria Must Be Verified for Permanent Occupancy?
To secure a permanent Certificate of Occupancy (CO) from local building officials, a prefab timber cabin must satisfy rigorous structural engineering criteria that ensure long-term habitability, occupant safety, and environmental resilience 4. Because off-site construction subjects structural modules to dynamic transport forces—such as highway vibration, crane hoisting stresses, and wind shear during transit—engineers must design structural load paths that exceed standard static site-built requirements 1.
Key structural and engineering criteria verified by building departments include:
- Continuous Load Paths: Steel straps, hold-downs, and structural shear walls must tie the roof assembly securely to the floor framing and down into the permanent foundation, resisting wind uplift and seismic lateral shear 6.
- Deflection Limits: Timber floor joists and roof rafters must be engineered to strict deflection tolerances to prevent drywall cracking, door binding, and structural fatigue over decades of occupancy 4.
- Thermal Envelope and Energy Compliance: Building energy codes mandate continuous exterior insulation, high-performance double- or triple-glazed fenestration, and airtightness standards tested via blower door verification 4.
- Fire Safety and Separation: Depending on property boundary setbacks and proximity to adjacent structures, exterior timber cladding may require fire-retardant treatments or non-combustible material assemblies to comply with defensible space and Wildland-Urban Interface (WUI) codes 1.
Buyers should request comprehensive structural calculation packages, shop drawings stamped by structural engineers, and off-site quality assurance documentation to facilitate seamless review by local AHJ plan checkers 3. Furthermore, acoustic separation and moisture management strategies must be integrated into the modular connection details to ensure superior indoor environmental quality and long-term durability across diverse climatic zones. Rigorous factory inspections and independent third-party testing provide additional layers of assurance for project stakeholders. Ensuring complete transparency in engineering documentation prevents costly plan check revisions, reduces liability, and accelerates project execution timelines across all operational phases.
How Do Utility Hookups and Civil Engineering Requirements Influence Permanence?
A residential structure cannot attain permanent legal status without permanent, code-compliant infrastructure connections for water supply, wastewater management, electrical power, and stormwater drainage 5. Temporary utility arrangements—such as garden hose water feeds, portable propane tanks, or extension cord power—automatically trigger temporary or recreational asset classifications 2.
Civil engineering and site utility verification encompass several critical domains:
- Potable Water Supply: Connection to a municipal water main or an approved private well equipped with proper flow rates, filtration, and freeze-protection measures 4.
- Wastewater Treatment: Connection to a municipal sanitary sewer system or installation of an engineered, health-department-approved septic tank and subsurface drainfield sized precisely to the bedroom count and hydraulic loading of the cabin 2.
- Electrical Service: Permanent underground or overhead electrical service drops terminating in a dedicated meter base and main distribution panel complying with the National Electrical Code (NEC) or regional electrical standards 4.
- Stormwater Management: Grading plans, retention swales, and roof runoff management systems designed to prevent erosion, foundation saturation, and negative hydrological impacts on neighboring properties 6.
Local health departments and public works agencies review utility plans independently of building departments 2. Securing a permanent home designation requires coordinated sign-offs from both civil infrastructure authorities and building inspectors 5. Ensuring adequate utility capacity during site planning prevents operational bottlenecks and guarantees long-term habitability for occupants. Comprehensive civil engineering surveys are mandatory for remote rural or mountainous sites to evaluate slope stability and drainage patterns. Coordinating utility connections early in the pre-construction phase prevents costly project delays, minimizes trenching impacts, and eliminates potential operational hazards.
What Inspection, Permitting, and Certificate of Occupancy Milestones Apply?
The lifecycle of permitting a permanent prefab cabin involves distinct inspection milestones that bridge off-site factory quality control and on-site construction supervision 1. Navigating this timeline requires meticulous adherence to local building department procedures 3.
| Project Phase | Key Inspection & Approval Milestone | Responsible Party | Documentation Required |
|---|---|---|---|
| Site & Foundation Phase | Foundation excavation, rebar placement, and concrete pour inspection | Civil Contractor / PE | Engineered foundation plans, soil compaction reports |
| Factory Fabrication Phase | Off-site structural framing, rough-in MEP inspection | Third-Party Inspection Agency / QA | Factory quality manual, third-party inspection certificates |
| Site Installation Phase | Crane setting, modular craning, anchoring, and structural tie-down inspection | General Contractor / Engineer | Erection sequence plans, connection detail certifications |
| Utility & MEP Rough-in | Underground plumbing, electrical rough-in, mechanical ventilation inspection | Licensed Subcontractors | MEP schematics, pressure test certifications |
| Final Occupancy Phase | Comprehensive life-safety, egress, smoke alarm, and zoning final | Local AHJ Building Official | Certificate of Occupancy (CO) application, final survey |
Securing the final Certificate of Occupancy (CO) is the definitive legal proof that the prefab cabin is officially recognized as a permanent residential home 3. Without this document, occupancy is illegal, property insurance may be denied, and future resale transactions will be legally blocked 5. Navigating each milestone with professional oversight ensures compliance and prevents project delays. Maintaining open communication with building inspectors guarantees smooth progression through every mandatory review gate and inspection checkpoint.
| Inspection Stage | Primary Focus Area | Potential Failure Risks | Remediation Protocol |
|---|---|---|---|
| Foundation Inspection | Reinforcing steel, depth, set-backs | Soil settling, incorrect anchor bolt placement | Core drilling, supplemental epoxy anchors |
| Modular Erection | Crane rigging, structural tie-downs | Transit damage, misaligned shear walls | Engineer-approved structural shoring and bracing |
| MEP Rough-in | Pipe pressure, wire gauge, venting | Code violations in off-site utility chases | On-site retrofitting by licensed trade contractors |
| Final Zoning & CO | Setbacks, life-safety, egress compliance | Encroachments, incomplete site grading | Site modification, variance application, or re-inspection |
How Do Financing, Property Valuation, and Title Classification Differ for Prefab Cabins?
Achieving permanent home classification profoundly impacts the economic, financial, and legal lifecycle of a prefab cabin investment 5. Financial institutions evaluate properties based on title status, collateral security, and resale liquidity 7.
When a prefab timber cabin is permanently affixed to a deeded parcel of land, engineered to IRC standards, and issued a permanent CO, it is appraised as real property 5. This classification unlocks traditional long-term residential mortgages, construction-to-permanent loans, and commercial real estate financing at competitive interest rates 7. Furthermore, property tax assessors integrate the structure into local municipal tax rolls, increasing the assessed equity value of the land parcel 5.
Conversely, unanchored structures, park models, or units lacking permanent foundation integration are frequently categorized as personal property or chattel 2. Chattel loans carry significantly higher interest rates, shorter amortization schedules, and stricter underwriting criteria 2. For institutional developers, boutique hospitality operators, and private landowners, securing permanent real property status is essential for maximizing project ROI, securing asset-backed credit lines, and ensuring long-term asset appreciation 5. Working with specialized lenders experienced in modular construction streamlines loan approval and reduces transactional friction. Financial due diligence is just as critical as architectural and engineering planning for long-term venture success and capital protection.
What Step-by-Step Verification Framework Should Developers and Landowners Follow?
To eliminate regulatory uncertainty and ensure that a prefab cabin project achieves undisputed permanent home status, buyers should execute a structured, sequential verification framework before executing procurement contracts 1.
- Phase 1: Jurisdictional Due Diligence
– Identify the exact municipal or county Authority Having Jurisdiction (AHJ) governing the target land parcel 3.
– Review zoning maps, overlay districts, and comprehensive plan designations to confirm single-family residential or hospitality allowances 3. - Phase 2: Code and Engineering Alignment
– Confirm whether the local jurisdiction enforces the International Residential Code (IRC) or alternative model codes 4.
– Verify that the prefab manufacturer provides engineered structural calculations, third-party plan reviews, and certified modular compliance documentation 1. - Phase 3: Site and Foundation Engineering
– Retain a local geotechnical engineer to perform soil testing and percolation tests 6.
– Commission a licensed civil engineer to design the permanent foundation and utility infrastructure connections tailored to site topography 6. - Phase 4: Professional Team Coordination
– Partner with a licensed local general contractor who has experience managing off-site modular logistics, crane placement, and local inspection sequences 3.
– Submit comprehensive architectural and engineering packages to the AHJ for building permit issuance prior to factory production 1.
By adhering to this rigorous verification framework, buyers protect their capital investment, streamline municipal approvals, and guarantee that their bespoke timber prefab cabin stands as a legally secure, permanent architectural asset 3. Executing each phase systematically ensures complete alignment between off-site fabrication and on-site regulatory expectations across all municipal departments.
Conclusion
Prefabricated timber cabins offer an exquisite synthesis of precision manufacturing, sustainable natural materials, and architectural elegance. However, establishing whether a prefab cabin is considered a permanent home requires rigorous attention to local legal, engineering, and zoning frameworks 1. Permanence is not merely a physical attribute of the structure; it is a legal status conferred through IRC building code compliance, permanent foundation engineering, municipal utility integration, and the issuance of an official Certificate of Occupancy 3.
For landowners and boutique developers seeking uncompromising quality, partnering with experienced bespoke builders ensures that off-site engineering seamlessly meets on-site regulatory standards 1. Because definitions, occupancy status, building codes, permitting procedures, site requirements, and installation rules vary significantly by jurisdiction, buyers must consult with the local authority having jurisdiction and licensed professional engineers before finalizing any project plans. To discuss your upcoming land development or custom timber cabin project and receive expert guidance on engineering specifications and local compliance pathways, contact the Own Cabin advisory team at info@owncabin.com 3.