How Are Log Cabins Built? A Step-by-Step Guide from Foundation to Finishing
Constructing a log cabin is a methodical architectural and engineering endeavor that bridges centuries-old timber craftsmanship with modern structural engineering principles 1. Whether conceived as a remote alpine retreat, a sustainable residential home, or a boutique resort pavilion, a successful log structure requires meticulous planning, rigorous climate analysis, and precise execution across every phase of development. For international landowners, residential clients, and project developers, understanding the sequential lifecycle of log cabin construction ensures long-term structural integrity, thermal efficiency, and aesthetic harmony with the natural landscape.
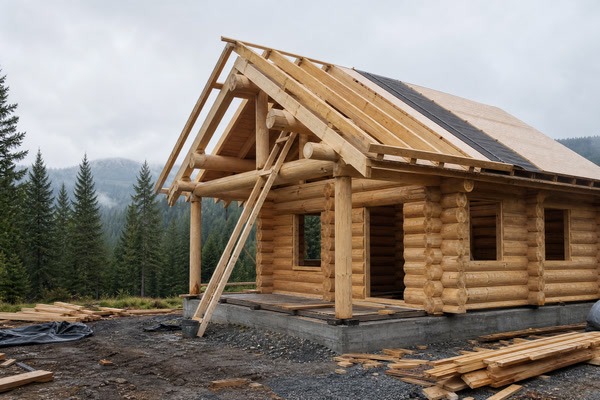
At Own Cabin, we approach every custom timber project through the lens of site-responsive design and engineered durability, recognizing that natural materials demand respect for local climatic forces, building physics, and regulatory frameworks. This comprehensive guide examines the end-to-end process of how log cabins are built, detailing each stage from initial project briefing and site surveying to foundation engineering, timber erection, roof systems, building envelope integration, mechanical services, and final handover. Because every construction site presents unique environmental conditions, building designs must be verified and adapted by local qualified engineers, contractors, and authorities having jurisdiction (AHJ) to comply with regional codes and site-specific parameters.
What Defines the Log Cabin Construction Lifecycle?
The lifecycle of an engineered log structure is characterized by a structured sequence of milestones that transform raw architectural intent into a permanent, weather-resistant building. Unlike conventional stick-frame construction, timber and log buildings operate under distinct mechanical principles, including natural wood movement, moisture equilibrium, and unique structural load paths 3.
The construction sequence begins well before any timber is harvested or shaped. It starts with a comprehensive project brief that defines spatial requirements, functional zoning, and architectural aspirations, followed by rigorous site surveying and local regulatory coordination. Once engineering designs are verified by local authorities having jurisdiction, site preparation and foundation construction establish the stable platform required for heavy timber erection. Following structural framing and roof installation, the building envelope is sealed against weather infiltration, interior services are integrated discreetly, and finishing details are applied in accordance with project specifications.
Each phase requires close collaboration between international design teams, local general contractors, and qualified structural engineers. Buyers must recognize that no two sites are identical; soil composition, wind zones, seismic activity, and regional snow loads dictate bespoke engineering adjustments at every step of the workflow. For further insights into the fundamental nature of these structures, review what is a log cabin. Furthermore, project stakeholders must account for the natural settling phenomena inherent to solid timber construction. Wood is an anisotropic material, exhibiting different rates of shrinkage parallel and perpendicular to the grain as moisture content stabilizes toward ambient equilibrium 3. Consequently, engineering details such as slotted fasteners, adjustable screw jacks on vertical posts, and generous clearance above doors and windows are integrated into the initial master plan to ensure long-term structural stability without binding or structural distortion.
Log cabin building also demands a rigorous understanding of timber species selection. Different softwood and hardwood species—ranging from dense conifers to various spruce and pine varieties—offer distinct modulus of elasticity, natural decay resistance, and thermal insulation characteristics 3. Selecting the appropriate species requires evaluating local climate exposure, structural load requirements, and aesthetic objectives. Off-site pre-fabrication techniques further enhance precision, allowing complex corner joinery, pre-drilled service chases, and window rough openings to be machined with high accuracy before components are shipped to the building site. However, timber selection must not be treated as a generic prescription; local climate conditions, structural span requirements, and regional wood availability heavily influence the final specification chosen by the project engineer.
How Does Initial Project Briefing Shape Architectural Intent?
The genesis of any log cabin project lies in the architectural brief, a foundational document that translates the client’s vision into quantifiable parameters for spatial planning, material selection, and structural massing. During this initial stage, project stakeholders collaborate to define the primary use case, occupancy patterns, thermal performance expectations, and aesthetic preferences.
A site-responsive brief evaluates how the structure will interact with its immediate environment. Factors such as solar orientation, prevailing wind directions, topography, and seasonal microclimates heavily influence floor plan layouts and window placements. For instance, southern exposures in northern latitudes may be leveraged for passive solar heating, while deep roof overhangs protect exterior timber walls from excessive moisture accumulation and solar radiation.
Furthermore, the brief must address logistical realities, including access roads, material transport constraints, and local zoning restrictions. Establishing these parameters early prevents costly redesigns and ensures that the chosen timber species, wall profiles, and structural systems align with both the architectural vision and local building codes. When international procurement is involved, the brief must also reconcile factory production tolerances with site-specific assembly requirements, establishing a clear division of responsibilities between off-site fabricators and on-site trade contractors 8.
In addition to spatial and logistical planning, the briefing phase establishes the performance baseline for energy efficiency, indoor air quality, and acoustic comfort. By integrating climate-aware design principles from the outset, the architectural team can specify appropriate wall thicknesses, insulation integration strategies, and fenestration U-values that comply with regional energy codes while maintaining the organic aesthetic of natural wood surfaces. Project teams consult local energy consultants to determine the exact insulation and fenestration parameters mandated for the specific destination climate zone.
Why Are Site Surveys and Geotechnical Assessments Essential?
Before finalizing engineering calculations, a thorough site survey and geotechnical investigation must be performed by local qualified professionals. The natural terrain dictates how a log cabin rests upon the land, influencing foundation design, drainage strategies, and utility routing.
Geotechnical testing evaluates soil bearing capacity, frost line depths, and subsurface drainage characteristics. In sloped or mountainous terrains, slope stability and erosion control are critical considerations. Understanding soil behavior prevents differential settlement, which can induce stress across rigid timber elements and compromise structural alignment.
| Site Characteristic | Engineering Implication | Mitigation or Design Response |
|---|---|---|
| High Water Table | Subsurface moisture pressure against foundation walls | Perimeter drainage systems, waterproof membranes, elevated crawlspaces |
| Sloping Topography | Uneven load distribution and lateral earth pressure | Engineered retaining walls, stepped concrete foundations, pier supports |
| Expansive Clay Soils | Seasonal volume changes affecting foundation stability | Deep pile foundations, reinforced grade beams, void forms |
| High Seismic Risk | Dynamic lateral forces during tectonic activity | Flexible structural connections, shear walls, engineered anchor bolts |
These site-specific realities mean that foundation designs cannot be generalized into a single universal prescription. Local soil reports dictate the precise engineering parameters required to support the substantial dead load of heavy timber walls. Additionally, environmental surveys ensure that construction activities respect local watershed protections, native flora, and wildlife corridors, preserving the natural context of the building site. Topographical contour mapping also informs driveway gradients, stormwater management swales, and utility trenching depths, ensuring that site infrastructure operates reliably throughout all four seasons. Qualified civil engineers and local geotechnical testing firms must validate all earthwork assumptions prior to pouring concrete.
How Do Local Regulatory Frameworks and Codes Govern Design?
Compliance with local regulatory frameworks is a mandatory prerequisite for any permanent timber construction. Building codes, zoning ordinances, and environmental restrictions vary significantly across international jurisdictions, governing everything from fire safety distances to maximum allowable building heights.
Engineers must calculate structural performance in accordance with recognized standards such as ICC 400 for log structures 1, ensuring that the building can withstand regional environmental extremes. Local climatic loads—including maximum wind speeds, seismic acceleration parameters, and design snow loads—dictate roof truss sizing, wall log thickness, and anchor bolt spacing 1.
| Regulatory Domain | Key Compliance Focus | Responsible Stakeholder |
|---|---|---|
| Structural Safety | Wind, seismic, and snow load resistance calculations | Licensed Structural Engineer |
| Fire Safety | Defensible space, ignition-resistant materials, egress | Local Fire Marshal / AHJ |
| Environmental Impact | Watershed protection, tree removal permits, septic zoning | Local Planning Department |
| Energy Efficiency | Thermal envelope performance, fenestration ratings | Energy Consultant / Architect |
Owners and project developers must engage local expeditors and code consultants early in the design phase to navigate permit acquisition smoothly and avoid costly compliance delays. International projects require meticulous translation of engineering specifications to meet local code requirements, ensuring that every fastener, connector, and framing member satisfies the rigorous inspection criteria of the local authorities having jurisdiction. Furthermore, fire safety evaluations often mandate specific defensible space clearances, non-combustible roofing materials, and interior sprinkler integrations depending on regional wildfire hazard classifications 2. Regulatory compliance is not a static checklist; codes evolve, and local officials hold ultimate authority over project approval.
What Foundation Types Support Engineered Timber Structures?
The foundation acts as the critical interface between the heavy log superstructure and the earth, transferring both dead loads and environmental live loads safely into the ground. Because log structures possess unique weight profiles and settlement characteristics, foundation selection is a vital engineering decision that depends entirely on soil mechanics and climate 8.
Common foundation typologies include reinforced concrete slab-on-grade, crawlspace foundations with perimeter stem walls, and elevated pier-and-beam systems for sloped or sensitive environmental sites. Each option offers distinct advantages depending on soil conditions, climate, and utility integration requirements.
Slab-on-Grade Foundations
Slab foundations provide a monolithic, rigid base that distributes structural weight uniformly across stable soils. They are well-suited for flat terrain and allow for integrated radiant floor heating systems. However, adequate damp-proofing and thermal breaks are necessary to prevent moisture migration from the concrete into the lower log courses.
Crawlspace and Stem Wall Foundations
Crawlspace foundations elevate the wooden structure above grade, providing a protective buffer against ground moisture and allowing easy access for mechanical, electrical, and plumbing (MEP) routing. Perimeter stem walls must be anchored securely with heavy-duty steel anchor bolts designed to resist lateral wind shear 1.
Regardless of the chosen system, capillary breaks—such as heavy-duty damp-proof courses (DPCs) and rigid waterproof membranes—must be installed between the concrete foundation and the bottom timber log to prevent moisture wicking, as detailed in our comprehensive prefab cabin site preparation guide. Furthermore, foundation layout must account for precise dimensional coordination with pre-cut timber sill plates to ensure precise squareness and levelness before wall erection commences. Foundation insulation details must also be engineered to eliminate thermal bridging and maintain continuous envelope performance across the floor-to-wall interface, following recommendations from building research organizations 6.
How Is Timber Erection and Log Scribe-Fit Executed on Site?
Once the foundation has cured and passed structural inspection, the physical erection of the timber superstructure begins. Depending on project specifications and architectural design, construction may utilize handcrafted scribe-fit logs, machine-profiled interlocking logs, or engineered post-and-beam timber framing systems 1.
Precision is paramount during timber erection. Each log or timber component is marked and cut according to detailed shop drawings. In traditional scribe-fit construction, each log is hand-scribed to fit snugly over the contours of the log beneath it, with insulating materials tucked into the longitudinal groove. In modern engineered log profiles, tongue-and-groove milling and pre-drilled channels for threaded rods and electrical wiring streamline the assembly process.
Cranes and specialized rigging equipment are typically required to lift heavy wall logs and roof trusses into place. Temporary bracing must be maintained throughout erection until structural tie-downs, corner joinery, and floor diaphragms are fully secured 1. Experienced erection crews operate under strict safety protocols, ensuring that every corner saddle notch, dovetail joint, or spline connection aligns with engineered tolerances to withstand anticipated live and environmental loads. Throughout this phase, quality control checks verify wall plumbness, diagonal squareness, and fastener torque consistency to prevent structural distortion during subsequent framing stages. Because site conditions vary, erection methodologies must be adapted by qualified on-site supervisors.
How Are Roof Systems and Structural Framing Engineered for Climatic Loads?
The roof assembly of a log cabin protects the entire structure from precipitation, solar exposure, and heavy snow accumulations. Designing an engineered roof system requires careful consideration of pitch, overhang dimensions, and load-bearing capacities 1.
In heavy snow regions, steep roof pitches facilitate the natural shedding of snow, reducing static dead load accumulation 1. Conversely, in high-wind zones, lower pitches with reinforced truss ties and hurricane clips prevent uplift forces from detaching the roof structure 1. Deep eaves and gable overhangs are architecturally characteristic of log cabins; they shelter exterior timber walls from direct rainfall and harsh ultraviolet radiation, significantly extending the maintenance intervals of exterior finishes.
The interaction between rigid roof framing and settling log walls requires specialized sliding brackets or slotted connections. Because log walls experience natural vertical settling as timber dries and compresses under load 3, rigid roof tie-ins would cause structural binding or window damage. Engineers calculate anticipated settlement percentages based on log species and moisture content, ensuring that slotted brackets allow vertical movement while maintaining lateral wind and seismic resistance 1. Roof insulation strategies must also balance thermal performance with vapor permeability, preventing condensation within the roof cavity 6. Local climatic data must dictate the precise snow and wind load ratings applied to every roof truss calculation.
What Enclosure Strategies Ensure Long-Term Moisture and Thermal Integrity?
Achieving long-term durability in a log cabin relies heavily on the integrity of its building envelope. Moisture management is the single most critical factor in timber preservation; uncontrolled water infiltration leads to fungal decay, insect infestation, and structural degradation 3.
The building envelope encompasses exterior wall treatments, roof waterproofing, fenestration detailing, and continuous air barriers. Sealants, gaskets, and compressible backer rods are installed within log joints to prevent air leakage and water ingress while remaining flexible enough to accommodate seasonal wood movement.
For further technical details regarding thermal and moisture performance in various wall assemblies, explore timber cabin wall systems explained. Additionally, adherence to standardized wood preservation protocols, such as those outlined by the American Wood Protection Association 4, ensures that all exposed and structural timber elements resist biological degradation effectively. Proper ventilation of roof assemblies and crawlspaces further prevents condensation accumulation, safeguarding the building envelope against premature weathering. Chemical treatments applied during manufacturing must comply with environmental protection guidelines 5 to ensure safety for occupants and surrounding ecosystems.
Furthermore, wood preservation treatments must be selected based on local exposure hazards and insect activity levels 4. The Environmental Protection Agency provides regulatory oversight regarding approved preservative formulations 5, and local building codes dictate whether pressure-treated or surface-applied treatments are required for specific structural components. Maintenance schedules for exterior finishes and sealants vary widely depending on regional solar radiation, humidity, and precipitation levels, requiring ongoing observation by property owners.
How Are Mechanical, Electrical, and Plumbing Services Integrated Discreetly?
Integrating modern mechanical, electrical, and plumbing (MEP) systems into a log cabin presents unique engineering challenges. Unlike conventional hollow-stud walls, solid log walls cannot easily conceal wiring or piping without advance planning.
During the pre-cut manufacturing phase, vertical service channels, switch boxes, and plumbing chases are precision-drilled through the logs. Electricians and plumbers must thread conduits and pipes through these engineered pathways during structural erection. Horizontal wiring is often routed through baseboards, ceiling cavities, or specially milled channels disguised by architectural trim work.
Heating, ventilation, and air conditioning (HVAC) systems are sized according to the thermal mass and volume of the structure. Radiant floor heating paired with high-efficiency heat pumps is frequently selected for log cabins, providing comfortable, even heat distribution without compromising interior aesthetic views of the natural timber grain. Ventilation strategies, including heat recovery ventilators, ensure continuous fresh air exchange while maintaining indoor humidity equilibrium, which is vital for preserving stable wood moisture content 6. Careful coordination between MEP contractors and structural engineers ensures that service penetrations do not compromise the load-bearing capacity or shear resistance of exterior and interior log walls. Local mechanical engineers must calculate exact HVAC loads based on regional climate data and building orientation.
What Exterior and Interior Finishing Details Complete the Structure?
The final stages of construction involve applying exterior protective finishes and executing interior architectural detailing. Exterior wood surfaces receive specialized, vapor-permeable penetrating finishes that repel liquid water while allowing internal moisture vapor to escape freely 5.
Interior finishes highlight the natural beauty of the timber while establishing functional living spaces. Floors, ceilings, partition walls, and custom cabinetry are installed with careful attention to movement gaps around structural log elements. Windows and doors are fitted with adjustable framing jambs that accommodate ongoing building settlement without binding or leaking.
Attention to detail during this phase ensures that the transition between rugged exterior timber engineering and refined interior comfort is seamless and visually cohesive. Craftsmanship standards dictate that all interior trim, hardware, and surface treatments respect the natural thermal and mechanical properties of solid wood, ensuring enduring elegance and functional reliability across extended periods of occupancy, varying with local site parameters, maintenance practices, and environmental conditions. Thorough cleaning, touch-up staining, and hardware adjustments finalize the interior environment before final client walkthroughs. Finishing choices must be coordinated with local material suppliers and trade professionals to ensure compatibility with regional weather patterns.
How Do Final Inspections, Commissioning, and Handover Secure Project Success?
The culmination of the log cabin building process is a rigorous program of final inspections, system commissioning, and formal handover to the client or project developer. Local building inspectors verify that all life-safety, electrical, plumbing, and structural requirements have been satisfied, culminating in the issuance of a certificate of occupancy or completion.
Commissioning involves testing all mechanical systems, verifying thermal envelope continuity, and inspecting exterior drainage functionality 6. The general contractor and project managers conduct a comprehensive walkthrough with the client, documenting maintenance protocols, finish schedules, and operating manuals for installed equipment.
For international clients procuring prefabricated timber packages, structured logistics and transport coordination—as detailed in our international log cabin shipping guide—ensure that all components arrive undamaged and ready for assembly.
For those planning a bespoke timber project, understanding the broader financial, logistical, and engineering framework is essential. We invite project developers, resort founders, and private landowners to initiate a technical consultation by discussing your custom architectural vision with our team at info@owncabin.com.