What Is the Best Foundation for a Log Cabin? Piers, Slabs, and Site Conditions Explained
The structural integrity, long-term durability, and spatial performance of any custom timber structure begin well below the finished floor line. For international land owners, residential clients, boutique resort founders, and project developers commissioning a bespoke timber retreat, selecting the appropriate foundation is not merely a logistical preliminary; it is a fundamental engineering decision 1. When evaluating how to anchor a heavy timber or log building to the earth, stakeholders frequently search for a definitive, universal winner. However, architectural and geotechnical reality dictates otherwise. The optimal foundation is entirely site-responsive, dictated by localized soil mechanics, surface hydrology, frost depth dynamics, topographic slope, and regional regulatory frameworks 2.
At Own Cabin, our engagement with clients across diverse global landscapes emphasizes that every natural material structure responds uniquely to its environment. Understanding the engineering trade-offs between piers, slabs, crawlspaces, and stem walls ensures that your project achieves structural equilibrium, climate resilience, and lasting value 3. This comprehensive technical guide examines how site conditions shape foundation selection, compares primary foundation typologies through rigorous comparative metrics, details structural anchorage design, and outlines the professional review workflow required to safeguard your investment.
Why Does Foundation Selection Define the Longevity of a Log Cabin?
The interface between a timber superstructure and the underlying earth represents the most critical junction in log cabin construction. Unlike conventional light-frame construction, solid log and heavy timber buildings possess distinct physical characteristics: significant dead load, substantial thermal mass, anisotropic dimensional behavior across grain orientations, and high sensitivity to moisture fluctuations 4. Consequently, the foundation must do far more than simply transfer vertical gravity loads to the ground. It must provide exceptional dimensional stability, prevent capillary moisture migration into the timber envelope, resist lateral wind and seismic forces, and maintain uniform settlement tolerances across the entire building footprint 5.
When an improper foundation is deployed—such as placing a heavy log wall system on unengineered fill or failing to account for expansive clay soils—the consequences manifest rapidly in the superstructure. Differential settlement induces severe racking stresses, leading to binding window and door assemblies, out-of-plumb wall logs, and compromised weatherstripping. Furthermore, inadequate sub-grade clearance or moisture isolation invites fungal decay and insect ingress at the critical first-course logs 6. Recognizing that timber structures require bespoke site planning is the first step toward achieving a resilient, climate-aware development 7. For a foundational overview of how timber structures are classified and engineered, review our introductory resource on what is a log cabin.
Furthermore, timber structures require continuous support to prevent localized bending moments in the floor joists and perimeter sill logs. Because wood is a natural hygroscopic material, its moisture content fluctuates in response to relative humidity and direct contact with moisture sources. A well-designed foundation acts as an impenetrable barrier against rising dampness, subterranean water vapor, and soil-borne organisms. Integrating damp-proofing membranes, capillary breaks, and engineered ventilation into the sub-grade design protects the structural investment over decades of seasonal weathering.
How Do Soil Mechanics and Bearing Capacity Influence Foundation Design?
The engineering foundation of any building rests upon the mechanical properties of the underlying geologic strata. Before finalizing any design, a comprehensive geotechnical investigation—including test pits, core borings, and soil laboratory analysis—is indispensable 8. Soils vary dramatically in their shear strength, compressibility, and volumetric stability. Coarse-grained soils, such as dense sands and gravels, offer high bearing capacities and excellent drainage characteristics, making them highly favorable for shallow foundations. Conversely, fine-grained cohesive soils, such as silts and plastic clays, present significant engineering challenges due to their susceptibility to moisture-induced volume changes and low shear strength under saturated conditions 1.
| Soil Classification | Bearing Capacity Profile | Drainage Characteristics | Geotechnical Risk Factors | Primary Engineering Mitigation |
|---|---|---|---|---|
| Dense Gravel & Sand | High (200–400+ kPa) | Excellent; rapid percolation | Scour potential on slopes; low cohesion when dry | Standard spread footings; proper compaction verification |
| Silty Sand & Silt | Moderate (100–200 kPa) | Moderate to poor; capillary action | Frost susceptibility; moderate liquefaction potential | Perimeter drainage tiles; vapor barriers; non-frost-susceptible backfill |
| Plastic & Expansive Clay | Variable; highly sensitive to moisture | Very poor; negligible natural percolation | Extreme volumetric expansion and shrinkage; high settlement | Deep piers extending below active zone; void forms; post-tensioned slabs |
| Organic Soils & Peat | Very Low (<50 kPa) | Impeded; high water retention | Severe primary and secondary consolidation settlement | Complete excavation and replacement, or driven deep foundation piles |
Understanding these soil parameters prevents catastrophic structural failures. For example, expansive clays swell significantly when wetted and shrink during dry seasons, exerting immense uplift and lateral pressures on foundation walls and grade beams 2. In such environments, shallow spread footings without deep pier stabilization or void-form relief are structurally untenable. Every site requires localized soil testing interpreted by a licensed geotechnical engineer to establish safe allowable bearing pressures and settlement limits tailored to the heavy dead load of timber architecture 3.
Beyond basic bearing capacity, soil friction angles and cohesion values dictate the stability of excavations during construction. Cohesive soils may stand vertically for brief periods, but saturated silts and loose sands are highly prone to sloughing and trench collapse, necessitating engineered shoring and sloping protocols. Geotechnical reports also evaluate soil chemistry, testing for aggressive sulfates or chlorides that can degrade concrete foundations and corrode embedded steel reinforcement over time, requiring specialized sulfate-resistant cement mixes.
What Role Does Frost Heave Play in Sub-Grade Engineering?
In temperate, sub-arctic, and high-altitude alpine regions, frost heave represents one of the most destructive mechanical forces acting upon building foundations. When ambient temperatures drop below freezing, moisture within frost-susceptible soils migrates upward via capillary action, forming discrete ice lenses beneath the ground surface 4. As these lenses expand, they generate tremendous vertical pressures capable of lifting shallow footings, cracking concrete slabs, and distorting structural framing 5. To counteract frost heave, foundation design must adhere strictly to local climate data and regional building codes 6.
The primary engineering defense against frost heave is depth. Foundations must be embedded below the local frost line—the maximum depth to which soil freezes during design winter conditions 7. In regions with severe winter climates, this may require excavation depths exceeding 1.5 to 2.5 meters below grade. Alternatively, insulated frost-protected shallow foundation (FPSPF) systems utilize rigid extruded polystyrene (XPS) insulation wings placed horizontally or vertically around the perimeter to trap geothermal heat, effectively preventing freezing beneath shallow slabs or grade beams 8. When evaluating prefabricated or custom cabin options, reviewing a structured prefab cabin site preparation guide helps project owners anticipate these heavy earthwork and excavation requirements before site delivery 1.
In addition to vertical frost heave, tangential frost jacking occurs when freezing soil grips the vertical sides of piers or foundation walls, pulling them upward as the ground expands. To mitigate tangential forces, piers are frequently poured in belled caissons with flared bases or wrapped in smooth slip-sheets that decouple the freezing soil from the concrete surface. Proper sub-base backfill consisting of clean, non-frost-susceptible crushed gravel further disrupts capillary moisture transport, safeguarding the foundation against winter displacement.
How Should Slopes and Drainage Profiles Dictate Structural Choices?
Topography introduces complex mechanical demands that directly influence whether a site is suited for a slab-on-grade, crawlspace, or raised pier foundation 2. Building on a steep slope or undulating terrain requires balancing cut-and-fill earthwork volumes, mitigating slope stability risks, and managing surface water runoff 3. Sloping sites naturally channel upslope stormwater directly toward the building envelope, making comprehensive surface and subsurface drainage design a mandatory component of site engineering 4.
| Topographic Profile | Recommended Foundation Approach | Primary Hydrological & Structural Concerns | Site Preparation & Earthwork Strategy |
|---|---|---|---|
| Flat Terrain (0–5% slope) | Monolithic Slab or Shallow Perimeter Stem Wall | Standing water accumulation; dampness; slow percolation | Grading to divert surface water; installation of positive exterior slopes |
| Moderate Slope (5–15% slope) | Walkout Basement or Step-Down Stem Wall | Upslope hydrostatic pressure; lateral soil creep; erosion | Terraced excavation; geotextile fabrics; French drain installation |
| Steep Slope (>15% slope) | Engineered Pier & Beam or Steel-Pinned Piles | Slope instability; high overturning moments; difficult heavy machinery access | Micro-piles or helical anchors; minimal disturbance to native slope matrix |
Surface drainage management must incorporate perimeter swales, downspout extensions, and foundation-adjacent perforated drain tiles encased in washed gravel and wrapped in filter fabric 5. Hydrostatic pressure must not be permitted to accumulate against foundation walls 6. By matching the foundation typology to the natural contours of the landscape, owners preserve the ecological integrity of the site while ensuring long-term structural stability 7.
Furthermore, subsurface water management relies heavily on positive gravity drainage or sump pump systems equipped with battery backups. On sloping terrain, interceptor drains placed upslope of the cabin divert subsurface water around the structure before it reaches the foundation wall. Retaining walls and terraced earthworks must also be engineered with weep holes and adequate backfill drainage to prevent catastrophic hydrostatic overloading during intense precipitation events or spring snowmelts.
When Are Pier and Beam Foundations Technically Appropriate?
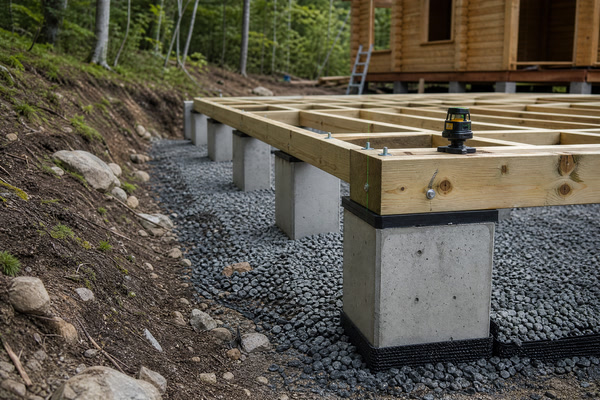
Pier and beam—or post-and-pier—foundations consist of isolated concrete footings or driven piles supporting vertical posts that elevate the structural floor framing above grade 8. This foundation typology is frequently selected for remote, environmentally sensitive, or topographically challenging sites where large-scale earth-moving equipment is impractical or prohibited 1. By minimizing soil disturbance and preserving natural surface drainage patterns, pier systems offer a highly site-responsive approach for lightweight to moderate timber structures 2.
The technical advantages of pier foundations include excellent sub-floor ventilation, simplified routing of mechanical and utility services beneath the floor plane, and adaptability to uneven terrain without massive cut-and-fill operations 3. However, pier systems require rigorous engineering analysis regarding lateral stability and uplift resistance 4. Because the structure is elevated, wind loads create substantial overturning moments on the individual piers and their connections 5. Consequently, tall piers must be cross-braced or engineered as rigid frames, and deep concrete footings or helical anchors are required to resist frost pull forces in cold climates 6. Furthermore, exposed floor framing over open crawlspaces demands careful thermal envelope detailing and continuous insulation beneath the subfloor to prevent heat loss and freezing of plumbing lines 7.
In addition to traditional poured concrete piers, modern remote construction frequently utilizes helical steel piers or driven steel micro-piles. These systems are rapidly installed using compact machinery, cause negligible soil displacement, and provide immediate load-bearing capacity without waiting for concrete to cure. However, engineers must verify that steel components are adequately coated or galvanized to resist corrosion, particularly in acidic or organic-rich soils.
When Do Continuous Perimeter Slabs or Stem Walls Suit a Project?
For stable, level building sites with predictable soil bearing characteristics, continuous concrete foundations—encompassing slab-on-grade, thickened-edge slabs, and traditional perimeter stem walls with crawlspaces—provide exceptional structural rigidity and load distribution 8. A monolithic or reinforced concrete slab spreads the heavy dead load of a log cabin uniformly across the entire building footprint, minimizing differential settlement and offering a solid, monolithic base for interior partitions and finish flooring 1.
Stem wall systems, which feature a continuous concrete or masonry wall extending from below the frost line up to the finished floor level, elevate the timber superstructure further above grade 2. This elevation is critical for log cabins, as it establishes a robust moisture break between wet earth and the sensitive wood envelope, typically maintaining a minimum clearance of 200 to 450 millimeters between grade and the first log course 3. Stem walls also enclose a crawlspace that can house mechanical equipment while remaining accessible for inspection 4. When planning project budgets, evaluating foundation concrete volumes, excavation depth, and rebar reinforcement is essential; our detailed what is a log cabin kit examines how sub-grade preparations factor into overall financial planning 5.
Slab-on-grade foundations also offer excellent thermal mass benefits, absorbing solar radiation through large windows and stabilizing indoor temperatures throughout diurnal cycles. However, slab foundations require meticulous sub-slab utility rough-in coordination, as altering plumbing or electrical lines after the concrete pour is exceptionally difficult and costly. Vapor barriers placed beneath the slab are mandatory to prevent moisture vapor diffusion from rising into interior living spaces.
How Do Crawlspace and Raised Perimeter Systems Balance Access and Ventilation?
Crawlspace foundations bridge the gap between shallow piers and full basements, offering a protected, elevated sub-floor environment that accommodates plumbing, electrical conduit, and HVAC ductwork without requiring slab penetration 6. From a timber engineering perspective, crawlspaces provide significant advantages in damp or humid climates by raising the entire wooden superstructure well above surface moisture zones and splashback areas 7.
However, the structural performance of a crawlspace depends entirely on moisture control and ventilation design 8. Historically, building codes mandated passive cross-ventilation through foundation wall vents. In modern building science, conditioned crawlspaces—featuring sealed vapor barriers, insulated foundation walls, and controlled supply air or dehumidification—have proven highly effective in preventing mold growth and wood decay fungi 1. The floor framing system above the crawlspace must utilize treated timber or corrosion-resistant steel connectors, and continuous termite shields must be installed between the masonry stem wall and the first course of logs to intercept wood-destroying insects 2.
Access hatches into the crawlspace must be weather-stripped, insulated, and sized adequately to allow maintenance personnel to inspect structural joists, ductwork, and plumbing lines periodically. Sump pits and perimeter drainage channels within the crawlspace floor provide an essential safety margin against unexpected subsurface water infiltration during extreme weather events.
What Connection Design Principles Anchor Timber Structures to Masonry or Concrete?
The physical interface where organic timber meets inorganic concrete or masonry is a critical vulnerability point in log cabin engineering 3. Wood and concrete possess vastly different thermal expansion coefficients, moisture retention properties, and rigidity 4. If timber is placed directly onto wet concrete without isolation, capillary action will draw moisture continuously into the wood fibers, accelerating decay 5. Therefore, robust connection and damp-proofing design is non-negotiable 6.
Anchor bolts, hold-downs, and post bases must be engineered to withstand severe uplift forces generated by high winds sweeping across the roof gable overhangs typical of log cabins 7. Hot-dip galvanized or stainless steel hardware must be specified to prevent galvanic corrosion when in contact with pressure-treated lumber or modern concrete admixtures 8. Between the concrete foundation top and the bottom log course, continuous heavy-duty asphalt-impregnated sill seal gaskets or closed-cell neoprene thermal breaks must be installed to block moisture transfer and air infiltration 1. Every anchor bolt pattern, embedment depth, and spacing increment must be verified by a structural engineer in accordance with recognized standards such as ICC 400 for log structures 2.
In addition to vertical anchorage, shear transfer plates and dowel pins prevent lateral sliding of heavy timber walls relative to the foundation during high wind or seismic loading. The spacing and edge-distance requirements for anchor bolts must comply strictly with National Design Specification (NDS) guidelines for wood construction, ensuring that splitting or localized crushing of the sill log does not occur under maximum design loads.
How Do Climate Extremes, Wind, and Seismic Loads Shape Foundation Anchorage?
Foundations do not function in isolation from atmospheric and tectonic forces 3. The superstructure of a log cabin acts as a massive sail and a heavy shear wall system under lateral loading 4. High-velocity wind events generate immense uplift forces on roof structures and lateral shear across exterior walls, which must be safely transferred down through the foundation into the earth 5. Similarly, seismic ground acceleration subjects foundation walls and anchoring systems to cyclic shear and overturning stresses 6.
In high-wind coastal or mountainous environments, foundation design requires continuous load paths utilizing heavy steel strap anchors, tie-down rods embedded deep within stem walls or piers, and reinforced concrete footings capable of resisting overturning moments 7. In seismic zones, foundation walls must be heavily reinforced with steel rebar grids, and slab-on-grade designs require thickened edges and dowelled connections to prevent slab fracturing during ground shaking 8. Consulting regional hazard maps and incorporating site-specific meteorological and seismic design criteria into the foundation engineering package is a mandatory prerequisite for structural permitting and long-term safety 1.
Furthermore, freeze-thaw cycles in alpine and sub-arctic regions subject exterior concrete foundations to severe thermal stress. Utilizing air-entrained concrete mixes, maintaining proper curing procedures, and applying breathable damp-proofing coatings prevent surface spalling and micro-cracking caused by expanding moisture within the concrete matrix.
What Is the Step-by-Step Geotechnical and Engineering Review Workflow for Buyers?
Navigating the transition from land acquisition to physical construction requires a disciplined, professional workflow 2. Buyers and project developers should not attempt to bypass formal site evaluation or rely on generalized assumptions regarding local ground conditions 3. Implementing a rigorous engineering review protocol protects capital investment, ensures regulatory compliance, and supports structural integrity 4.
- Site Topographic & Boundary Survey: Commission a licensed surveyor to establish property boundaries, topographic contour lines (at 0.5m or 1m intervals), and existing drainage paths 5.
- Geotechnical Sub-Surface Investigation: Engage a local geotechnical engineering firm to drill boreholes or dig test pits across the proposed building footprint, analyzing soil bearing capacity, plasticity, and water table depth 6.
- Local Code & Climate Verification: Consult municipal or regional building authorities to identify mandatory frost line depths, seismic design categories, local snow load requirements, and wind speed parameters 7.
- Structural Engineering Collaboration: Share geotechnical reports and architectural timber plans with a licensed structural engineer to select the optimal foundation typology and calculate reinforcement schedules 8.
- Permit Application & Environmental Review: Submit engineered foundation plans, erosion control plans, and stormwater management details to local regulatory bodies for formal plan review and permit issuance 1.
- Excavation & Sub-Grade Inspection: Prior to pouring concrete or setting piers, have the geotechnical engineer inspect the excavated sub-grade to verify that bearing soils match design assumptions 2.
By adhering to this structured progression, project stakeholders eliminate costly construction delays and ensure that their bespoke timber structure rests upon an uncompromised engineering foundation 3.
What Does Foundation Selection Mean for the Buyer and Project Stakeholders?
Selecting the correct foundation for a log cabin is a defining decision that shapes the structural longevity, operational performance, and long-term value of the entire property 4. Whether your project calls for deep concrete piers on a rocky alpine slope, a reinforced crawlspace stem wall in a temperate valley, or a thickened-edge slab on stable lowland soils, the governing rule remains unchanged: engineering decisions must be driven by empirical site data rather than generalized assumptions 5.
At Own Cabin, we collaborate with international clients, landowners, and developers to ensure that every phase of architectural planning aligns with rigorous building science and local regulatory standards 6. Because ground conditions, municipal codes, and environmental regulations vary significantly across jurisdictions, all final foundation designs, geotechnical assessments, structural calculations, and utility connections must be reviewed, stamped, and approved by qualified local professional engineers and relevant municipal authorities before breaking ground 7.
For inquiries regarding our bespoke timber structures, custom design options, or international project coordination, we invite you to connect directly with our architectural consulting team at info@owncabin.com 8.