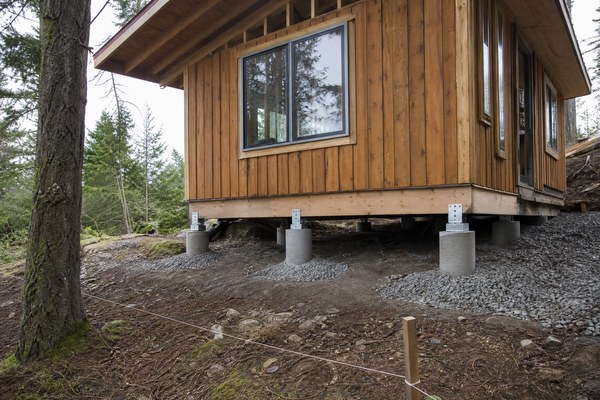
Direct Answer and Executive Summary
Yes, a cabin can be successfully built on concrete piers. Concrete pier foundations—frequently referred to as post-and-beam, pier-and-beam, or isolated footing foundations—are a structurally sound, code-recognized solution for residential and recreational cabin construction 1. They are particularly advantageous on sloping terrain, remote sites with limited excavation access, and stable soil profiles where continuous perimeter foundation walls are economically or logistically prohibitive.
However, building a cabin on concrete piers requires rigorous geotechnical analysis, precise load calculations, and strict adherence to local building codes 2. Unlike continuous perimeter foundations that distribute structural weight evenly across a continuous strip footing, pier foundations concentrate loads onto isolated points. This demands accurate sizing of pier diameters, proper reinforcement with steel rebar, and careful engineering to resist lateral wind shear, seismic forces, and seasonal frost heaving 3.
Navigating the engineering requirements of pier foundations involves evaluating soil bearing capacities, establishing proper frost depths, and implementing robust moisture management strategies. Below, we examine the structural mechanics, site suitability, engineering design parameters, comparative advantages, installation protocols, jurisdictional compliance considerations, and decision matrices necessary to determine whether a concrete pier foundation is optimal for your upcoming cabin project.
Structural Fundamentals of Concrete Pier Foundations
At its core, a concrete pier foundation consists of discrete vertical concrete columns or pedestals that transfer the structural loads of the cabin down to competent load-bearing soil or bedrock. Unlike slab-on-grade foundations that rest uniformly across a prepared sub-grade or crawlspace foundations that rely on continuous stem walls, pier systems utilize concentrated point loads.
In a typical post-and-beam cabin configuration, gravity loads from the roof, second-story floors, exterior walls, and interior framing are channeled downward through vertical posts or columns. These loads converge upon wooden or steel primary girders (beams), which in turn rest directly upon post caps secured to the tops of the concrete piers. Spacing between piers typically ranges from 6 to 10 feet on center, governed by the allowable bending moment and deflection limits of the supporting girder material 4.
Because the entire weight of the structure rests upon a limited number of isolated bearing points, the structural integrity of each individual pier is paramount. If a single pier experiences differential settlement, structural stresses propagate rapidly through the floor framing, leading to jammed doors, cracked interior finishes, or compromised structural framing joints. Therefore, professional structural engineering oversight is essential to calculate dead loads, live loads (such as heavy roof snow accumulations), and environmental loads specific to the building site.
Geotechnical Considerations: Soil Bearing Capacity and Slopes
The viability of a concrete pier foundation is inextricably linked to the geotechnical profile of the building site. Before any concrete is poured, a thorough soil investigation—ranging from professional soil borings to conservative trial pit excavations—must be conducted to determine the allowable bearing pressure of the native soil 5.
Cohesive soils such as dense clays, silty sands, and well-compacted gravels generally provide high bearing capacities capable of supporting concentrated point loads without excessive settlement. Conversely, loose organic soils, peat, uncompacted fill, or expansive clays present significant engineering challenges. Expansive soils swell when saturated and shrink when dry, exerting tremendous upward and lateral pressures that can displace or fracture rigid concrete piers. On such sites, piers must either be extended down to stable load-bearing strata or alternative foundation strategies must be evaluated.
One of the primary structural advantages of concrete piers is their exceptional suitability for sloping terrain. On steep forest or mountain parcels, cutting and filling a large level pad for a slab-on-grade foundation can destabilize hillsides, accelerate erosion, and incur exorbitant earthmoving costs. Concrete piers allow builders to step the foundation elevations down a slope, anchoring short piers on the uphill side and taller, heavily reinforced columns on the downhill side. This preserves the natural topography, minimizes site disturbance, and ensures that the cabin’s floor framing remains level without massive retaining structures.
Climate and Environmental Factors: Frost Depth and Uplift Forces
Environmental and climatic forces exert a profound influence on the design and longevity of concrete pier foundations. In cold climates subject to freezing temperatures, soil moisture freezes and expands, creating an upward force known as frost heave. If concrete piers are not embedded below the local frost line, winter freezing cycles can push the piers upward, causing severe structural distortion.
To mitigate frost heave, building codes mandate that the bottom of the concrete pier footing must extend below the maximum frost penetration depth established by local jurisdiction 1. Furthermore, straight-sided cylindrical piers (often formed using cardboard sonotubes) are vulnerable to frost gripping their exterior surfaces. To counteract this, structural engineers frequently specify bell-shaped footings (or flared bases) at the bottom of the pier. The flared base not only increases the surface area distributing the load into the soil but also anchors the pier mechanically against upward frost displacement.
In addition to vertical frost forces, elevated cabins on concrete piers are highly susceptible to lateral wind shear and seismic uplift. Because the cabin is elevated above grade, wind blowing against exterior walls creates a powerful overturning moment. Concrete piers must be adequately tied to the primary floor framing using heavy-duty steel post anchors, structural straps, and continuous tie-down rods embedded directly into the wet concrete during pouring 2. This ensures that wind uplift forces are safely transferred through the piers into the earth.
Comparative Foundation Matrix: Piers vs. Slabs, Crawlspaces, and Basements
Selecting the appropriate foundation type requires weighing structural performance, site conditions, budgetary parameters, and long-term utility integration. The following decision matrix compares concrete piers against other common cabin foundation typologies.
| Foundation Type | Primary Advantages | Optimal Site Conditions | Key Limitations & Constraints |
|---|---|---|---|
| Concrete Piers (Post & Beam) | Minimal site disturbance; excellent on slopes; cost-effective for remote sites; superior under-floor ventilation. | Sloping terrain; stable soils; remote locations; seasonal or lightweight structures. | Vulnerable to frost heave if improperly anchored; requires insulated skirting; exposed utilities need freeze protection. |
| Slab-on-Grade | Monolithic poured surface; solid thermal mass; low profile; straightforward flooring installation. | Flat topography; well-drained soils; mild winter climates without deep frost lines. | Extensive earthmoving required on slopes; difficult to run sub-slab plumbing or electrical retrofits. |
| Crawlspace (Stem Wall) | Enclosed perimeter foundation; accessible under-floor utilities; elevated living space; good ventilation potential. | Moderately flat to gently sloping sites; areas requiring crawlspace storage or equipment housing. | Higher material and labor costs than piers; requires damp-proofing, vapor barriers, and perimeter ventilation. |
| Full Basement | Maximizes usable square footage; protects living areas below frost line; excellent storage capacity. | Flat or gently sloping sites with deep water tables well below basement floor level. | Highest excavation and structural cost; extensive waterproofing required; complex drainage management. |
As illustrated in the comparative matrix, concrete piers offer unparalleled flexibility for challenging topography and remote logistics, though they require careful planning regarding under-floor insulation and utility routing. For readers exploring foundational layout strategies, reviewing related resources on Cabin Framing Best Practices and Site Preparation and Grading Guidelines provides valuable context for integrating structural systems.
Engineering Design and Step-by-Step Installation Protocols
Executing a robust concrete pier foundation requires meticulous adherence to construction sequencing and engineering specifications. While procedures vary based on engineered drawings, a professional installation protocol typically follows standardized phases:
Proper quality control during the concrete pour and curing phases is critical, as minor flaws in mix design or steel placement can compromise the load capacity of isolated piers under extreme environmental loading 5.
Jurisdictional Compliance, Permitting, and Building Codes
Constructing any permanent residential or recreational structure requires strict compliance with applicable regional building codes, such as the International Residential Code (IRC) 1. Building departments examine foundation submittals meticulously to ensure public safety and structural resilience.
When submitting architectural and structural drawings for a pier-supported cabin, local municipal authorities typically require a site plan prepared by a licensed surveyor, a geotechnical soil report, and structural calculations stamped by a professional engineer (PE). Building code provisions, including IRC Section R403 (Footings), outline minimum footing thicknesses, required reinforcing schedules, and setback limitations from property lines and steep slopes 1.
It is important to recognize that building code interpretations vary significantly by jurisdiction. Certain mountain or snow-heavy jurisdictions maintain restrictive local amendments that limit the height-to-width aspect ratio of freestanding concrete piers or mandate continuous perimeter foundation walls for year-round habitable dwellings. Consulting local building officials and retaining qualified local engineering counsel during the preliminary design phase prevents costly redesigns and ensures full legal compliance.
Pier Selection and Site Suitability Decision Matrix
To assist project planners and owners in evaluating whether concrete piers match their specific site parameters, the following decision matrix outlines key geotechnical and operational indicators.
| Evaluation Parameter | Recommended for Concrete Piers | Not Recommended (Consider Alternative) |
|---|---|---|
| Topographic Slope | Slopes exceeding 10% grade where grading a flat pad is environmentally or economically unfeasible. | Flat, stable building lots where slab-on-grade or crawlspace foundations offer simpler utility integration. |
| Soil Bearing Capacity | High-density gravels, glacial tills, well-compacted sands, or bedrock within standard excavation depth. | Uncompacted fill soils, peat bogs, expansive plastic clays, or high water table liquefaction zones. |
| Frost Depth | Soils with manageable frost penetration depths where bell-footing augering is practical. | Extremely deep permafrost or shallow bedrock formations requiring specialized helical pile anchors. |
| Cabin Occupancy & Weight | Single-story recreational cabins, light post-and-frame structures, or modular timber cabins. | Multi-story masonry or heavy concrete-walled structures generating massive uniform dead loads. |
By cross-referencing these site parameters with professional engineering evaluations, builders can select the optimal foundation typology that balances structural longevity, budgetary efficiency, and site preservation. For further insights into integrating cabin structural envelopes, consult our specialized analysis on Designing Energy-Efficient Cabin Envelopes.
Conclusion and Technical Scope Request
Concrete pier foundations represent a versatile, structurally sound, and environmentally sensitive engineering solution for cabin construction. When designed in strict accordance with geotechnical data, frost depth requirements, and local building codes, pier systems provide robust structural support while preserving natural topography and minimizing site disruption.
However, because every building site presents unique soil, slope, and climatic conditions, generalized foundation designs should always be verified by qualified structural engineers and local building authorities.
To explore customized foundation engineering, structural layouts, and material specifications tailored to your specific building parcel, we invite you to connect with our architectural engineering specialists. Request a comprehensive project-specific technical scope by contacting us directly at info@owncabin.com.