Executive Summary and Direct Answer
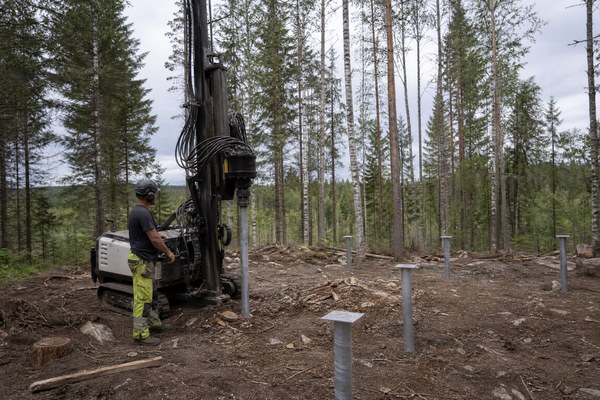
Yes, a cabin can use screw piles—also known as helical piers or screw piers—as a primary structural foundation. In modern modular and stick-built cabin construction, screw piles have emerged as a high-performance, structurally sound, and geotechnically versatile alternative to traditional poured concrete foundations 1. By utilizing steel shafts welded with one or more helical bearing plates, screw piles are driven deep into competent, load-bearing soil strata through torsional rotation rather than percussion or mass excavation 2.
For cabin developers, landowners, and architectural designers navigating remote terrain, sloping sites, or environmentally sensitive ecosystems, helical foundations offer exceptional structural integrity, rapid installation timelines, and minimal site disturbance 3. However, deploying screw piles successfully requires rigorous adherence to local geotechnical soil parameters, structural load calculations, and municipal building codes 4. This comprehensive guide examines the engineering principles, structural performance metrics, frost-heave dynamics, comparative advantages, and regulatory considerations associated with specifying screw piles for cabin projects. For broader context on foundational typologies, developers may review Own Cabin’s Comprehensive Guide to Cabin Foundation Types.
Geotechnical Principles and Soil Mechanics of Screw Piles
The structural efficacy of a screw pile is fundamentally rooted in geotechnical engineering and soil-structure interaction. Unlike friction piles that rely entirely on surface shear resistance along the shaft, helical piles derive their primary load capacity from end-bearing on one or more steel helix plates welded to a central steel shaft 5. When the pile is rotated into the ground, it advances into the soil with minimal soil displacement compared to driven timber piles or massive concrete auger casts.
The mechanics of torque-to-capacity correlation represent one of the most significant engineering advantages of screw piles. During installation, the hydraulic torque required to advance the pile into the ground is continuously measured using calibrated torque motors. Empirical geotechnical research has established a direct, highly reliable correlation between final installation torque and the ultimate compressive and tensile capacity of the pile 6. This allows field engineers to verify load-bearing capacity dynamically during installation, reducing uncertainties associated with subsurface variations across remote cabin sites.
Soil classification dictates plate configuration, shaft diameter, and installation depth. Cohesive fine-grained soils, such as firm clays and silts, require specific helix spacing ratios to prevent inter-plate interference, whereas cohesionless granular soils, such as dense sands and gravels, provide exceptional end-bearing stiffness 7. Prior to final engineering sign-off, comprehensive site soil analysis—detailed further in Understanding Soil Bearing Capacity and Geotechnical Testing for Cabin Sites—must be performed to ensure that the selected screw pile system matches subsurface geotechnical profiles. Furthermore, engineers must account for soil corrosivity, electrical resistivity, and pH levels to specify appropriate hot-dip galvanized or sacrificial anode corrosion mitigation strategies that ensure a 50-to-100-year design lifespan.
Frost Heave Resistance and Thermal Performance in Cold Climates
In high-latitude or high-altitude regions subject to severe seasonal freeze-thaw cycles, foundation frost heave represents a primary engineering hazard for lightweight structures like cabins [8]. Traditional shallow piers and slab-on-grade foundations are highly susceptible to volumetric expansion caused by freezing moisture in frost-susceptible soils, leading to structural racking, door misalignments, and frame distortion.
Screw piles combat frost heave through two distinct mechanical mechanisms: deep load transfer and small cross-sectional shaft geometry. First, the load-bearing helical plates are engineered to be installed significantly below the local frost line into stable, unfrozen soil strata where seasonal temperature fluctuations do not occur [9]. Second, the narrow profile of the central steel shaft minimizes the surface area available for freezing soil to grip and exert upward frictional forces during freeze-thaw events [10].
When combined with proper structural detailing—such as maintaining an elevated crawlspace or incorporating insulated skirts as outlined in Insulating Cabin Crawlspaces and Perimeter Skirts—screw piles provide exceptional resistance against frost jacking. Furthermore, engineers must evaluate whether uplift forces from freezing soils could exceed dead load limits on lighter timber cabins, specifying tension-anchored screw piles where required to counteract seasonal ice adhesion.
Load-Bearing Capacity and Structural Integration with Cabin Framing
Cabin superstructures impose varying dead and live loads that must be safely transferred through the foundation system to the underlying earth. Screw piles are manufactured in diverse load classes, ranging from light-duty residential piers supporting 15 to 25 kips (kilonewtons or kips) to heavy commercial-grade systems capable of supporting over 100 kips per pile [11].
Integrating screw piles with cabin floor framing requires robust load-transfer connections. Depending on the structural design, superstructure loads are transferred from timber floor joists and rim joists onto engineered steel grade beams, structural steel brackets, or heavy timber post-caps bolted directly to the pile head [12].
“The connection detail between the helical pile cap and the cabin sill plate must accommodate both axial compressive loads and lateral shear forces, particularly in high-wind zones or seismic regions where overturning moments govern structural design.”
Engineers must also evaluate buckling resistance for extended unbraced pile lengths. When screw piles extend above ground level to create elevated crawlspaces or to span sloping terrain, the unbraced length of the steel shaft is susceptible to buckling under high axial loads. In such scenarios, larger-diameter shafts, thicker wall gauges, or engineered lateral bracing systems must be incorporated into the structural drawings.
Comparative Foundation Analysis: Screw Piles vs. Concrete
Selecting the optimal foundation for a cabin project involves balancing geotechnical performance, logistical constraints, environmental impact, and lifecycle costs. The following decision matrix provides an architectural comparison between screw piles, poured concrete perimeter walls, and traditional concrete piers.
| Foundation Type | Primary Advantages | Critical Limitations | Best Suited Applications |
|---|---|---|---|
| Screw Piles (Helical Piers) | Rapid installation (1 day), zero curing time, minimal site excavation, high load predictability, easily removable or adjustable. | Vulnerable to severe corrosion in aggressive soils without proper coatings; requires specialized hydraulic equipment. | Remote sites, sloping terrain, eco-sensitive lots, modular cabins, and non-cohesive or variable soils. |
| Poured Concrete Perimeter Walls | Maximum structural mass, accommodates full basements or conditioned crawlspaces, exceptional fire and pest resistance. | High capital cost, extensive excavation, heavy machinery access required, weather-dependent concrete curing. | Permanent primary residences, sloping sites with walkout basements, and high-load masonry or heavy timber structures. |
| Traditional Concrete Piers | Cost-effective for light loads, familiar construction methodology, utilizes readily available local labor. | Susceptible to frost heaving if under-depth; prone to shifting in expansive clays; labor-intensive hand digging. | Flat, stable building lots with predictable soil profiles and mild winter climates. |
This comparative breakdown underscores why screw piles are frequently preferred for remote cabin developments where heavy concrete trucks face insurmountable logistical barriers. However, each project must be evaluated on its unique structural and environmental merits.
Site Logistics, Equipment Access, and Environmental Preservation
One of the most compelling operational benefits of screw piles in cabin construction is their minimal environmental footprint and logistical adaptability. Traditional foundation construction often mandates extensive site grading, clear-cutting of timber, and heavy machinery trafficking that disrupts local hydrology and destabilizes fragile topsoils.
Screw piles are installed using compact, rubber-tracked or skid-steer-mounted hydraulic torque motors. These lightweight rigs can navigate narrow forest trails, steep inclines, and environmentally sensitive wetlands with negligible soil compaction or vegetation destruction [13]. Furthermore, because screw pile installation generates zero spoils (excavated soil waste), contractors eliminate the need for hauling truckloads of earth off-site, reducing carbon emissions and site remediation costs.
However, site logistics are not entirely without challenges. While compact equipment can access remote lots, extreme terrain featuring dense boulder fields or shallow bedrock can impede or halt helical blade advancement [14]. In such geological conditions, alternative anchoring methods—such as rock-anchor dowels or pre-drilled micropiles—must be integrated into the foundation engineering plan.
Regulatory Framework, Code Acceptance, and Engineering Oversight
Navigating municipal building codes and regulatory compliance is a critical phase of any cabin construction workflow. Regulatory bodies, including building departments enforcing the International Residential Code (IRC) or national equivalents, require rigorous engineering documentation before issuing permits for screw pile foundations [15].
Modern screw pile manufacturers subject their products to extensive third-party testing, resulting in evaluation service reports (such as ICC-ES ESR listings) that confirm compliance with building code standards for structural capacity and corrosion protection [16]. However, possessing a manufactured product certification does not exempt a cabin project from site-specific engineering design.
| Engineering Requirement | Regulatory Standard / Focus | Responsible Stakeholder |
|---|---|---|
| Geotechnical Investigation | Subsurface soil borings, bearing capacity analysis, and frost depth verification. | Licensed Geotechnical Engineer |
| Foundation Structural Design | Load calculations, pile spacing, shaft sizing, and bracket connection details. | Structural Engineer of Record (SER) |
| Product Certification | ICC-ES or CCMC evaluation reports, steel grade specifications, and corrosion protection. | Manufacturer & Testing Agency |
| Municipal Permitting | Code compliance review, zoning setbacks, structural plan approval, and site inspections. | Local Building Official / Authority Having Jurisdiction (AHJ) |
Builders must ensure that a licensed structural or geotechnical engineer reviews the local soil report and specifies the exact pile model, depth, and layout required to support the cabin’s unique architectural load profile.
Selection Criteria and Decision Framework for Cabin Builders
To determine whether screw piles represent the optimal foundation solution for a specific cabin project, developers and architectural planners must execute a systematic evaluation across four primary project pillars: geotechnical, logistical, environmental, and financial.
By applying this rigorous decision framework, cabin builders can mitigate structural risks, control construction timelines, and ensure long-term architectural stability.
Conclusion and Technical Inquiry Channel
Screw piles offer a highly efficient, geotechnically robust, and environmentally responsible foundation solution for modern cabin construction. When engineered with precision, installed in accordance with soil mechanics, and approved by local building authorities, helical piers deliver decades of uncompromised structural performance across diverse and challenging landscapes.
Because every cabin project involves unique structural loads, wind zones, seismic classifications, and soil profiles, standardized foundation designs are rarely optimal. To receive a customized engineering assessment and a comprehensive project-specific technical scope for your upcoming development, architectural designers and landowners are invited to contact the Own Cabin engineering team directly at info@owncabin.com.