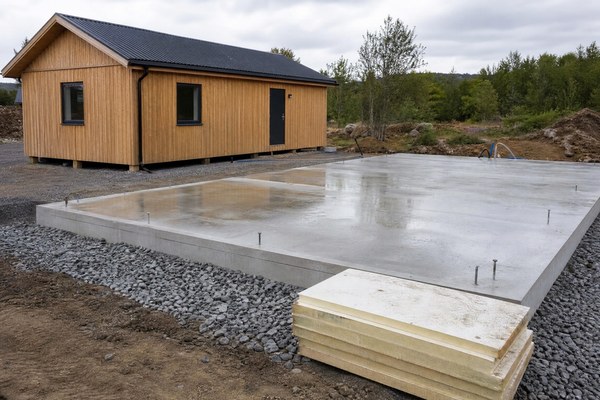
Direct Answer: Engineering Feasibility of Prefab Cabins on Slab Foundations
Yes, a prefabricated cabin can successfully sit on a concrete slab foundation 1. In contemporary architectural engineering and modular construction, slab-on-grade foundations represent one of the most stable, durable, and structurally sound base systems available for both single-module and multi-module prefabricated cabins. However, placing a precision-engineered factory-built structure onto a site-poured concrete slab requires rigorous coordination between structural engineers, geotechnical surveyors, and site contractors. Because prefabricated structures—whether timber frame, cold-formed steel, or structural insulated panel (SIP) assemblies—arrive with tight dimensional tolerances, the supporting concrete slab must be cast with absolute precision regarding squareness, levelness, and anchor placement.
Unlike traditional stick-built construction where minor framing irregularities can be adjusted on-site during erection, prefabricated cabins leave little room for error. A variance of more than a fraction of an inch across the foundation footprint can compromise structural alignment, door and window operation, and weatherproofing integrity. Therefore, while slab foundations offer superior load distribution, moisture resistance, and thermal mass, they demand meticulous pre-pour planning and adherence to strict engineering standards. This comprehensive guide explores the structural mechanics, site preparation protocols, utility integration, code compliance variables, and best practices required to pair a modern prefab cabin with a concrete slab-on-grade foundation.
Anatomy of a Slab-on-Grade Foundation for Modular and Prefab Cabins
A slab-on-grade foundation is a monolithic or reinforced concrete structure poured directly onto the prepared ground, combining the footing and the floor slab into a single integrated unit. For prefabricated cabins, the foundation typically incorporates thickened perimeter footings designed to carry the primary vertical loads of exterior walls and roof systems, alongside a reinforced concrete interior slab that supports interior partitions and live loads.
The structural integrity of a slab-on-grade system relies on several engineered layers. Beneath the concrete pour, a compacted sub-base of crushed stone or gravel provides uniform load transfer and prevents capillary moisture migration from the native soil. Over this sub-base, a heavy-duty polyethylene vapor barrier is installed to block subsurface moisture vapor transmission, which is critical for protecting the framing members of the prefab cabin from wood rot, mold, and structural degradation 2. Reinforcing steel—either welded wire reinforcement (WWR) or rebar grids—is integrated throughout the slab to control cracking induced by thermal expansion, contraction, and concrete curing stresses.
When designing a slab specifically for a prefabricated structure, engineers must account for point loads transmitted by lifting points, structural tie-downs, and perimeter wall plates. Unlike slab designs intended for standard residential housing, prefab cabin slabs frequently require custom embedded steel anchor plates, threaded anchor bolts, or hold-down brackets located at exact millimeter coordinates specified in the manufacturer’s shop drawings.
Geotechnical Investigation and Soil Bearing Capacity Requirements
Before any concrete is poured for a prefab cabin foundation, a comprehensive geotechnical site investigation must be conducted. The bearing capacity of the native soil dictates whether a standard slab-on-grade is viable or if specialized ground improvement techniques are necessary. Soils with high clay content, organic matter, or loose fill present severe settlement risks and differential movement that can crack concrete slabs and distort prefabricated framing.
Engineers rely on standardized soil testing methods to determine allowable soil pressure, cohesion, and internal friction angles. For most standard single-story and compact multi-story prefab cabins, a minimum allowable soil bearing capacity of 1,500 to 2,000 psf (pounds per square foot) is required for a standard slab-on-grade. If soil reports indicate expansive clays, frost-susceptible silts, or high water tables, structural mitigation strategies become mandatory. These strategies may include over-excavation and replacement with compacted granular fill, installation of rigid perimeter insulation to mitigate frost heave, or transitioning to deepened grade beams.
Furthermore, site topography plays a decisive role. While slab foundations perform exceptionally well on flat or gently sloping sites, building on steep terrain requires extensive cut-and-fill operations or retaining wall integration. Developers and buyers should review site topography alongside soil reports before finalizing foundation designs, ensuring alignment with regional engineering practices 3. For related logistical insights, readers may consult our guide on Understanding Prefab Cabin Transportation and Crane Rigging Logistics.
Structural Anchorage: Connecting Prefabricated Frames to Concrete Slabs
The interface between a prefabricated cabin and its concrete slab foundation is the critical load-transfer zone. Because prefab cabins are engineered for rigidity during transport and placement, their bottom track, sill plates, or structural steel base frames must be anchored to the concrete slab with absolute mechanical security to resist wind uplift, seismic shear forces, and sliding loads.
Anchor connection methodologies vary depending on the structural typology of the prefab cabin. For timber-framed or light-gauge steel modular units, traditional cast-in-place anchor bolts (typically 1/2-inch or 5/8-inch diameter ASTM F1554 grade steel) are positioned precisely within the wet concrete along the perimeter formwork. Alternatively, post-installed mechanical expansion anchors or high-strength epoxy-bonded threaded rods can be drilled and set after the concrete has reached its specified 28-day compressive strength, provided that rebar clearance is verified using non-destructive testing.
Wind uplift resistance is a primary engineering concern, particularly in coastal, mountainous, or open-rural environments where high-velocity wind zones prevail. Continuous load paths must be established from the roof structure, down through the wall framing, and into the concrete slab via hold-down brackets and continuous steel straps. Engineers calculate overturning moments based on local wind speeds and exposure categories, specifying the exact spacing and tension rating for every anchor point.
Moisture Mitigation, Vapor Retarders, and Thermal Performance
Controlling moisture and managing thermal bridging are paramount when mounting a prefabricated cabin directly onto a concrete slab. Concrete is inherently porous and acts as a sponge for groundwater and capillary moisture if proper damp-proofing and vapor-retarding measures are neglected.
To prevent moisture intrusion, industry standards mandate the installation of a high-performance vapor retarder (such as a 15-mil polyethylene membrane) directly beneath the concrete slab, lapped and sealed at all seams in accordance with American Concrete Institute (ACI) specifications 2. Additionally, a capillary break consisting of a 4-to-6-inch layer of washed, free-draining crushed stone prevents groundwater from rising into the slab zone through capillary action.
Thermal performance is another critical consideration. Slab-on-grade foundations can act as major thermal bridges, allowing interior heat to escape into the ground or cold ground temperatures to chill the cabin floor. Modern energy-efficient prefab construction integrates rigid extruded polystyrene (XPS) or expanded polystyrene (EPS) insulation beneath the slab and along the perimeter edge. This thermal break prevents edge freezing, stabilizes interior indoor temperatures, and complies with modern energy conservation codes 4. For further details on maximizing thermal efficiency, review our Comprehensive Guide to Cabin Insulation and Energy Efficiency Standards.
| Insulation Strategy | Material Type | Placement Location | Primary Engineering Benefit |
|---|---|---|---|
| Under-Slab Vapor Barrier | 15-mil Polyethylene | Beneath concrete slab | Blocks subsurface moisture vapor transmission |
| Perimeter Thermal Break | Extruded Polystyrene (XPS) | Vertical edge of slab footing | Prevents thermal bridging and frost migration |
| Capillary Break Sub-base | Washed Crushed Stone (No. 57) | Between subgrade and vapor barrier | Eliminates capillary draw of groundwater |
| Thermal Slab Insulation | Expanded Polystyrene (EPS) | Entire footprint under concrete | Enhances indoor thermal mass and comfort |
Integrating Utilities and Rough-In Mechanicals Prior to Pouring
One of the greatest engineering advantages of utilizing a slab foundation for a prefab cabin is the ability to integrate under-slab plumbing, electrical conduits, and mechanical rough-ins prior to pouring concrete. Because prefabricated cabins arrive with factory-installed internal distribution lines, precise pre-pour coordination is non-negotiable.
All sanitary drainage pipes, water supply lines, electrical conduit sleeves, and HVAC stub-ups must be positioned with millimeter accuracy to align with the corresponding access chases in the prefab cabin floor assembly. Misalignments of even half an inch can require costly core drilling, trenching, or custom retrofit fittings after the cabin is set. Plumbing lines must be pressure-tested for leaks prior to pouring concrete, as repairing a leaking pipe encased in a monolithic slab requires invasive demolition.
Furthermore, protection of under-slab utilities during the concrete placement and screeding process is essential. Heavy concrete trucks, pump lines, and workers traversing the site can easily displace unsecured PVC conduits or crush drainage slopes. Contractors must secure all sub-slab utilities to reinforcing steel or driving stakes, maintaining exact invert elevations and pipe slopes throughout the concrete pour.
Comparative Analysis: Slab-on-Grade Versus Pier and Beam Foundations
Choosing between a slab-on-grade foundation and a pier-and-beam (or helical pile) system depends on a careful analysis of site conditions, budgetary constraints, and architectural requirements. While both systems are fully viable for prefab cabins, each possesses distinct operational characteristics.
| Foundation Parameter | Slab-on-Grade Foundation | Pier and Beam / Helical Pile Foundation |
|---|---|---|
| Site Topography Suitability | Best suited for flat or gently sloping terrain | Highly adaptable to steep slopes and uneven terrain |
| Utility Access & Maintenance | Encased in concrete; difficult to modify post-pour | Accessible crawlspace; easy to inspect and modify |
| Thermal Mass & Energy | High thermal mass; excellent for radiant heating | Elevated floor; requires suspended floor insulation |
| Installation Speed & Curing | Requires 28 days for full concrete cure | Rapid mechanical installation with minimal curing time |
| Initial Cost & Excavation | Moderate to high earthmoving and concrete costs | Generally lower site disturbance and excavation |
For flat building sites with stable soil profiles, slab-on-grade foundations provide superior rigidity, vermin resistance, and durability. Conversely, for sloped terrain or remote woodland sites where heavy concrete trucks cannot easily navigate, pile or pier systems offer a more ecologically sensitive and rapid deployment alternative 5. For a deeper comparison of foundation types in challenging topographies, explore our analysis on Choosing Between Pier and Slab Foundations on Sloped Terrain.
Code Compliance, Permitting, and Local Jurisdiction Variables
Navigating building codes and municipal permitting is a mandatory phase of any prefab cabin project involving a permanent concrete slab foundation. Because a concrete slab constitutes a permanent, immovable structure under municipal zoning and real estate law, local building authorities subject slab installations to rigorous structural inspection regimes.
Key regulatory considerations include frost depth requirements, seismic design categories, and wind load ratings. In colder climates, foundations must extend below the local frost line—or utilize frost-protected shallow foundation (FPSF) engineering principles—to prevent frost heave from cracking the slab and distorting the cabin superstructure. Building departments typically require stamped structural engineering drawings for the slab design, detailing concrete compressive strength (typically 3,000 to 4,000 psi), rebar sizing and spacing, anchor bolt specifications, and load transfer calculations.
Property owners must also account for zoning setbacks, impervious surface coverage limits, and environmental drainage regulations. Pouring a large concrete slab may impact stormwater management calculations on rural or conservation-restricted parcels, necessitating silt fencing, retention swales, or permeable paving alternatives. Engaging a local civil engineer or expediter early in the planning process ensures seamless regulatory approval.
Site Preparation and Construction Execution Checklist
Executing a flawless slab foundation for a prefabricated cabin requires a disciplined, multi-phase quality assurance workflow. The following checklist outlines the essential operational milestones from initial site clearing to final handover.
| Phase Sequence | Operational Task | Inspection Criteria & Standard | Responsible Stakeholder |
|---|---|---|---|
| Phase 1: Site Survey | Boundary & Elevation Mapping | Verify property setbacks, benchmarks, and grade slopes | Licensed Land Surveyor |
| Phase 2: Earthwork | Clearing & Subgrade Compacting | Achieve 95% Modified Proctor density on sub-base | Civil Contractor |
| Phase 3: Utilities | Under-Slab Rough-Ins | Pressure test plumbing and verify conduit alignment | Mechanical Contractor |
| Phase 4: Vapor Barrier | Membrane & Capillary Break | Install 15-mil vapor retarder with sealed seams | Concrete Subcontractor |
| Phase 5: Reinforcement | Rebar & Anchor Placement | Inspect steel grade, spacing, and embedment bolts | Structural Engineer / Inspector |
| Phase 6: Pour & Finish | Concrete Placement & Curing | Monitor slump, 3000+ psi mix, and moist curing | Quality Control Manager |
Conclusion and Requesting a Project-Specific Technical Scope
Placing a prefabricated cabin on a concrete slab-on-grade foundation is a highly effective, structurally robust construction methodology that delivers exceptional long-term stability, energy efficiency, and architectural refinement. By adhering to rigorous geotechnical standards, precise anchor placement protocols, comprehensive moisture mitigation, and local building codes, developers and property owners can ensure a seamless integration between factory-built modules and site-cast concrete foundations.
Because every building site presents unique soil, climatic, and regulatory characteristics, generic foundation designs should always be adapted by qualified local structural engineers. To evaluate your specific site conditions, review custom engineering requirements, and obtain a detailed technical proposal tailored to your project, we invite prospective buyers and developers to request a project-specific technical scope from our engineering team at info@owncabin.com.