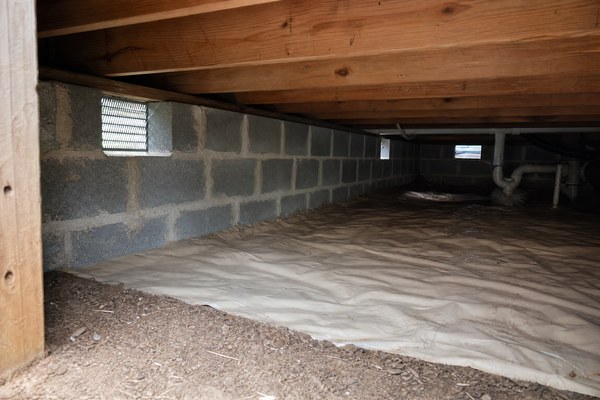
Determining whether a cabin requires a crawl space foundation is one of the most critical engineering decisions architectural planners, developers, and property owners face during site preparation. A crawl space—elevating the cabin structure anywhere from eighteen inches to several feet above grade—sits between a full concrete basement and a monolithic slab-on-grade foundation. Whether a cabin specifically needs this elevated sub-floor cavity depends heavily on local geotechnical conditions, topographical slope, climate zones, frost heave potential, and the long-term maintenance strategy for mechanical utilities.
“The choice of foundation is never a one-size-fits-all proposition; it represents a calculated equilibrium between geotechnical reality, thermal performance, and moisture dynamics.” 1
As regional building codes and modern building science continue to evolve, understanding the structural mechanics, ventilation physics, and financial trade-offs of crawl spaces ensures that a cabin investment remains durable, compliant, and structurally sound across decades of environmental exposure. This comprehensive guide explores the structural engineering, moisture dynamics, and site-selection criteria that govern whether a crawl space is the ideal choice for your upcoming cabin project.
1. Definitional Overview and Direct Assessment
A crawl space foundation typically consists of a perimeter stem wall—constructed from poured concrete, concrete masonry units (CMUs), or preserved wood—that elevates the first-floor framing system above the surrounding earth. Unlike a full basement, a crawl space does not provide full standing headroom, though tall crawl spaces are sometimes engineered to accommodate minor storage or mechanical equipment.
To answer the core question directly: No, a cabin does not universally need a crawl space, but it is frequently the optimal foundation choice for sloping topography, expansive soils, cold-climate frost protection, and rural off-grid or remote sites where under-floor utility routing is essential.
When evaluating whether to incorporate a crawl space into your architectural plans, you must balance site-specific constraints against alternative foundation systems such as monolithically poured concrete slabs or elevated pier-and-beam assemblies. For more details on alternative support structures, review our guide on Understanding Cabin Pier Foundations.
Structural loads transfer from the cabin superstructure down through the floor joists, rim joists, sill plates, and stem walls into underlying footings. In a crawl space design, the entire ground-floor platform is elevated, creating an engineered plenum between the soil and the living space. This separation offers distinct advantages in regions prone to seasonal moisture fluctuations or deep frost penetration, while requiring careful attention to air sealing and relative humidity control.
2. Evaluating Topography, Slope Stability, and Earthwork Economics
One of the primary structural drivers for selecting a crawl space foundation is the natural topography of the build site. Cabins are frequently situated in rolling or mountainous terrain where flat, uniform building pads are either environmentally disruptive or economically prohibitive to excavate.
When building on a slope, a monolithic concrete slab requires extensive cut-and-fill operations, retaining walls, and soil compaction. These heavy earthwork interventions increase site disturbance and risk differential settlement if fill soils are not meticulously engineered. In contrast, a crawl space foundation with stepped perimeter stem walls accommodates sloping terrain with minimal subgrade disruption. By stepping foundation footings down the slope, structural framing remains level while stem wall height varies to meet grade.
Sites characterized by variable soil bearing capacities or rocky outcrops benefit immensely from stem wall foundations. Engineers can tailor pier depths and footing dimensions locally beneath the stem wall to match localized soil strata variations, ensuring uniform load distribution across the cabin footprint. Furthermore, moving thousands of cubic yards of soil for a slab incurs substantial civil engineering costs, whereas stepped stem wall foundations require localized excavation only along perimeter trench lines, curbing heavy equipment hours.
3. Frost Protection, Soil Mechanics, and Subgrade Bearing Pressures
In regions subject to seasonal freezing temperatures, foundation design must account for frost depth to prevent structural damage caused by frost heave. When moisture-laden soils freeze, they expand dramatically, exerting immense upward and lateral pressure against shallow footings.
Building codes universally mandate that exterior foundation footings extend below the local frost line. A crawl space foundation naturally satisfies this requirement by utilizing perimeter stem walls extending down to frost-protected footings, transferring structural loads safely below the freeze zone to create a stable perimeter.
| Foundation Type | Frost Protection Mechanism | Best Suited Soil / Topography | Typical Excavation Impact |
|---|---|---|---|
| Crawl Space | Stem walls extending below local frost depth | Sloping terrain, variable soils, cold climates | Moderate subgrade disturbance |
| Monolithic Slab | Thickened edge or frost-protected shallow foundation (FPSF) | Flat topography, stable soils, moderate climates | High site grading and soil displacement |
| Pier and Beam | Individual piers or helical piles driven below frost line | Remote wilderness, steep slopes, minimal ground disturbance | Minimal environmental footprint |
Expansive clays or high plasticity silts present severe challenges since they swell when saturated and shrink when dry. Suspended floor systems resting on crawl space perimeter walls decouple the living platform from active surface soils, mitigating direct heave transmission. For guidance on preparing challenging building pads, consult Site Preparation and Grading for Prefab Cabins. Continuous concrete footings beneath stem walls distribute dead and live loads over wide surface areas, preventing soil shear failure.
4. Utility Routing, Mechanical Accessibility, and Maintenance Longevity
In remote or rural cabin developments, the integration and accessibility of mechanical systems, plumbing supply lines, sanitary drainage, and electrical conduits represent major logistical considerations. Slab-on-grade construction requires sub-slab utility rough-ins prior to concrete pouring. If a sub-slab plumbing leak occurs post-construction, remediation requires breaking through concrete slabs, causing severe disruption.
A crawl space foundation provides an accessible under-floor plenum where supply plumbing, electrical trunk lines, ductwork, and insulation are suspended directly from floor joists or routed along stem walls, enabling routine maintenance without destructive demolition.
| Utility Parameter | Crawl Space Foundation | Concrete Slab-on-Grade Foundation |
|---|---|---|
| Initial Installation | Suspended wiring and piping installed post-framing | Requires precise pre-pour sub-slab trenching |
| Leak Detection | Visual inspection via crawl space access hatch | Hidden leaks require acoustic or thermal imaging |
| Repair & Modification | Non-destructive access; easy pipe replacement or rerouting | Destructive jackhammering of concrete required |
| Insulation & Efficiency | Floor joist insulation or sealed perimeter insulation | Perimeter edge insulation beneath slab edge |
For seasonal cabins, the ability to drain winterized plumbing lines or inspect mechanical connections via access hatches provides vital operational security. Shut-off valves situated within protected crawl spaces minimize freeze-rupture risks during harsh winters, extending mechanical infrastructure lifespans.
5. Vented versus Sealed (Encapsulated) Crawl Spaces
Building science regarding crawl spaces has evolved significantly. Historically, building codes mandated passive exterior wall vents to cross-ventilate crawl spaces 2. However, extensive field research by organizations like the Building Science Corporation (BSC) demonstrates that traditional vented crawl spaces frequently introduce severe moisture, mold, and indoor air quality problems in humid climates 3.
In warm, humid weather, outdoor air entering through vents hits cool sub-floor surfaces, causing relative humidity to spike, condensation to form, and wood-decay fungi to proliferate. Consequently, modern building engineering standards favor sealed (unvented) and encapsulated crawl spaces.
“Crawlspaces should not be vented to the exterior. Traditional vented crawlspaces are often damp, mouldy, and inhabited with pests. Conditioned crawlspaces perform better than vented crawlspaces in terms of safety, health, comfort, and durability.” 4
An encapsulated crawl space incorporates:
Encapsulation prevents ground moisture migration, improves indoor air quality, and protects timber framing 5. Insulating crawl space perimeter walls keeps the sub-floor plenum within the conditioned thermal envelope, preventing freezing pipes.
6. Comparative Analysis: Crawl Space vs. Concrete Slab vs. Pier-and-Beam
Evaluating whether a crawl space is ideal requires systematic comparison against alternative foundation methodologies across structural, thermal, and economic dimensions.
| Evaluation Metric | Crawl Space Foundation | Concrete Slab-on-Grade | Pier-and-Beam Foundation |
|---|---|---|---|
| Initial Capital Cost | Moderate to High (masonry/stem wall + excavation) | Moderate (grading, pouring, flatwork labor) | Low to Moderate (minimal excavation, localized piers) |
| Thermal Comfort | Moderate (requires floor or wall insulation) | High (thermal mass, radiant floor heating compatibility) | Variable (susceptible to cold floor drafts if uninsulated) |
| Flood & Water Resilience | High (elevates living space above ground grade) | Low to Moderate (vulnerable to surface runoff pooling) | Very High (maximum elevation on stilts/pilings) |
| Construction Timeline | Moderate (requires masonry curing and framing time) | Fast (single pour, rapid setting) | Fast (post setting and beam assembly) |
While concrete slabs offer thermal mass on flat sites, they lack terrain adaptability and mechanical accessibility. Conversely, pier-and-beam foundations excel on steep slopes but leave under-floor plumbing exposed to freezing temperatures unless insulated. The crawl space occupies a robust middle ground combining stability, frost protection, and utility accessibility. For cold weather strategies, review Insulating Your Cabin for Extreme Climates. Long-term return on investment favors crawl spaces due to maintenance accessibility and adaptability for future upgrades.
7. Moisture Management, Vapor Retarders, and Subsurface Drainage Protocols
Regardless of whether a crawl space is vented or encapsulated, comprehensive moisture management is non-negotiable. Subsurface water accumulation is the single greatest threat to foundation longevity.
Effective mitigation begins with exterior grading: surrounding ground must slope away from the perimeter at a minimum fall of six inches within the first ten feet. Roof runoff must be collected via gutters and discharged away from the footprint.
At the footing level, exterior perimeter drain tiles relieve hydrostatic pressure against stem walls. Internally, continuous ground vapor retarders block capillary moisture migration.
| Moisture Control Layer | Technical Specification | Primary Engineering Purpose |
|---|---|---|
| Surface Drainage | 6-inch drop over 10 feet away from perimeter | Prevents surface runoff from pooling against stem walls |
| Subsurface Perimeter Drain | Perforated pipe in washed gravel bed with filter fabric | Relieves hydrostatic groundwater pressure |
| Ground Vapor Retarder | Minimum 6-mil polyethylene sheeting, sealed joints | Blocks capillary moisture migration from soil |
| Dehumidification / Ventilation | Sealed crawl space dehumidifier or code-compliant vents | Maintains relative humidity below 60% to inhibit mold |
Neglecting these protocols invites dampness, wood-boring insects, and structural degradation. Engaging professional waterproofing contractors ensures that perimeter seals, sump pumps, and vapor barriers comply with building science standards.
8. Seismic, Wind Load, Regional Codes, and Professional Engineering Compliance
Foundation engineering cannot be divorced from regional geography and local municipal codes. Seismic activity, high wind loads, soil bearing capacities, and local frost depths dictate specific structural reinforcement requirements.
In seismic zones, crawl space stem walls require vertical and horizontal steel rebar tied into concrete footings, with structural anchor bolts connecting sill plates to stem walls to resist lateral shear forces. In high-wind regions, continuous load paths from roof rafters down through foundation stem walls are strictly enforced.
Local building departments enforce prescriptive requirements regarding crawl space access hatches, ventilation ratios, and clearance between exposed soil and floor joists 6. Property owners must engage local structural engineers or geotechnical consultants for soil borings before finalizing blueprints to ensure full code compliance and structural integrity.
Conclusion
Deciding whether your cabin needs a crawl space requires a careful synthesis of topography, climate, soil mechanics, and utility management objectives. While not an absolute requirement for every build, a crawl space foundation provides exceptional adaptability for sloping terrain, robust frost protection in cold regions, and invaluable accessibility for plumbing and electrical maintenance. By integrating modern building science principles—such as ground vapor encapsulation and controlled humidity management—developers can ensure long-term structural integrity and superior indoor air quality.
For tailored guidance, architectural blueprints, or a project-specific technical scope optimized for your build site, we invite you to contact the Own Cabin engineering team directly at info@owncabin.com.