What Is the Best Roof Design for a Timber Cabin? Snow, Rain, Wind, and Maintenance Considerations
Selecting the roof design for a bespoke timber cabin is one of the most consequential architectural and structural decisions a project developer, architect, or property owner can undertake. Unlike conventional urban construction where roofs are often treated as simple protective caps, timber cabins are frequently situated in remote, climate-exposed environments where environmental stressors—such as heavy seasonal snowfall, relentless wind uplift, driving rain, thermal cycling, and seismic activity—interact directly with natural wood assemblies. A well-engineered roof does not merely shed precipitation; it functions as an integrated climate shield that balances structural loading, moisture control, thermal performance, and long-term material preservation. Whether examining traditional saddle-notch structures or advanced panelized configurations as explored in our guide on timber cabin wall systems explained, the roof geometry sets the mechanical tone for the entire building envelope.
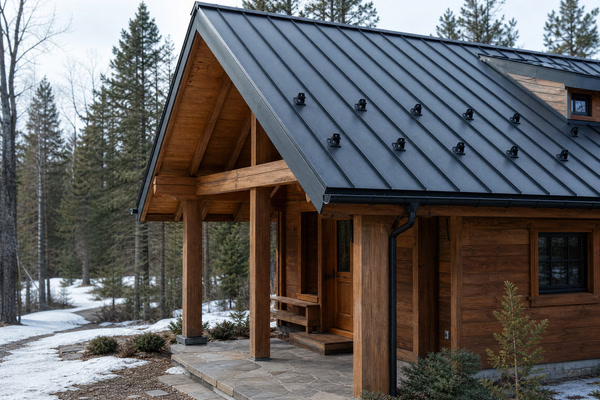
Understanding what constitutes the optimal roof design requires looking beyond superficial architectural aesthetics and examining core engineering variables. Roof geometry, pitch angles, eave overhangs, drainage pathways, multilayer weather barriers, structural fastening, and ventilation dynamics must be meticulously synchronized with local site conditions. Furthermore, international landowners and resort developers must recognize that building regulations, snow and wind load calculations, seismic requirements, and foundation interfaces vary significantly by jurisdiction and project scope. Consequently, all structural elements must be reviewed and verified by qualified local engineers and municipal authorities prior to final construction. This article provides a comprehensive architectural and engineering analysis of timber cabin roof design, offering rigorous guidance for international clients seeking long-term structural integrity and enduring architectural value.
Why Does Roof Geometry Dictate the Structural Longevity of a Timber Cabin?
Roof geometry establishes the fundamental aerodynamic and gravity load-sharing profile of a timber cabin. The primary roof forms utilized in timber construction include gable, shed (skillion), hip, and mansard configurations, each presenting distinct structural behaviors and climatic responses. Gable roofs, characterized by two sloping planes meeting at a central ridge, provide exceptional gravity load distribution and natural shedding efficiency for precipitation. Shed roofs feature a single monolithic slope, offering a contemporary architectural profile while simplifying drainage directionality, provided the pitch is correctly calibrated. Hip roofs, sloping downward on all four sides, offer robust resistance against multi-directional wind uplift forces, making them effective in open, wind-swept coastal or alpine topographies 1.
The selection of roof geometry directly influences how environmental loads interact with the timber framing. In heavy snow zones, steep gable geometry prevents excessive snow accumulation by encouraging slumping and sliding before structural weight thresholds are breached. Conversely, low-slope or flat roof geometries—though occasionally favored for minimalist architectural aesthetics in mild climates—impose severe demands on waterproofing membranes and structural dead-load calculations due to retained moisture and standing snowpack. When planning a remote project, reviewing foundational parameters such as those outlined in our prefab cabin site preparation guide ensures that the chosen roof geometry harmonizes with site topography and sub-grade engineering. Ultimately, roof geometry must be evaluated not merely as a stylistic choice, but as a foundational engineering decision that dictates structural longevity and maintenance frequency across decades of exposure.
Furthermore, structural continuity between the roof geometry and the supporting log or timber walls is paramount. In heavy timber construction, roof loads are transferred through purlins and rafters directly into gable walls or vertical support posts. A symmetrical gable roof ensures even load distribution, reducing differential settling risks that can compromise joinery integrity. When asymmetrical roof geometries are implemented for architectural expression, engineered tie rods and moment-resisting connections are required to neutralize lateral thrust forces that would otherwise push top wall logs outward. The dynamic interplay between roof geometry and localized wind turbulence also dictates whether edge vortices create severe uplift pressures or smooth aerodynamic flow across the structure. Local wind tunnel effects, forest canopy shielding, and microclimatic turbulence must be analyzed by qualified structural engineers to determine the precise fastening schedules and tie-down hardware required for each unique building site.
| Roof Geometry | Primary Climatic Advantage | Key Structural Consideration | Maintenance Complexity |
|---|---|---|---|
| Gable Roof | Efficient snow shedding and gravity load distribution | Requires robust ridge beam and collar tie connections | Moderate; eave inspection needed periodically |
| Shed / Skillion | Streamlined drainage and modern architectural integration | High wind-uplift vulnerability on leading edges | Moderate; flashing integrity vital for water shed |
| Hip Roof | Enhanced multi-directional wind stability and load sharing | Complex framing joints requiring precise carpentry | Moderate to High; multi-plane flashing oversight |
| Saltbox Roof | Asymmetrical wind deflection and deep snow shelter | Uneven load distribution requiring engineered framing | Moderate; specialized valley flashing monitoring |
How Do Roof Pitch and Slope Angles Respond to Heavy Snow and Rainloads?
Roof pitch—the vertical rise expressed as a ratio of the horizontal run—is the primary variable governing moisture shedding and snow retention. In regions subject to heavy seasonal precipitation, steep pitch angles are critical. A steeper slope accelerates rainwater runoff, minimizing the risk of hydrostatic pressure building up against shingle laps, standing seams, or flashing interfaces. In heavy snowfall regions, a steep pitch utilizes gravity to encourage snow to shed naturally, preventing dangerous structural overloading and the formation of destructive ice dams along eaves 2.
However, pitch selection involves balancing climatic shedding efficiency against wind vulnerability and interior spatial efficiency. Excessively steep pitches increase the surface area exposed to wind uplift forces, requiring heavier framing members and more robust hurricane ties or structural anchorages. Furthermore, very low pitches can trap wind-driven rain, allowing capillary action to force water beneath standard roofing materials. According to building science research published by the Pacific Northwest National Laboratory, roof slope must be engineered in tandem with local meteorological data, ensuring that the selected pitch exceeds the minimum threshold required for the chosen waterproofing material 7. For buyers evaluating modular or kit-based options, understanding how roof slope interacts with transport limitations and structural assembly is essential for long-term durability.
In addition to pure pitch angles, the interaction between roof slope and localized thermal dynamics plays a decisive role in ice dam formation. When a cabin features inadequate roof insulation or unvented cathedral ceilings, heat escaping from the interior warms the roof deck, melting the bottom layer of accumulated snowpack. This meltwater flows downward until it reaches the cold eave overhang, where it refreezes, forming an impermeable ice dam. Subsequent meltwater backs up behind this barrier, forcing water underneath roofing underlayments and into the timber framing. Preventing this requires matching the pitch angle with proper cold-roof ventilation and continuous high-performance insulation layers. Furthermore, specific insulation R-values, vapor retarder placements, and ventilation cavity dimensions are not uniform; they depend entirely on local energy codes, climate zones, and heating degree days as determined by local building officials and energy consultants.
What Role Do Eave Overhangs and Gable Overhangs Play in Weather Defense?
Eave and gable overhangs serve as the primary defensive perimeter for a timber cabin, shielding exterior walls, window headers, and foundation perimeters from direct precipitation and solar degradation. In timber architecture, where exposed logs or timber frame members are sensitive to moisture fluctuations, generous overhangs are indispensable. By projecting the roof edge outward—often by 24 to 48 inches or more depending on local wind dynamics—architects can ensure that cascading rainwater falls well clear of the building envelope, protecting the structural walls from splash-back and prolonged saturation 3.
Beyond moisture defense, extended overhangs provide crucial solar shading during high-sun summer months, reducing interior cooling loads while allowing low-angle winter sunlight to penetrate and warm the living spaces. Yet, overhangs introduce significant structural challenges regarding wind uplift. High winds rushing over the roof create negative pressure zones above extended eave soffits, acting like an airplane wing and attempting to lift the roof assembly off the walls. Consequently, overhang framing requires engineered outriggers, continuous tie-downs, and secure blocking anchored directly into the primary roof trusses or log wall plates to withstand localized wind tunnel effects.
From a material preservation standpoint, shielding horizontal log courses and vertical corner notches from direct ultraviolet radiation and driving rain drastically reduces checking, splitting, and biological staining. Wood science studies emphasize that ultraviolet exposure degrades surface lignin, leaving cellulose fibers vulnerable to moisture absorption and fungal spore colonization. Generous overhangs mitigate this degradation pathway, preserving the natural color and structural integrity of exterior timber surfaces over years of weathering. It must be noted that overhang dimensions and structural outrigger specifications vary based on local wind speed maps, seismic zone parameters, and architectural design scope, requiring verification by licensed local engineers.
How Should Drainage Systems and Gutter Integration Be Engineered for Remote Sites?
Effective roof drainage is critical for timber cabins, particularly those situated in remote locations where maintenance visits are infrequent. When a roof lacks a properly engineered drainage and gutter system, torrents of water cascade directly from the eaves, eroding soil around the foundation, splashing mud and organic debris onto lower wall logs, and creating persistent dampness that invites biological decay 4. Conversely, in cold climates, traditional hanging gutters are frequently damaged or displaced entirely by sliding snowpacks unless equipped with heavy-duty snow guards and reinforced brackets.
Integrating drainage into a timber cabin requires selecting between continuous gutter systems and engineered drip edges that encourage sheet shedding away from the structure. Where gutters are installed, high-capacity aluminum, copper, or heavy-gauge galvanized steel systems must be securely fastened to structural fascia boards rather than decorative trim. Downspouts must be routed away from the foundation via splash blocks, underground drain lines, or french drains to prevent sub-grade saturation. In remote off-grid settings, integrating rainwater harvesting barrels directly into the gutter network can provide a valuable secondary water source for non-potable cabin uses, provided filtration and overflow routes are properly maintained.
Furthermore, gutter maintenance in forested environments requires thoughtful detailing. Leaf guards, basket strainers, and wide-mouth drop outlets prevent pine needles and deciduous debris from clogging downspouts during autumn storms. In regions subject to freezing rain and sub-zero temperatures, installing self-regulating low-voltage heating cables inside gutters and downspouts ensures uninterrupted drainage pathways, preventing ice blockages that can rupture metal conduits and cause water to back up under roofing membranes. Foundation depth, soil permeability, drainage discharge routes, and local stormwater management regulations must be evaluated and approved by local civil engineers and municipal authorities prior to installation.
| Drainage Component | Primary Engineering Function | Material & Construction Standard | Remote Site Consideration |
|---|---|---|---|
| Drip Edge Flashing | Directs water away from fascia and capillary gaps | Heavy-gauge aluminum or stainless steel | Essential for preventing edge moisture infiltration |
| Hanging Gutters | Collects and channels roof runoff safely | Seamless copper, aluminum, or heavy steel | Must withstand freezing and organic debris loads |
| Snow Guards / Fences | Prevents sudden avalanche-style snow slides | Mechanical clamp-mounted bar or bracket systems | Critical above entryways and delicate gutter runs |
| Splash Blocks & Drains | Disperses collected runoff away from foundation | Pre-cast concrete or corrugated HDPE piping | Prevents sub-grade erosion and structural settling |
What Are the Critical Layers of A High-Performance Weather-Resistant Roof Assembly?
A high-performance timber cabin roof is not a single material, but a sophisticated, multi-layered assembly often referred to as a warm roof or cold roof system, depending on insulation placement. At the structural core lies the timber decking—typically tongue-and-groove solid wood boards or engineered structural panels. Above this deck rests a critical vapor permeable control layer, followed by continuous rigid insulation that prevents thermal bridging through the framing members. Over the insulation, a high-grade secondary water-resistant barrier (such as self-adhering polymer-modified bitumen underlayment) provides substantial protection against ice damming and wind-driven rain penetration 7.
The outermost layer—the roof cladding—serves as the primary weather shield. Whether utilizing standing seam metal, architectural asphalt shingles, cedar shakes, or natural slate, each material demands specific underlayment specifications and ventilation clearances. In cold climate timber cabins, maintaining a continuous air gap (ventilation channel) between the insulation layer and the roof decking is vital to prevent warm interior air from migrating upward, condensing against cold roof sheeting, and precipitating internal rot 2. Building code compliance, such as guidelines established by the International Code Council, mandates strict adherence to thermal and moisture barrier standards across all residential and commercial timber structures 1.
Achieving hygrothermal balance within this assembly requires careful calculation of dew point locations. In cold northern climates, vapor retarders must be installed on the warm interior side of the insulation to prevent indoor moisture from diffusing into the cold roof cavity. Conversely, in mixed or humid climates, vapor permeable membranes allow trapped moisture to dry outward. Consulting building science standards ensures that the chosen layer sequence prevents interstitial condensation and maintains healthy moisture equilibrium throughout the structural lifespan of the timber cabin. Insulation thickness, material types, and vapor permeance ratings are not universal prescriptions; they must be calculated by local energy consultants and verified against regional climate zone requirements.
How Do Wind Uplift Pressures and Seismic Forces Influence Timber Roof Connections?
While gravity and snow loads push downward on a timber cabin roof, wind and seismic forces exert complex lateral and upward pressures that test the integrity of every structural connection. When high-velocity winds sweep across a pitched roof, they create positive pressure on the windward side and severe negative pressure (suction) on the leeward side and overhanging eaves. This aerodynamic lift can destabilize the roof structure if rafters, trusses, and wall plates are secured solely by gravity or standard toe-nailing.
Engineered timber construction relies on continuous load paths. Hurricane ties, seismic clips, steel tension straps, and threaded through-bolts must link the roof framing directly to the wall logs or timber posts and down into the foundation. According to wood engineering research from the USDA Forest Service, timber components exhibit unique anisotropic properties—behaving differently under parallel versus perpendicular loading—making precise hardware placement and fastener sizing paramount 3. In earthquake-prone zones, flexible yet robust roof-to-wall connections ensure that seismic energy is dissipated without causing brittle joint failures or roof collapse.
Furthermore, diaphragm action plays a crucial role in lateral load resistance. The roof sheathing acts as a horizontal structural diaphragm that collects wind and seismic shear forces and transfers them safely to shear walls. Ensuring that sheathing panels are fastened with correct edge-nailing schedules and that timber framing members are interconnected with heavy-gauge steel gussets prevents structural twisting or racking during extreme weather events. Exact uplift ratings, fastener gauges, shear wall capacities, and anchor bolt spacing must be engineered specifically for each building site by licensed structural engineers in accordance with local building codes.
Why Is Roof Ventilation Essential for Preventing Moisture Accumulation in Timber Structures?
Roof ventilation is a cornerstone of timber cabin durability. Without adequate air circulation within the roof assembly, trapped interior humidity and thermal transfer can wreak havoc on structural wood. During cold winter months, warm air from living spaces inevitably diffuses upward into unconditioned attic or rafter spaces. If this moist air encounters unventilated, freezing roof decking, it condenses into liquid water, saturating insulation and fostering mold growth, fungal decay, and structural timber degradation 7.
Proper ventilation design incorporates a balanced system of continuous ridge vents combined with soffit or eave intake vents, creating a steady, unimpeded upward draft of outdoor air that flushes out accumulated moisture. In timber cabins featuring exposed vaulted ceilings with interior timber purlins, creating a vented cold roof assembly—where insulation is placed above the structural deck with an exterior air channel beneath the final cladding—is often necessary to preserve the aesthetic beauty of exposed beams while meeting rigorous building science standards. Ensuring proper ventilation safeguards indoor air quality and extends the physical service life of the roof framing.
To achieve optimal airflow, building codes generally mandate a specific net free ventilation area ratio relative to the insulated ceiling footprint. Baffles installed between insulation layers and roof decking maintain clear air channels, preventing blown-in or rigid insulation from blocking airflow at the eaves. This passive thermal siphon effect operates continuously, purging latent humidity before it can initiate wood-boring fungi activity or compromise fastener grip strength. Net free ventilation ratios and intake-to-exhaust area balances vary according to local building regulations and must be verified by local mechanical engineers.
How Do Material Selection and Preservative Treatments Affect Long-Term Roof Durability?
The choice of exterior roofing material and wood preservative treatments dictates the maintenance trajectory and overall lifespan of a timber cabin roof. Cladding options range from traditional hand-split western red cedar shakes to durable standing seam metal and heavy-grade architectural shingles. Metal roofing offers longevity, robust fire resistance, and efficient snow shedding, making it a frequent choice for remote environments. Cedar shakes provide natural aesthetics that harmonize with rustic and bespoke timber architecture, though they require periodic cleaning and preservative treatments to prevent organic moss growth and ultraviolet degradation.
For exposed timber structural elements supporting the roof, such as exposed purlins, gable trusses, and eave brackets, chemical preservation is critical. According to guidelines from the American Wood Protection Association (AWPA) and environmental oversight from the U.S. Environmental Protection Agency (EPA), wood preservatives must be selected based on the specific use-category and exposure hazard 5. Pressure-impregnated treatments using modern, environmentally stable biocides protect timber against subterranean termites, wood-boring beetles, and fungal decay without leaching harmful toxins into surrounding soil or rainwater runoff systems.
| Roofing Material | Expected Longevity Range | Fire Resistance Rating | Maintenance Scope & Frequency |
|---|---|---|---|
| Standing Seam Metal | Extended Service Life | Class A (Highest Rating) | Low; annual fastener and flashing inspection |
| Architectural Shingles | Moderate Service Life | Class A to C Ratings | Moderate; granule loss and moss monitoring |
| Cedar Shakes / Shingles | Variable Service Life | Class C (Treatable) | High; periodic washing and preservative recoating |
| Natural Slate | Long-Term Service Life | Class A (Highest Rating) | Low frequency; specialized structural weight checks |
What Access and Safety Measures Are Required for Sustainable Roof Maintenance?
Even a robustly engineered timber cabin roof requires periodic inspection, clearing of debris, gutter maintenance, and flashing checks. In remote, wooded, or mountainous locations, roofs are continually exposed to falling pine needles, leaf litter, heavy snowpacks, and wind-blown branches. Designing a sustainable roof maintenance protocol begins at the architectural planning stage, ensuring that roof surfaces, chimneys, and valleys can be accessed safely without risking damage to delicate timber elements or endangering maintenance personnel.
Incorporating permanent anchor points, lifeline attachment loops, or designated walk-boards into steep metal or shake roofs allows technicians to perform necessary servicing without denting panels or cracking shingles. Furthermore, avoiding complex, multi-valley roof designs where leaves and snow accumulate excessively reduces the frequency of manual intervention required. For property owners managing remote cabins, establishing a proactive seasonal maintenance schedule prevents minor debris clogs from escalating into major water infiltration issues, protecting the substantial investment represented by a bespoke timber structure. Safety harnesses, fall arrest systems, and site safety protocols must comply with local occupational health and safety regulations.
What Does the Engineering and Permitting Process Involve for Custom Cabin Roofs?
Embarking on a custom timber cabin project requires navigating a rigorous regulatory landscape that governs structural safety, zoning compliance, and environmental protection. Because roof designs must withstand local climatic extremes, municipal building departments and engineering review boards demand detailed structural calculations certified by licensed professional engineers. These submittals must account for localized ground snow loads, wind speed velocities, seismic zone coefficients, and dead-load distributions specific to heavy timber framing 1.
It is essential to recognize that building codes, engineering reviews, foundation requirements, fire safety mandates, snow and wind load thresholds, seismic standards, local permitting, site transport logistics, and utility tie-ins vary drastically across different countries, states, and municipalities. All such parameters must be independently confirmed with local qualified professionals and building authorities before initiating fabrication or on-site assembly. This collaborative engineering approach ensures compliance and structural security. For comprehensive insights into ordering and logistical planning, prospective clients can review our guide on questions before ordering prefab wooden cabin.
What Additional Factors Influence High-Altitude and Severe Alpine Roof Design?
High-altitude environments present extreme thermal and mechanical challenges that require advanced engineering considerations beyond standard residential building practices. When timber cabins are erected in sub-alpine or alpine zones, barometric pressure variations, extreme temperature differentials between indoor living spaces and freezing exterior air, and prolonged snowpack retention create severe stress gradients across the roof structure. Engineers must calculate cumulative snow load densities, which increase significantly as powdery winter snow compacts into dense, wet firn and ice over successive freeze-thaw cycles.
Furthermore, structural connections in high-altitude zones must account for thermal contraction and expansion of heavy timber members. Wood is an anisotropic material that exhibits differential dimensional changes across tangential, radial, and longitudinal axes when exposed to fluctuating moisture and temperature levels. Roof fastening systems must incorporate slip joints or slotted connection plates where necessary to accommodate natural timber movement without inducing splitting in structural purlins or ridge beams. Local geotechnical and structural engineering reviews are mandatory to ensure that roof-to-wall tie-downs possess adequate pull-out resistance against extreme wind gusts channeled through mountain passes and glacial valleys 1.
What Does This Roof Design Analysis Mean for the Custom Cabin Buyer?
For international landowners, boutique resort developers, and residential clients investing in a custom timber cabin, the roof is the crowning engineering achievement of the structure. Balancing roof geometry, pitch, overhangs, drainage, multi-layered weather barriers, ventilation, and material durability requires a sophisticated, site-responsive design philosophy. Rushing these decisions or ignoring local climatic realities can compromise the longevity and structural integrity of an otherwise magnificent timber building.
At Own Cabin, we approach every project with a commitment to engineering precision, architectural harmony, and long-term material stewardship. Whether you are exploring remote alpine parcels or serene lakeside acreage, our team collaborates with you and your local engineers to deliver bespoke timber solutions tailored to your exacting site requirements. To discuss your upcoming project specifications, climate challenges, and architectural vision, contact our project consultants at info@owncabin.com.