How Long Does It Take to Build a Prefab Timber Cabin? A Realistic Project Timeline
When international landowners, residential clients, boutique resort founders, and project developers embark on a timber construction initiative, one of the most pressing inquiries concerns schedule predictability. Unlike traditional stick-built structures that accumulate weather delays and labor bottlenecks on location, a prefabricated timber architecture project shifts a substantial proportion of fabrication into a controlled manufacturing environment 1. However, establishing a definitive calendar remains complex due to divergent geographical locations, regulatory landscapes, site topographies, and engineering mandates. At Own Cabin, we approach project execution through a calm, restrained, and engineering-centric lens, recognizing that durable architecture cannot be rushed. This comprehensive analysis deconstructs the multi-phase timeline of a prefab timber cabin, examining every critical variable from initial spatial brief to final handover.
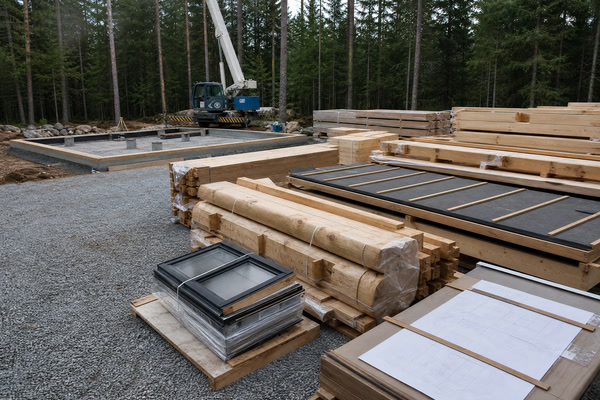
Understanding project duration requires moving beyond simplistic marketing claims or fixed turnaround promises. Every site-responsive timber structure interacts with unique climatic forces, local municipal codes, and structural performance criteria 2. By examining the sequential stages of development—conceptual scoping, regulatory approvals, local engineering review, factory production, site works, logistics, structural erection, commissioning, and final handover—stakeholders gain a transparent framework for managing expectations and capital allocation. Furthermore, engaging local qualified professionals and building authorities at each milestone ensures that the resulting structure achieves long-term structural integrity and compliance 3.
Why Does Timeline Predictability Matter in Prefab Timber Architecture?
Project timeline predictability governs financial planning, capital drawdown, resource deployment, and operational readiness. For resort developers and private landowners alike, unmanaged schedule variance introduces carrying costs, leasing delays, and coordination friction among diverse trade contractors. In traditional construction, volatility is often accepted as an inevitable byproduct of on-site fabrication, where adverse weather events, material shortages, and labor absenteeism directly disrupt critical paths. Prefabrication mitigates many of these variables by decoupling component manufacturing from site preparation, allowing foundation works to proceed concurrently with timber processing 4.
However, decoupling manufacturing does not eliminate scheduling dependencies. Prefab timber cabins require rigorous front-end alignment between architectural design intent and manufacturing tolerances. If dimensional coordination or structural assumptions require modification mid-stream, the efficiency of off-site production can be compromised. Therefore, establishing a realistic timeline begins with recognizing that prefabrication trades on-site assembly speed for upfront engineering rigor. What this means for the buyer is that schedule success is fundamentally front-loaded; dedicating adequate time to early-stage design coordination and regulatory vetting protects the subsequent execution phases from costly disruption 5.
Furthermore, understanding the underlying principles of a Prefabricated Cabin Overview allows clients to appreciate how standardized modular or panelized units interact with site-specific engineering requirements 6. When buyers comprehend the interplay between off-site fabrication and on-site assembly, they can better anticipate critical milestones and avoid premature resource commitments 7. It is essential to recognize that prefab building methods do not operate in a regulatory or environmental vacuum; rather, they require rigorous coordination with local site conditions, utility infrastructure, and municipal building officials 8.
To evaluate how different project methodologies influence overall duration, stakeholders must examine the structural trade-offs inherent in modern timber engineering. The following comparison outlines traditional stick-built methods against prefab timber systems across critical scheduling dimensions.
| Project Dimension | Traditional Stick-Built Construction | Prefabricated Timber Construction | Architectural & Engineering Implications |
|---|---|---|---|
| Site Weather Vulnerability | High exposure throughout framing, increasing risk of moisture intrusion and warping 9. | Minimized exposure; components arrive protected and are assembled rapidly under dry conditions. | Reduces biological degradation risks and preserves timber dimensional stability prior to enclosure. |
| Labor Coordination | Complex sequencing of disparate trades on site over extended durations 1. | Streamlined assembly crews executing pre-engineered modular or panelized packages. | Lowers site management overhead and reduces specialized labor bottlenecks in remote locations. |
| Quality Control & Tolerances | Subject to field variability, site tool limitations, and inspector interpretation 2. | Controlled factory environment utilizing CNC machinery and standardized quality checks 3. | Enhances airtightness, structural precision, and thermal envelope performance consistency. |
| Schedule Compression Potential | Limited by sequential on-site dependencies and weather disruptions 4. | High potential through concurrent off-site manufacturing and site preparation. | Requires disciplined upfront design freeze and early engineering coordination. |
How Do Initial Briefing and Conceptual Scope Definition Shape the Schedule?
The foundational phase of any timber construction project involves translating spatial aspirations, functional requirements, and site constraints into a coherent architectural brief 5. During this initial period, clients and design professionals establish programmatic parameters, such as interior spatial distribution, thermal performance goals, off-grid utility strategies, and aesthetic integration with the surrounding landscape 6. For bespoke projects, this stage requires iterative dialogue to balance architectural expression with manufacturing realities 7. Rushing the initial brief frequently leads to downstream change orders, re-engineering, and extended review cycles that derail the master schedule 8.
The depth of the conceptual brief directly dictates the duration of subsequent engineering and fabrication phases 9. When spatial layouts, fenestration placements, and structural grid configurations are fully resolved early, engineering teams can seamlessly transition into shop drawings and structural calculations 1. Conversely, unresolved programmatic questions create bottlenecks that propagate through municipal permitting and factory production 2. Stakeholders must recognize that the briefing phase is not merely administrative paperwork; it is an active risk-mitigation exercise that defines the structural envelope and material specification standards for the entire lifecycle of the cabin 3.
Addressing these foundational questions early requires structured inquiry, involving the comprehensive review of spatial requirements, zoning constraints, and logistic parameters prior to contract finalization 4. Owners establish a stable baseline that protects the subsequent project timeline from unexpected revisions 5. Furthermore, material selection and joinery typologies must be evaluated during this exploratory window, ensuring that architectural concepts align with applicable timber grading standards and regional building codes 6.
What Role Do Local Zoning, Approvals, and Regulatory Reviews Play?
Regulatory navigation represents one of the most variable components of the pre-construction timeline 7. Because timber cabins are deployed across diverse international jurisdictions, municipal zoning laws, environmental conservation overlays, and building code interpretations vary substantially 8. Local authorities typically require comprehensive submission packages, including architectural plans, site utilization maps, grading strategies, and environmental impact assessments 9. The duration of this review process depends entirely on municipal backlog, local statutory notice periods, and the specific zoning classification of the land parcel 1.
Navigating approvals successfully requires active collaboration with local surveyors, planning consultants, and legal counsel who understand regional land-use restrictions 2. In environmentally sensitive zones, such as forest reserves, coastal regions, or alpine ecosystems, regulatory agencies may mandate specialized studies regarding runoff management, habitat preservation, or wildfire mitigation 3. Consequently, project timelines must account for potential requests for information from municipal boards 4. What this means for the buyer is that land acquisition should be immediately followed by early engagement with local planning authorities, long before timber orders are placed or manufacturing slots are secured 5.
It is important to emphasize that regulatory compliance is not a monolithic global standard 6. Building authorities having jurisdiction (AHJ) possess distinct statutory powers to approve, modify, or reject structural submittals based on regional safety parameters 7. Therefore, projected approval timelines must remain flexible, incorporating contingency buffers to accommodate municipal review cycles and public comment periods without jeopardizing downstream fabrication milestones 8.
How Does Local Structural Engineering and Environmental Loading Impact Design?
Prefabricated timber cabins are engineered to withstand rigorous structural and environmental demands, but these demands are highly site-specific 9. Structural engineering reviews must account for local environmental loads, including maximum expected snow accumulations, wind velocities, seismic acceleration zones, and soil bearing capacities 1. A cabin engineered for a temperate coastal environment requires markedly different foundation detailing, structural connections, and shear-wall distribution compared to a unit designed for heavy snow loads in high-altitude terrain or cyclonic wind zones 2.
Local structural engineers must review all prefabricated structural assemblies—whether solid log walls, post-and-beam frameworks, or advanced panelized systems—to ensure compliance with regional building codes 3. This engineering verification process ensures that load paths are uninterrupted from the roof structure down to the foundation 4. When local authorities require modifications to accommodate unique microclimate conditions, engineering revisions must be integrated into the technical documentation before production commences 5. Skipping or abbreviating this local engineering review jeopardizes both statutory occupancy permits and long-term structural resilience 6.
To illustrate how various environmental loading conditions influence engineering complexity and project duration, the following matrix details key structural factors and their typical procedural impacts.
| Environmental Loading Factor | Primary Engineering Consideration | Regulatory & Verification Requirement | Schedule & Process Impact |
|---|---|---|---|
| Snow & Roof Loads | Truss sizing, pitch optimization, and vertical load distribution to prevent structural deflection 7. | Compliance with regional structural codes and maximum ground snow load data verification. | Requires detailed engineering calculations; may necessitate heavier timber sections or reinforced purlins. |
| Wind & Lateral Forces | Shear wall placement, hold-down anchors, and roof-to-wall connection detailing 8. | Uplift resistance modeling and exposure category assessment based on site topography. | Influences pre-drilling, metal connector specification, and anchoring pattern complexity. |
| Seismic Activity | Ductility of timber connections, diaphragm rigidity, and foundation-to-structure bolting 9. | Seismic design category determination and dynamic load path verification by local engineers. | Demands rigorous detailing of connection hardware and specialized foundation integration. |
| Soil & Geotechnical Dynamics | Foundation bearing pressure, differential settlement risks, and moisture migration 1. | Site-specific soil mechanics report and engineered foundation design submittal. | Dictates excavation depth, concrete curing durations, and anchor embedment specifications. |
What Determines the Duration of Factory Production and Component Fabrication?
Once engineering drawings receive municipal approval and final sign-off, the project transitions into the manufacturing facility 2. Prefabricated timber construction encompasses various typologies, ranging from traditional interlocking log systems to precision-machined panelized wall assemblies and heavy timber post-and-beam skeletons 3. The duration of factory production is governed by the complexity of the architectural geometry, the volume of custom joinery required, material seasoning processes, and the current production queue of the manufacturing plant 4.
Advanced CNC machinery allows for highly accurate cutting, shaping, and pre-drilling of timber elements, ensuring that on-site assembly proceeds with minimal friction 5. However, timber is a natural, hygroscopic material that requires careful moisture management and conditioning before machining 6. Preservative treatments, fire-retardant applications, and factory-applied protective finishes also add distinct processing steps that must be factored into the manufacturing window 7. What this means for the buyer is that factory production time cannot be compressed arbitrarily; adequate lead time ensures that timber components achieve optimal stability and precision before international transit 8.
Furthermore, selecting appropriate wall configurations—such as those detailed in our analysis of Timber Cabin Wall Systems—directly influences factory setup times, material procurement cycles, and overall fabrication duration 9. Different wall typologies require specialized milling techniques and insulating layers that must be meticulously accounted for in the master schedule 1. Stakeholders should collaborate closely with manufacturing specialists to establish realistic production windows that accommodate material grading and quality assurance protocols 2.
How Do Site Preparation and Foundation Works Run Parallel to Production?
While timber components are being fabricated in the controlled environment of the factory, site preparation and foundation construction proceed concurrently on the land parcel 3. This parallel execution represents one of the primary scheduling advantages of prefabrication 4. Site works typically involve clearing vegetation, grading, trenching for subterranean utilities, installing drainage infrastructure, and pouring or constructing the foundation system 5. Foundation typologies—whether engineered concrete slabs, elevated pier foundations, helical screw piles, or crawlspace perimeter walls—must be meticulously aligned with the dimensional grid of the prefabricated cabin 6.
Precision is paramount during foundation construction 7. Because prefabricated timber kits arrive with pre-cut openings and fixed dimensions, even minor foundation out-of-square tolerances can create severe alignment challenges during structural erection 8. Local geotechnical engineers must evaluate soil bearing capacities to determine the appropriate foundation design 9. Coordinating foundation anchor bolt locations, utility stub-ups, and drainage penetrations requires rigorous synchronization between the site contractor and the off-site engineering team 1. Ensuring foundation accuracy before the timber delivery arrives is vital for maintaining schedule integrity 2.
Moreover, site access routes must be evaluated and improved during this preparation phase to support heavy transport vehicles, cranes, and equipment staging 3. A well-prepared building site mitigates logistical friction during delivery and establishes a safe, organized workspace for the incoming assembly crew 4. Site supervisors should coordinate closely with local utility providers to ensure that temporary power and water supplies are established prior to structural erection 5.
What Are the Variables Governing International Logistics and Site Delivery?
Transporting prefabricated timber elements from the manufacturing facility to the final building site introduces a complex logistical chain, particularly for international projects 6. Logistics timelines are influenced by geographic distance, multi-modal transport requirements (such as ocean freight, rail transit, and heavy-haul trucking), port congestion, customs clearance procedures, and seasonal road weight restrictions 7. Timber packages are typically bundled into weather-resistant shipping containers or flat-rack configurations designed for efficient handling and maximum spatial utilization 8.
For remote land parcels, final-mile delivery presents unique challenges 9. Narrow access roads, low-hanging utility lines, steep gradients, and bridge weight limits can restrict the size of transport vehicles, necessitating cargo transshipment to smaller all-terrain trucks or specialized trailers 1. Furthermore, international shipments require meticulous compliance with phytosanitary regulations, customs documentation, and import tariff declarations 2. What this means for the buyer is that logistics planning must commence early, with lead times determined by transport distance, port clearance schedules, and site access conditions 3. Readers seeking deeper logistical insights can review our comprehensive International Cabin Shipping Guide for further details 4.
Additionally, marine insurance, Bill of Lading verification, and freight forwarder coordination are critical administrative tasks that require diligent oversight 5. Any disruption in international shipping channels can cascade into port demurrage charges or container holding fees, underscoring the necessity of maintaining open communication lines between manufacturers, shipping brokers, and site project managers throughout the transit window 6.
How Does Precision Erection and Structural Assembly Unfold on Site?
On-site erection is the highly visible culmination of extensive behind-the-scenes planning, engineering, and manufacturing governed by project scope and team coordination 7. When the timber delivery arrives on site, the assembly phase begins with sorting components, establishing datum lines, and setting the primary structural framework 8. Whether erecting a panelized wall system or interlocking timber logs, trained assembly crews utilize mobile cranes, specialized rigging, and precision hand tools to sequence the installation systematically 9. The speed of structural erection is astonishing compared to traditional framing, often transforming a bare foundation into an enclosed weather-tight shell in a fraction of the time 1.
Despite this rapid progress, structural assembly is highly sensitive to weather conditions during the critical window before the roof and exterior joinery are sealed 2. Heavy rainfall, high winds, or freezing temperatures can temporarily halt crane operations and expose unfinished timber joints to moisture 3. Consequently, site managers maintain strict weather monitoring protocols and deploy temporary protective tarpaulins to safeguard the installation 4. Successfully navigating this phase requires experienced installation supervisors who can adapt to unforeseen site anomalies while maintaining strict adherence to structural engineering specifications 5.
Furthermore, temporary shoring, bracing, and staging platforms must be engineered and installed prior to lifting heavy timber assemblies into position 6. Safety compliance during structural erection is paramount, requiring fall protection systems, certified rigging equipment, and strict adherence to occupational health and safety standards 7. By maintaining rigorous safety protocols and methodical component sequencing, installation teams protect both personnel and material assets from preventable workplace incidents 8.
What Is Involved in Commissioning, Enclosure, and Building Services Integration?
Once the structural timber shell is erected and weather-tightness is achieved through the installation of roofing membranes, windows, and exterior doors, the project enters the building services integration and interior enclosure phase 9. This stage involves routing electrical conduit, plumbing supply and drainage lines, HVAC ductwork, and smart-home automation wiring within the designated chases or service cavities of the timber assemblies 1. Coordinating these Mechanical, Electrical, and Plumbing (MEP) trades requires careful sequencing to avoid damaging interior timber surfaces or compromising thermal insulation layers 2.
Following rough-in inspections by local building officials, interior insulation, vapor barriers, and wall linings are installed, transforming the raw structural shell into a comfortable, conditioned living environment 3. In sustainable timber architecture, insulation strategies must balance thermal resistance with vapor permeability to prevent condensation within the wall cavities 4. Commissioning mechanical systems—such as heat recovery ventilation units, renewable energy arrays, and off-grid water filtration systems—requires rigorous testing and calibration 5. Stakeholders must allocate adequate time for these technical integration steps, as rushing MEP commissioning frequently results in operational inefficiencies 6.
Moreover, thermal imaging and airtightness blower-door testing are increasingly utilized to verify envelope integrity before final interior finishes are applied 7. Identifying and sealing minor thermal bridging or air leakage pathways during this phase ensures optimal energy efficiency and long-term hygrothermal performance of the timber cabin structure 8.
How Do Finishes, Handover, and Post-Construction Verification Proceed?
The final phase of the construction timeline encompasses interior and exterior finishes, rigorous quality inspections, statutory occupancy approvals, and project handover 9. Exterior timber surfaces receive protective coatings, UV-inhibiting stains, or natural oils to safeguard against weathering and biological degradation 1. Interior finishes involve sanding, sealing, cabinetry installation, flooring placement, and fixture mounting, bringing the architectural vision to tactile realization 2. Throughout this phase, general contractors conduct exhaustive punch-list walkthroughs to verify that every detail aligns with contractual standards and engineering specifications 3.
The ultimate milestone of the project is the formal handover, accompanied by comprehensive documentation packages including architectural as-built drawings, structural engineering certifications, equipment manuals, maintenance schedules, and warranty documentation 4. Before occupying the structure, owners must secure final occupancy permits from local municipal authorities following successful safety and zoning inspections 5. What this means for the buyer is that handover is not merely receiving keys; it is the formal transition from development phase to long-term stewardship, supported by a meticulously documented asset history 6.
Additionally, post-construction verification includes settling accounts with local trade contractors, archiving project documentation for insurance and tax purposes, and establishing a scheduled maintenance calendar for exterior wood treatments and mechanical filter replacements 7. Proper closure of the construction contract protects the owner’s legal and financial interests while setting a clear baseline for ongoing property management 8.
What Long-Term Maintenance and Stewardship Considerations Affect Project Lifecycle?
While the construction timeline culminates in project handover, the long-term viability of a timber cabin depends heavily on ongoing operational stewardship and periodic maintenance protocols 9. Timber architecture interacts dynamically with local microclimates, seasonal temperature swings, and relative humidity fluctuations 1. Consequently, building owners must implement proactive maintenance schedules, including periodic inspections of roof flashing, perimeter drainage, caulking seals, and exterior wood finishes 2. Environmental exposure variables dictate that maintenance intervals will vary significantly depending on whether the cabin is situated in an arid desert, a humid coastal environment, or a high-alpine forest setting 3.
Furthermore, interior moisture management and ventilation practices play a critical role in preserving timber dimensional stability and preventing indoor air quality degradation 4. Educating occupants on proper humidity control, heating system operation, and seasonal ventilation prevents condensation accumulation within structural cavities 5. Engaging local qualified building maintenance professionals for annual structural audits ensures that minor wear or settling is identified and addressed before escalating into major remediation requirements 6.
To synthesize the multifaceted risks inherent in timber cabin construction and establish structured countermeasures, the following matrix outlines common schedule hazards and their corresponding engineering mitigations.
| Schedule Risk Factor | Potential Impact on Project Timeline | Engineering & Procurement Mitigation Strategy | Long-Term Operational Benefit |
|---|---|---|---|
| Regulatory & Permit Delays | Extended stagnation prior to groundbreaking, varying by local municipal review cycles and permit conditions 7. | Early pre-application meetings with municipal planning boards and local legal counsel. | Eliminates costly redesigns and ensures full legal compliance before construction starts. |
| Logistics & Customs Bottlenecks | Port detention, container demurrage, and final-mile transport deadlocks 8. | Comprehensive shipping schedule mapping with weather and customs buffer periods. | Prevents site crew downtime and preserves timber components from prolonged exposure. |
| Site Geotechnical Surprises | Foundation redesigns and structural anchoring modifications during excavation 9. | Thorough pre-construction soil testing and local engineering review prior to pad pouring. | Supports long-term structural stability and prevents differential foundation settling. |
| MEP Coordination Friction | Rework of wall linings and conduit misalignments during rough-in phases 1. | Integrated BIM shop drawings and early trade contractor alignment meetings. | Ensures seamless building services operation and prevents envelope penetration failures. |
Conclusion: How Proactive Planning Ensures Long-Term Architectural Value
Constructing a prefab timber cabin is an intricate journey that harmonizes ancient material traditions with modern industrial precision 2. While prefabrication significantly accelerates on-site assembly and enhances quality control, it does not bypass the fundamental physical, engineering, and regulatory realities of building 3. By understanding each phase—from conceptual scoping and local engineering to manufacturing, logistics, and final commissioning—owners and developers can navigate the project lifecycle with confidence and realistic expectations 4.
Ultimately, successful timber architecture rewards patience, meticulous preparation, and active collaboration with local qualified professionals and building authorities 5. Whether creating a private sanctuary in the wilderness or developing a sustainable boutique resort, prioritizing engineering rigor over speed supports long-term structural service life when paired with proper maintenance and regional environmental stewardship 6. To explore our architectural philosophy, discover our customized building typologies, or discuss your upcoming land development project, we invite you to connect directly with our advisory team at info@owncabin.com.