How Do You Insulate a Log Cabin for Cold, Hot, and Mixed Climates?
Designing a timber structure that maintains indoor comfort across diverse geographical regions requires a nuanced understanding of hygrothermal behavior, material physics, and regional environmental forces. Whether a project is situated in a sub-arctic winter regime, an arid desert summer landscape, or a humid mixed-continental transition zone, the building envelope must be engineered to respond to local climatic demands. Solid timber possesses inherent thermal mass and hygroscopic characteristics that distinguish it from conventional light-frame construction, yet these very qualities necessitate careful integration of insulation, vapor control, and air sealing. International land owners, residential clients, boutique resort founders, and project developers must evaluate how structural log walls interact with solar radiation, diurnal temperature swings, and moisture transport. Partnering with local qualified professionals and building authorities ensures that every thermal assembly complies with applicable structural and energy codes 1.
Why Does Thermal Design Differ Across Cold, Hot, and Mixed Climates for Timber Structures?
Thermal envelope engineering is fundamentally dictated by local weather patterns, solar geometry, and seasonal humidity differentials. In severe cold climates, the primary engineering objective is minimizing conductive and convective heat loss, preventing interior condensation on cold surfaces, and managing snow loads on roof systems. Conversely, in hot climates, the design focus shifts toward mitigating solar heat gain, reducing cooling loads, and preventing radiant heat transfer through roofs and west-facing walls. Mixed climates present a unique challenge, as buildings must cycle between heating-dominant winter operations and cooling-dominant summer conditions throughout the annual calendar 2.
Solid timber acts as a natural thermal mass, moderating indoor temperature fluctuations by absorbing and releasing heat slowly over diurnal cycles. However, uninsulated log walls alone rarely meet modern energy conservation codes in extreme temperature zones. Therefore, site-responsive design requires a rigorous assessment of local heating and cooling degree days, wind exposure, and precipitation levels. Engineers must evaluate whether an exposed log aesthetic can be preserved through exterior or interior hybrid insulation strategies, or if log thickness must be augmented with continuous insulation layers 3.
Furthermore, regional microclimates can introduce exceptional variables that standard climate zone classifications overlook. Proximity to large water bodies, mountainous elevation changes, and urban heat island effects modify local temperature gradients and wind-driven rain vectors. Consequently, architectural and engineering specifications must be tailored to the specific microclimate rather than relying solely on generalized regional maps. Comprehensive hygrothermal calculations help project stakeholders anticipate seasonal moisture shifts, ensuring long-term durability and structural integrity across diverse geographical contexts. Careful analysis of local weather data enables design teams to optimize insulation thicknesses and select appropriate vapor-permeable materials that accommodate regional humidity extremes without compromising the structural health of heavy timber elements.
| Climate Regime | Primary Thermal Challenge | Recommended Assembly Approach | Key Engineering Considerations |
|---|---|---|---|
| Cold / Sub-Arctic | Conductive heat loss, freezing temperatures, heavy snow accumulation | Thick solid logs paired with continuous exterior insulation or internal framing cavities | Thermal bridging at joinery, vapor retarder placement, roof snow load capacity |
| Hot / Arid or Humid | Solar radiation, radiant heat gain, high diurnal swings | Light-colored reflective finishes, ventilated roof cavities, high-performance low-e glazing | Thermal mass lag, moisture management in humid air, shading coefficients |
| Mixed / Transition | Balancing seasonal heating and cooling loads, shoulder-season humidity | Balanced vapor permeability, continuous air barriers, operable thermal mass | Air leakage control, drying potential of wall cavities, seasonal condensation risk |
| Coastal / High Wind | Salt spray, wind-driven rain, moisture ingress | Corrosion-resistant fasteners, exterior protective rainscreens, sealed joinery gaskets | Local wind uplift ratings, driving rain resistance, material durability under maritime exposure |
How Do Solid Log Walls Interact with Thermal Mass and Ambient Weather?
Solid log walls offer distinctive structural and hygrothermal performance characteristics compared to conventional stud-wall framing. Wood is a hygroscopic material, meaning it absorbs and desorbs moisture in response to relative humidity changes in the surrounding air. This natural buffering capacity helps stabilize indoor humidity levels over extended periods. However, wood is also an anisotropic material, exhibiting different thermal conductivity and moisture diffusion rates across the grain versus parallel to the grain.
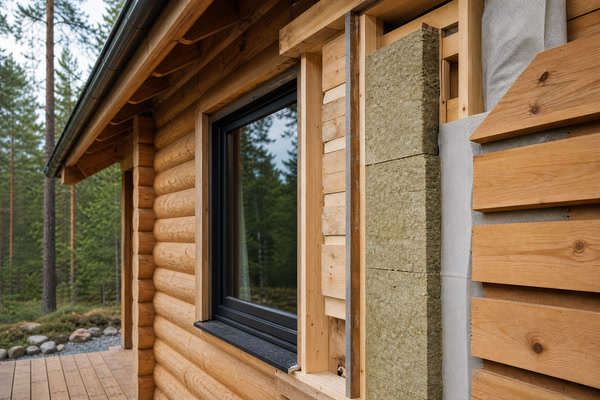
When evaluating log wall assemblies, engineers analyze the effective U-value and thermal mass effect, often referred to as the decrement factor and time lag. Heavy timber walls absorb solar energy during the day and slowly release it inward during cooler night hours, smoothing out peak heating and cooling loads. In cold climates, however, exterior temperatures drop significantly, increasing conductive heat flux through solid wood. To comply with local energy efficiency standards, many projects incorporate insulated chinking, spline systems, or hybrid framing where a structural log interior is separated from an insulated exterior or interior service cavity. These strategies must be detailed carefully to prevent moisture accumulation within the wall core 4.
Furthermore, the geometry of log profiles—whether round, rectangular, square, or D-shaped—influences how moisture sheds from vertical surfaces and how thermal bridging occurs across longitudinal joinery. Modern precision manufacturing utilizes tongue-and-groove interfaces combined with compressible gaskets to create continuous seals, but thermal transfer coefficients vary depending on log species density and moisture content at the time of installation. Engineers must calculate thermal bridging effects at corner notches and saddle joints to ensure that localized heat loss does not trigger interior surface condensation or localized mold growth during peak winter conditions.
What Are the Core Principles of Roof and Ceiling Insulation in Log Construction?
Roof and ceiling assemblies account for a substantial percentage of total building heat loss and gain, making overhead thermal design paramount in timber construction. In a traditional log cabin, exposed timber roof purlins and rafters often support heavy tongue-and-groove decking, creating a visually striking cathedral ceiling. However, placing insulation directly on the interior side of exposed timber defeats the aesthetic intent and traps moisture against the structural wood members, accelerating biological degradation and rot.
Consequently, warm-roof or unvented roof assemblies—often constructed as sandwich roofs—are frequently engineered for log cabins. In this configuration, rigid insulation panels or structural insulated panels (SIPs) are installed above the structural timber decking and purlins, followed by a secondary roof deck, water-resistant underlayment, and final exterior roofing materials. This approach keeps structural timber members inside the conditioned space, protecting them from thermal shock and condensation while delivering continuous thermal resistance across the entire overhead plane. Ventilation channels must be incorporated in cold-climate vented roof designs to prevent ice damming and manage attic moisture effectively 7.
In addition to insulation thickness, roof overhang design plays a vital role in protecting exterior log walls from direct solar radiation and driving rain. Extended eaves shield upper log courses from ultraviolet degradation and moisture saturation, significantly extending the service life of exterior timber finishes. Engineers must coordinate roof overhang dimensions with local wind uplift requirements and solar angles to achieve optimal balance between shading and winter light admission. Furthermore, proper flashing and gutter integration ensure that roof runoff is effectively diverted away from foundation perimeters.
How Should Subfloor and Foundation Thermal Assemblies Be Engineered?
Ground coupling and subfloor thermal performance are critical for preventing moisture migration, frost heaving, and cold drafts at the base of a log cabin. Timber structures resting on crawlspaces, slab-on-grade foundations, or pier-and-beam systems require tailored insulation strategies based on local soil conditions, water tables, and frost depths.
For crawlspace foundations, building codes typically dictate whether the space should be vented or unvented. Unvented conditioned crawlspaces require continuous insulation along the perimeter foundation walls, sealed ground vapor retarders, and controlled supply air or dehumidification to maintain healthy relative humidity levels. Slab-on-grade foundations benefit from rigid extruded polystyrene (XPS) or expanded polystyrene (EPS) insulation installed beneath the slab edge and perimeter to mitigate thermal bridging where the concrete meets the bottom log course. Furthermore, sill gaskets and termite shields must be installed between the concrete foundation and the starter log course to interrupt capillary moisture draw and air infiltration 1.
Foundation insulation design must also integrate drainage planes, perimeter footing drains, and waterproofing membranes to divert hydrostatic pressure away from the structure. In freezing climates, frost-protected shallow foundations (FPSFs) utilize perimeter horizontal insulation to prevent soil beneath the footings from freezing, reducing excavation costs while providing reliable thermal performance. Local geotechnical engineering reports are indispensable for determining exact foundation specifications tailored to local soil bearing capacities and seismic zones.
| Building Element | Primary Vulnerability Mode | Mitigation Strategy | Local Code & Professional Review |
|---|---|---|---|
| Subfloor / Foundation | Capillary moisture uptake, frost heaving, perimeter thermal bridging | Perimeter rigid insulation, capillary breaks, damp-proofing membranes | Confirm local frost line depths and soil bearing capacity with civil engineers |
| Roof / Ceiling | Thermal bridging, ice damming, condensation on structural purlins | Continuous above-deck rigid insulation, engineered ventilation channels | Verify snow load ratings and wind uplift requirements with local authorities |
| Wall Openings | Air leakage, thermal bridging around bucks, frame-to-log movement | Flexible flashing tapes, compressible foam backer rods, slip joints | Check window energy performance ratings against regional code mandates |
| Air Infiltration | Drafts at settling joints, corner notches, and penetration sleeves | Continuous elastomeric gaskets, compressible sealing tapes, blower door testing | Comply with mandatory airtightness thresholds and ventilation standards |
What Role Do Windows, Glazing Ratios, and Thermal Breaks Play in Cabin Envelope Performance?
Openings in the building envelope represent major points of thermal transfer, air leakage, and solar heat gain. In log cabins, window and door integration requires careful engineering because solid logs experience dimensional changes as they season and settle. Rough openings must be constructed with specialized slip joints and vertical framing bucks that allow the logs to move vertically without exerting crushing pressure on window or door frames.
Glazing selection must be tailored to the specific orientation and climate zone. Triple-glazed units with low-emissivity (low-e) coatings and argon gas fills are standard in cold northern climates to minimize conductive losses and maintain high interior glass surface temperatures, preventing condensation. In contrast, southern and western exposures in hot climates benefit from solar control low-e coatings that reflect infrared radiation while allowing visible light transmission. Thermal breaks within aluminum or steel window frames are essential to prevent internal frosting and heat transfer, while wood-clad or thermally optimized fiberglass frames complement the natural aesthetic of timber construction 2.
Window placement and total glazing ratios also impact passive solar heating strategies. In heating-dominant climates, maximizing south-facing glazing allows low-angle winter sunlight to penetrate deep into the interior, warming thermal mass floors and walls. Overhangs must be engineered with precise solar angles in mind, shading the glazing during high-angle summer months to prevent overheating while maximizing solar gains during winter. Additionally, acoustic performance ratings of windows should be evaluated, particularly for properties situated near high-traffic corridors or commercial resort areas.
How Does Air Sealing and Gasket Integration Prevent Uncontrolled Infiltration?
Uncontrolled air leakage accounts for a significant portion of energy inefficiency and moisture damage in residential and commercial timber buildings. Because log walls are composed of multiple individual units joined by longitudinal notches, corner saddles, and spline connections, sealing every interface is a critical construction step. Traditional chinking and caulking materials must possess high elasticity to accommodate the natural settling, shrinking, and seasonal expansion of wood logs.
Modern log construction utilizes precision CNC-machined tongue-and-groove profiles embedded with continuous compressible EPDM or closed-cell foam gaskets. These factory-installed or field-installed gaskets compress as the logs settle under dead load, creating a continuous pneumatic seal. At corners, window bucks, and ceiling transitions, secondary air barrier tapes and vapor-permeable membranes complete the continuous air barrier system. Commissioning a blower door test during construction helps verify that air infiltration rates meet or exceed regional energy conservation standards 7.
Air sealing must extend beyond wall joinery to encompass electrical penetrations, plumbing chases, and ceiling junctions. Expanding foam sealants specifically rated for timber movement should be applied around service penetrations. Maintaining a continuous air barrier prevents conditioned indoor air from exfiltrating into cold wall cavities, where it could encounter dew-point temperatures and cause interstitial condensation. Furthermore, sealing penetrations reduces acoustic transfer between rooms and exterior environmental noise, enhancing overall occupant comfort and privacy in residential or hospitality settings.
How Do Vapor Retarders and Permeable Layers Manage Moisture in Diverse Weather Regimes?
Moisture control is governed by the fundamental rule of vapor flow: vapor moves from warm to cold areas and from high concentration to low concentration. In cold climates, interior humidity generated by occupants and activities attempts to escape outward through the building envelope. If it encounters a cold, impermeable barrier within the wall assembly, it condenses into liquid water, promoting fungal decay and wood degradation.
Conversely, in hot and humid climates, outdoor moisture-laden air attempts to drive inward, condensing against air-conditioned interior surfaces. Consequently, vapor retarder placement must be climate-specific. In mixed and cold climates, vapor-permeable building wraps and smart vapor retarders that change permeability based on relative humidity allow wall assemblies to dry toward the interior or exterior depending on seasonal cycles. Engineers must ensure that solid timber is rarely trapped between two impermeable layers, thereby preserving the natural drying potential of the wood 3.
Hygrothermal simulation tools, such as WUFI (Wärme- und Feuchtetransport instationär), are frequently employed by professional engineers to model moisture accumulation and drying potential within log wall assemblies over multi-year weather cycles. These simulations guide the selection of appropriate vapor permeance ratings for interior finishes, insulation facings, and exterior cladding systems, ensuring robust performance under extreme weather events.
What Ventilation Strategies Balance Indoor Air Quality and Hygroscopic Buffering?
As building envelopes become increasingly airtight to meet stringent energy codes, mechanical ventilation becomes essential for maintaining healthy indoor air quality, controlling indoor humidity, and preventing pollutant accumulation. While solid log cabins benefit from the hygroscopic buffering of wood—which naturally absorbs excess moisture when indoor humidity is high and releases it when the air is dry—mechanical ventilation ensures a consistent supply of fresh outdoor air.
Energy Recovery Ventilators (ERVs) and Heat Recovery Ventilators (HRVs) are frequently integrated into high-performance cabin designs. HRVs transfer sensible heat from outgoing stale air to incoming fresh air, while ERVs transfer both sensible heat and latent moisture. In cold, dry winters, an ERV helps retain indoor humidity by transferring moisture from exhaust air to incoming dry air, reducing the dryness of interior spaces. In hot, humid summers, an ERV pre-conditions incoming air by removing moisture and heat, easing the load on HVAC systems 1.
Ventilation design must be balanced with local occupancy loads and floor plan layouts. Ductwork should be strategically routed to supply fresh air to living areas and bedrooms while exhausting stale air from moisture-producing zones such as kitchens and bathrooms. Automated indoor air quality monitors can modulate fan speeds in response to carbon dioxide or volatile organic compound (VOC) levels, ensuring optimal indoor environmental conditions without wasting operational energy.
How Do Local Building Codes, Engineering Reviews, and Environmental Loads Shape Insulation Decisions?
Navigating international building regulations requires close collaboration with local authorities, structural engineers, and building officials. Building codes—such as those established by the International Code Council (ICC) and regional equivalents—prescribe strict minimum requirements for insulation R-values, window U-factors, structural load capacities, and fire safety 2. Log structures present unique engineering challenges due to wood’s combustibility, settlement behavior, and response to extreme environmental loads.
Local engineering reviews must account for site-specific environmental forces, including snow loads on roof assemblies, wind uplift pressures in coastal or open-terrain locations, seismic activity zones, and wildfire hazard ratings. For instance, projects located in wildfire-prone interface zones must incorporate ignition-resistant exterior detailing, non-combustible roofing materials, and ember-resistant attic and crawlspace vents. Furthermore, foundation design must be evaluated by local civil engineers to accommodate soil bearing pressures and frost heave potentials 1.
| Project Phase | Key Engineering Task | Regulatory / Code Reference | Professional Stakeholder |
|---|---|---|---|
| Site Feasibility | Geotechnical investigation, climate data analysis, wind/snow load assessment | Local zoning laws, regional structural design standards | Civil Engineer, Local Building Official |
| Architectural Design | Envelope thermal bridging analysis, glazing ratio optimization, settlement detailing | Energy conservation codes (e.g., ICC IECC), fire safety codes | Architect, Structural Engineer |
| Construction Detailing | Gasket installation, vapor permeable layer detailing, blower door testing | ASTM standards for air tightness, manufacturer installation guidelines | General Contractor, Building Inspector |
| Commissioning & Handover | HVAC balancing, ERV/HRV calibration, moisture content verification | Indoor air quality standards, local occupancy permit requirements | Mechanical Engineer, Project Manager |
What Does This Mean for the Buyer and Project Stakeholder During Planning?
For international land owners, boutique resort developers, and residential clients, understanding envelope thermal design translates directly into long-term operational efficiency, structural longevity, and occupant comfort. Investing in engineered insulation, precise air sealing, and climate-appropriate moisture management prevents costly remedial repairs and ensures that the timber structure performs reliably over extended operating periods contingent upon site environmental conditions, material maintenance regimes, and structural loading parameters.
Buyers should approach project planning by engaging qualified design and engineering professionals early in the site acquisition phase. Establishing a comprehensive project scope that accounts for local climate extremes, regulatory permitting timelines, transport logistics, and utility hookups ensures a seamless transition from architectural concept to physical construction. Transparent collaboration with experienced manufacturers and local contractors helps ensure that every technical decision—from log profile selection to roof sandwich assembly—aligns with both aesthetic aspirations and rigorous engineering standards 2. Furthermore, conducting thorough feasibility studies regarding local utility availability, sewage disposal regulations, and access road engineering prevents unexpected delays during project execution.
How Can Custom Cabin Projects Navigate Multi-Region Engineering and Permitting Successfully?
Executing a bespoke timber cabin project across international borders or diverse regional jurisdictions demands a disciplined project management framework. Each region enforces distinct statutory approvals, zoning restrictions, environmental impact assessments, and building inspection milestones. Stakeholders must establish a structured workflow that integrates architectural design with local engineering compliance from the initial project inception and scoping phase.
The project workflow begins with comprehensive site analysis, capturing topographical data, solar orientation, prevailing winds, and local utility availability. Once the schematic design is established, structural calculations are submitted to local authorities for zoning and building permit approvals. Concurrently, manufacturing and pre-fabrication tolerances are verified against engineering drawings to ensure seamless on-site assembly. Independent third-party building inspections during foundation pouring, framing erection, and insulation installation verify adherence to all safety and energy codes. By maintaining rigorous documentation and working closely with local authorities, project stakeholders can deliver durable, highly efficient, and enduring timber structures tailored to any environment 1.
For further technical insights into timber structures and project planning, explore our guides on timber-cabin-wall-systems-explained and windows-doors-insulation-timber-cabin.
To discuss your upcoming custom cabin project with our engineering team, please contact us at info@owncabin.com.