How Long Does a Log Cabin Last? A Practical Guide to Durability, Maintenance, and Renewal
When international land owners, residential clients, boutique resort founders, and project developers invest in timber structures, a central inquiry invariably arises regarding long-term structural longevity. Rather than seeking a simplistic timeline or a definitive lifespan number, discerning clients recognize that the physical endurance of a timber building depends upon an intricate interplay of environmental exposure, architectural design, material selection, and rigorous ongoing stewardship. At Own Cabin, our approach centers on engineering structures that respond thoughtfully to their unique site conditions, prioritizing long-term value over short-term sales assertions. Understanding what drives building resilience requires examining the fundamental principles of timber engineering, moisture physics, and maintenance protocols that govern building performance across diverse global landscapes.
What Determines the Long-Term Structural Lifespan of a Log Cabin?
The chronological endurance of a timber structure is not dictated by a single fixed variable, but rather by the cumulative effectiveness of design choices, material characteristics, and proactive maintenance regimes 1. Unlike masonry or reinforced concrete, timber is a hygroscopic, organic material that interacts continuously with its surrounding microclimate. Buildings situated in arid, high-altitude environments experience vastly different weathering mechanics compared to those positioned in high-humidity coastal zones or heavy-snow boreal regions. Consequently, structural longevity is best understood as a managed outcome rather than an innate, unalterable property. When architects and structural engineers evaluate building longevity, they examine load paths, foundation isolation, wall system configurations, and vapor permeance 2.
From an engineering perspective, a well-conceived log cabin incorporates redundant protective layers that shield primary structural members from moisture accumulation and thermal shock. The structural skeleton must be allowed to settle, breathe, and adapt to seasonal moisture fluctuations without inducing mechanical stress or dimensional distortion. When examining traditional versus contemporary timber building methods, modern engineering integrates precision milling, engineered fastener systems, and advanced sealants that minimize the risks of checking, warping, and biological degradation. This site-responsive methodology ensures that the building envelope maintains its mechanical integrity across decades of environmental exposure 3. Furthermore, structural longevity is reinforced when building owners understand that timber components respond dynamically to changing atmospheric conditions. As relative humidity rises and falls throughout the year, wood absorbs and releases moisture, resulting in minute dimensional shifts. Architectural detailing must accommodate these natural movements without compromising airtightness or structural stability. When joints are engineered with sufficient tolerance and flexible sealing compounds, the building accommodates seasonal stress gracefully. This dynamic equilibrium between material flexibility and rigid structural framing is what distinguishes enduring timber architecture from temporary or poorly detailed constructions. Property developers and residential clients must therefore evaluate structural proposals not merely on initial aesthetic presentation, but on the sophistication of their movement joints, settling clearances, and load-bearing interface designs.
How Do Timber Selection and Wood Species Influence Natural Durability?
The choice of wood species represents one of the foundational decisions in determining how a timber structure responds to environmental stressors. Different tree species possess varying concentrations of natural extractives—chemical compounds such as tannins, resins, and polyphenols that provide inherent resistance against fungal decay and insect infestation. Dense softwoods, such as slow-grown northern pine, spruce, and specialized cedar species, exhibit distinct cellular structures that influence moisture absorption rates and dimensional stability. However, natural durability varies widely even within botanical families, depending on whether the timber is harvested from heartwood or sapwood regions of the log 5.
In contemporary timber construction, material specification involves balancing structural strength, aesthetic grain patterns, and local availability. Wood species selected for exterior wall systems must undergo careful drying processes to achieve optimal equilibrium moisture content prior to fabrication. Kiln-drying stabilizes the timber, reduces internal stresses, and prepares the wood to receive protective finishes effectively. Furthermore, understanding the interaction between wood cellular geometry and moisture diffusion helps engineers specify appropriate profiles that shed precipitation efficiently. For a detailed exploration of foundational timber typologies, clients often review our resource on what is a log cabin.
The physiological properties of wood cells dictate its interaction with water vapor and liquid moisture. Heartwood, formed in the older, inner rings of the tree, contains higher concentrations of natural extractives and exhibits significantly lower permeability than outer sapwood rings. Consequently, timber packages comprising a high proportion of mature heartwood demonstrate greater resilience when exposed to weathering. Additionally, the cellular orientation of the lumber—specifically whether grain patterns are vertical or flat-sawn—influences how the wood sheds water and how surface checking develops under solar radiation. Selecting timber harvested from sustainably managed forests with appropriate growth ring densities ensures that material uniformity supports long-term structural reliability without relying on heavy chemical impregnation for baseline durability.
| Wood Species Group | Inherent Decay Resistance | Dimensional Stability | Common Exterior Application |
|---|---|---|---|
| Dense Northern Softwoods | Moderate to High (Heartwood) | High when Kiln-Dried | Primary Wall Logs and Structural Beams |
| Coastal Cedar Variants | High (Natural Extractives) | Exceptional | Exterior Cladding, Shingles, and Trim |
| Engineered Glulam Timber | Variable (Depends on Treatment) | Very High | Long-Span Rafters and Ridge Beams |
| Standard Utility Pine | Low to Moderate | Moderate | Interior Framing and Secondary Partitions |
What Role Does Moisture Management Play in Preventing Decay?
Moisture management is a central factor in the durability of timber buildings. Decay risk depends on the conditions that allow wood to remain wet for extended periods, together with oxygen, temperature, construction detailing, and maintenance practice 3. Durable timber design therefore focuses on limiting water entry and creating practical paths for drying after wetting. This includes managing precipitation, capillary action at foundations, and water-vapor movement from interior spaces 7.
Effective moisture management begins at the macro-design level and extends down to microscopic detailing. Roof overhangs, flashing details, and gutter systems must direct bulk water away from the primary wall assemblies. At the same time, wall construction must incorporate breathable breather membranes, capillary breaks, and ventilated cavities where appropriate 4. When moisture penetrates through micro-fissures or checking in timber logs, detailing must ensure that capillary action is interrupted so that trapped water does not accumulate against load-bearing surfaces. Architectural detailing that ignores local wind-driven rain dynamics frequently experiences premature material fatigue 6.
Beyond macroscopic water shedding, understanding vapor transfer dynamics is essential for preventing interstitial condensation within wall cavities. In cold climates, interior moisture generated by occupants can migrate outward through building assemblies during winter months. If this vapor encounters cold structural layers without adequate ventilation or vapor retarder coordination, condensation occurs within the timber core. Engineering a balanced vapor profile requires careful calculation of dew points across wall sections, ensuring that moisture vapor escapes freely to the exterior rather than condensing within structural joints. This sophisticated approach to hygrothermal design safeguards the structural integrity of the cabin across extreme seasonal temperature swings.
How Do Architectural Design and Overhang Geometries Protect Exterior Walls?
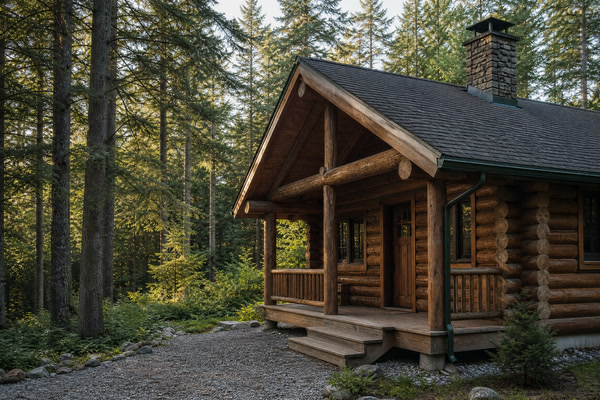
Architectural geometry serves as the first line of defense against environmental weathering. In regions subject to intense precipitation or driving snow, the depth of roof overhangs and porch extensions directly correlates with the preservation of exterior log walls. Buildings designed with expansive roof eaves shield the upper tiers of wall logs from direct solar radiation and torrential rain, significantly reducing the weathering load on vertical surfaces. Conversely, structures lacking adequate overhangs expose their envelope to accelerated UV degradation and frequent wetting cycles, demanding more intensive maintenance interventions 2.
Beyond roof geometry, the orientation of the cabin relative to prevailing storms and solar paths influences exterior wall longevity. South-facing and west-facing elevations typically experience the highest thermal and ultraviolet stress, leading to faster finish degradation and checking. Thoughtful site planning accounts for these microclimatic factors by positioning protective architectural features or utilizing natural topography to buffer prevailing winds. For further insight into how exterior protective elements integrate with structural assemblies, refer to our overview on timber cabin wall systems explained.
The integration of wrap-around verandas, deep porches, and strategically positioned eyebrow roofs transforms the environmental exposure profile of a timber structure. By creating transitional zones between the interior conditioned space and the harsh exterior elements, architectural overhangs reduce direct wetting of lower wall logs by up to seventy percent in exposed highland locations. Furthermore, these architectural elements provide shaded outdoor living spaces while moderating solar heat gain through windows during peak summer months. Architects must balance overhang depth with local wind loading requirements, as excessively cantilevered roofs can generate significant uplift forces during severe storms, necessitating engineered tie-downs and robust structural framing connections.
What Foundation and Site Engineering Practices Safeguard Sub-Structure Integrity?
The interface between the ground and the timber superstructure represents a critical zone for moisture intrusion and structural stability. Without proper site preparation and foundation engineering, even the highest-quality timber will experience premature degradation due to ground moisture wicking and splash-back. Site grading must divert surface water completely away from the building perimeter, while subterranean drainage systems prevent hydrostatic pressure from accumulating against foundation walls 7.
Foundation design must elevate the lowest timber logs well above grade, establishing a robust capillary break between masonry or concrete footings and the wooden sill plates. Whether utilizing insulated crawl spaces, concrete stem walls, or engineered piers, the foundation must provide a rigid, level platform that accommodates seasonal ground movement without transferring undue shear stress to the cabin walls 8. Local geotechnical conditions, frost depths, and soil bearing capacities dictate the precise structural engineering required. Property owners must collaborate with qualified local civil engineers and building authorities to ensure that sub-structure specifications comply with regional codes and site-specific soil reports.
Sub-grade waterproofing and capillary isolation are paramount when erecting heavy timber structures on sloping or poorly drained terrain. Perforated perimeter drainage pipes wrapped in geotextile filter fabric, surrounded by washed drain rock, ensure that subsurface water is intercepted and channeled away from foundation footings. Additionally, capillary break membranes installed between concrete stem walls and base timber logs prevent alkaline moisture transfer from concrete into wood cells. Neglecting these subsurface engineering details can lead to premature capillary absorption, localized decay in sill plates, and differential settlement that compromises door and window alignment throughout the cabin.
How Do Preservatives, Finishes, and Coatings Mitigate UV and Weather Degradation?
Wood surfaces exposed to atmospheric conditions undergo continuous degradation driven by ultraviolet (UV) radiation, moisture cycling, and fungal spores. UV radiation breaks down lignin—the natural polymer binding wood fibers together—causing the surface to discolor, grey, and become porous. To mitigate this degradation, exterior timber surfaces require the application of specialized finishes, stains, or preservative treatments that penetrate the wood pores or form protective surface films 6.
Modern exterior wood treatments fall into several categories, including penetrating oil-based finishes, breathable film-forming stains, and borate-based wood preservatives that inhibit insect activity and fungal growth. Unlike opaque paints that can trap moisture and subsequently peel, semi-transparent penetrating finishes allow the wood to breathe, accommodating natural dimensional movement while repelling liquid water. Selecting the appropriate coating requires evaluating local climatic exposure, solar intensity, and maintenance willingness. Re-application intervals vary based on microclimate severity, making routine visual inspections essential for identifying the optimal window for renewal 5.
The chemical interaction between wood finishes and environmental elements requires careful formulation and periodic renewal. Over time, solar radiation oxidizes protective resins within surface coatings, gradually diminishing their hydrophobic properties. When selecting finishes for custom timber projects, developers must assess whether the chosen formulation is compatible with the specific wood species and local VOC (volatile organic compound) regulations. Regular re-coating before finish failure occurs preserves the underlying wood substrate, preventing deep UV damage and eliminating the need for aggressive chemical stripping or abrasive sanding during maintenance cycles.
| Treatment Category | Primary Mechanism | Permeability | Typical Re-Application Window |
|---|---|---|---|
| Penetrating Oil Stains | Absorbs into wood pores; repels water | High (Breathable) | Variable intervals (subject to site exposure, scope, and climate conditions) |
| Borate Preservatives | Infuses wood cells against decay/insects | N/A (Sub-surface) | Permanent unless leached by water |
| Film-Forming Varnishes | Forms protective surface barrier | Low (Vulnerable to trapping) | Variable cycles (subject to site location, UV exposure, and environmental conditions) |
| Natural Resins/Oils | Enhances grain and sheds light moisture | Moderate | Annual or Bi-Annual Maintenance |
What Are the Key Inspection Intervals and Diagnostic Protocols for Cabin Owners?
Proactive maintenance relies on systematic inspection protocols designed to catch minor environmental wear before it evolves into structural compromise. Cabin owners should establish a structured schedule of visual and physical audits, ideally timed to coincide with seasonal transitions. Spring inspections focus on identifying damage caused by winter freeze-thaw cycles, snow loads, and ice damming, while autumn audits verify that drainage systems are clear and exterior finishes are fully sealed against impending moisture 1.
Diagnostic protocols extend beyond surface observation. Owners should inspect log corners, window and door headers, flashing interfaces, and lower wall tiers using moisture meters to measure internal wood moisture content. Identifying localized areas where moisture exceeds acceptable thresholds allows maintenance teams to intervene early through targeted resealing, flashing adjustment, or localized timber treatment. For comprehensive guidance on integrating weather-tight fenestration into timber structures, examine our reference on windows doors insulation timber cabin.
Implementing a rigorous diagnostic regime involves maintaining detailed records of wood moisture readings across different elevations and shaded zones of the building. Because north-facing walls dry more slowly than sun-drenched south-facing walls, localized moisture accumulation patterns vary across the cabin envelope. Pinpointing these differential drying rates enables facilities managers to apply targeted preventative measures, such as adjusting adjacent landscaping or enhancing localized ventilation, before fungal activity or wood discoloration manifests. Regular documentation also supports long-term asset valuation for resort developments and residential estates.
How Should Routine Maintenance and Preventative Interventions Be Scheduled?
A well-structured maintenance calendar ensures that preservation tasks are performed consistently, preventing deferred maintenance from compounding into costly structural repairs. Routine upkeep involves cleaning exterior surfaces to remove organic debris, pollen, and mildew that retain moisture against the wood. Gutters and downspouts must be cleared regularly to prevent overflow against foundation walls, and vegetation should be trimmed back from the cabin perimeter to maintain adequate air circulation and sunlight exposure 4.
Preventative interventions also encompass checking and servicing window and door caulking, chinking or sealant joints between logs, and flashing integrity around roof penetrations. As timber structures naturally settle and acclimate to their environment, joint sealants experience tension and compression. Periodic inspection and renewal of these elastomeric joints prevent water ingress into interior cavities. Establishing a documented maintenance log helps owners track material performance over time, ensuring that the building envelope remains resilient across decades of seasonal cycling 6.
Preventative scheduling must also account for the biological realities of surrounding forest or rural environments. Insect activity, pollen accumulation, and bird nesting can create micro-environments that trap moisture against timber surfaces if left unaddressed. Routine seasonal washing using mild, wood-safe cleaning solutions removes organic accumulation without damaging protective finishes or stripping natural extractives. By embedding these recurring maintenance tasks into an annual operational calendar, property owners safeguard their investment against cumulative environmental wear.
What Repair and Log Renewal Methods Restore Structural Soundness over Time?
Even with diligent maintenance, severe environmental exposure or localized moisture entrapment can occasionally lead to localized timber degradation. When individual logs or structural sections suffer from advanced decay or mechanical damage, modern timber engineering provides sophisticated repair and renewal methodologies that do not require full building demolition. Techniques such as Dutchman repairs, localized timber grafting, and strategic log replacement allow skilled artisans to excise damaged wood and splice in seasoned, treated replacement timber with minimal disruption to the surrounding envelope 3.
In situations where lower courses have been compromised by prolonged ground splashing or poor historical drainage, hydraulic jacking systems can temporarily elevate the superstructure while deteriorated sill logs and foundation connections are systematically renewed. Such interventions highlight the inherent repairability of timber construction compared to rigid masonry or concrete structures. Property owners embarking on restoration or customization projects should review our overview on prefab cabin site preparation guide to understand how proper initial setup minimizes future repair requirements 7.
The craft of log renewal requires deep technical expertise in structural timber joinery and load redistribution. When splicing new timber sections into historic or contemporary log walls, engineers must design interlocking scarfed joints that maintain both axial compressive strength and shear transfer capacity. Furthermore, matching the equilibrium moisture content and grain orientation of the replacement wood ensures that subsequent dimensional movement mirrors the adjacent original logs. This meticulous attention to engineering detail helps ensure that repaired sections integrate seamlessly into the primary load path without creating stress concentrations.
How Do Local Climate, Seismic, Wind, and Snow Load Standards Affect Durability Design?
Building durability is intrinsically linked to structural compliance with regional environmental loads. A cabin engineered for a temperate, low-wind forest environment differs fundamentally from a structure designed to withstand heavy alpine snow loads, high seismic activity, or coastal hurricane-force winds. Structural engineers calculate shear walls, roof truss configurations, tie-down anchor rods, and log wall thickness based on local building codes and historical meteorological data 2.
Snow accumulation exerts sustained vertical loads that require robust rafter sizing and ridge beam support, while high wind zones demand continuous load paths anchoring the timber roof structure securely to the foundation. In seismic regions, flexible timber connections absorb and dissipate lateral energy effectively, preventing brittle structural failure. Because environmental forces vary dramatically by geography, all structural designs must be reviewed and certified by qualified local structural engineers and building officials to ensure compliance with municipal codes and safety standards 1.
In extreme alpine environments, snow sliding loads and ice dam formation present severe weathering challenges for roof eaves and upper wall tiers. Engineering specifications in such regions incorporate heated roof edges, heavy structural purlins, and steep pitch angles that encourage natural snow shedding. Conversely, in tropical or coastal wind-borne debris regions, structural fastening schedules must resist extreme uplift and cyclic pressure fluctuations. Collaborating with local engineering consultants ensures that building geometry and connection hardware are tailored precisely to regional meteorological realities.
What Regulatory, Permitting, and Professional Engineering Factors Shape Longevity?
The legal and regulatory framework governing land development and construction plays a defining role in realizing a durable, long-lasting timber cabin. Securing appropriate building permits, zoning approvals, and environmental clearances ensures that the structure is legally established and engineered for its specific site conditions. Regulatory compliance encompasses fire safety clearances, wastewater management systems, electrical and plumbing installations, and utility grid or off-grid connections 8.
Navigating these regulatory requirements necessitates collaboration with local surveyors, civil engineers, and municipal authorities. Furthermore, successful project execution depends on comprehensive feasibility studies covering access roads, transport logistics, and site utility infrastructure. For clients planning bespoke timber projects, exploring our overview on international log cabin shipping guide provides valuable context regarding logistics, engineering reviews, regulatory compliance, and long-term asset management 9.
Regulatory compliance extends beyond initial construction approvals to include ongoing environmental stewardship and fire safety mandates. Many jurisdictions require defensible space clearance around timber structures in wildfire-prone zones, influencing landscaping design and exterior material selection. Similarly, local energy efficiency codes may dictate specific insulation and fenestration performance standards. By integrating regulatory requirements into the preliminary design phase, developers ensure that long-term operational legality matches structural durability.
| Project Planning Stage | Primary Regulatory Focus | Key Professional Collaborator | Long-Term Durability Benefit |
|---|---|---|---|
| Site Acquisition & Survey | Zoning, easements, and geotechnical stability | Civil Engineer / Land Surveyor | Ensures stable foundation and legal access |
| Structural Engineering | Wind, seismic, and snow load compliance | Licensed Structural Engineer | Prevents structural fatigue under extreme loads |
| Permitting & Approvals | Building codes, fire safety, and wastewater | Municipal Planning Department | Supports lawful construction and safety |
| Operational Handover | Utility connections and maintenance planning | Facilities Manager / Contractor | Establishes baseline for ongoing upkeep |
What Does Long-Term Structural Stewardship Mean for Modern Cabin Owners?
Ultimately, the lifespan of a log cabin is a reflection of the care, engineering rigor, and intellectual investment dedicated to its stewardship. By embracing a site-responsive design philosophy, utilizing premium natural materials, practicing diligent moisture management, and adhering to systematic maintenance schedules, property owners can ensure that their timber structures endure gracefully across generations. Wood is a living, dynamic medium that rewards thoughtful attention with enduring warmth, structural integrity, and architectural distinction 3.
For international land owners, boutique resort developers, and residential clients seeking to explore bespoke timber architecture tailored to their specific geographical landscape, our engineering team is available to discuss your project parameters. To initiate a professional consultation regarding your site requirements, structural design preferences, or long-term development strategy, please contact our specialists directly at info@owncabin.com.