What Is Log Cabin Settling? How Timber Movement Affects Doors, Windows, and Services
Solid-wood construction stands as one of the most enduring traditions in architectural engineering, successfully bridging centuries of regional building vernacular with modern structural science. When property owners, land developers, and architectural designers commission a bespoke timber or log structure through Own Cabin, one of the most fundamental physical characteristics they must thoroughly understand and account for is timber settlement. Unlike conventionally framed residential structures where dimensional lumber is restrained by fixed vertical studs, solid-wood stacking systems utilize horizontal logs or heavy timbers that inherently experience dimensional change over time. Understanding timber movement is not merely a technical footnote or an incidental maintenance detail; it is a core engineering requirement that influences every phase of project planning, structural detailing, component fabrication, site installation, and long-term facility maintenance across diverse global environments.
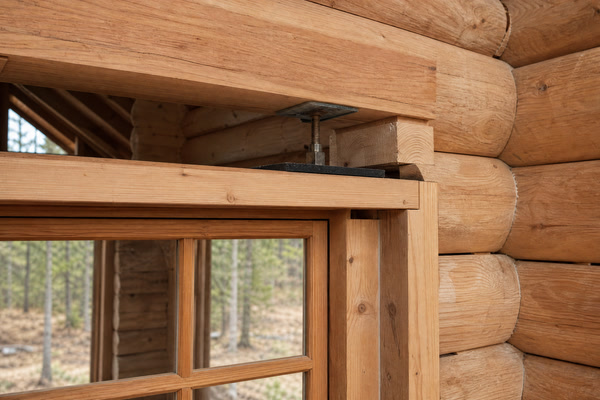
At its core, log cabin settling refers to the downward vertical movement of a stacked solid-timber wall system as the logs experience moisture desorption, atmospheric seasoning, and compressive load adjustment. Wood is an inherently anisotropic biological material, meaning its physical, mechanical, and thermal properties vary significantly along different anatomical axes. While longitudinal shrinkage along the grain of a log is virtually negligible, radial and tangential shrinkage across the grain can be substantial as green, air-dried, or semi-seasoned timber equilibrates with its operational microclimate. Furthermore, the immense dead load of upper wall tiers, roof structures, second-floor assemblies, and environmental forces compresses the interlocking wood fibers at each horizontal bedding interface. When multiplied across dozens of individual wall courses, these microscopic dimensional shifts accumulate into measurable vertical displacement. For project developers, landowners, and architectural designers, anticipating, calculating, and accommodating this movement is essential for preserving the structural integrity, weather-tightness, and aesthetic dignity of the building throughout its multi-generational service life.
Why Does Solid Timber Experience Dimensional Change and Vertical Settlement?
To comprehend how log settling affects a building, one must examine the cellular composition and moisture dynamics of living and harvested wood. Living trees transport water through cellular lumens and cell walls. When harvested and processed into logs or heavy timbers, this moisture content gradually decreases until the wood reaches equilibrium moisture content (EMC) with its surrounding climate. During this drying process, water molecules bound within the cellulose microfibrils of the cell walls depart, causing the cell walls to contract. This hygroscopic shrinkage occurs almost entirely perpendicular to the grain. In a stacked log wall, every horizontal log contributes its individual radial or tangential shrinkage to the total wall height, resulting in cumulative vertical drop.
Beyond moisture loss, mechanical compression plays a critical role in early-stage and long-term settling. When roof loads, second-floor assemblies, and environmental forces such as snow accumulation and wind pressures press down upon the upper tiers of a log wall, the wood fibers at the log interfaces undergo both elastic and plastic deformation. Interlocking profiles, saddle notches, tongue-and-groove joints, and corner intersections settle deeper into one another under sustained vertical loads. According to technical standards established by governing structural bodies, structural design must account for both wood moisture desorption and compressive fiber settlement 1. Neglecting these cumulative vectors leads to severe architectural distress, fastener binding, gasket degradation, and structural misalignment. For buyers evaluating What Is a Log Cabin?, recognizing this foundational behavior ensures that expectations regarding structural dynamics align with physical reality.
Furthermore, microscopic cellular collapse—often referred to as set or crushing—occurs in the early phase of loading as the micro-voids within earlywood cell lumens flatten under concentrated pressures. This mechanical seating is entirely normal and predictable when engineering calculations factor in wood density and species-specific compressive strength parallel to the grain. As the building undergoes its initial annual cycle of seasonal humidity shifts, wood fibers stabilize into a more rigid equilibrium state. However, ignoring this mechanical seating during design or assembly phases compromises the building envelope and places unintended shearing forces on secondary fixtures.
How Do Different Timber Species and Moisture Regimes Influence Movement?
Not all solid-wood building components behave identically when subjected to environmental loads and moisture fluctuations. The magnitude and rate of settling are heavily governed by the chosen timber species, initial moisture content at the time of fabrication, and regional climatic variations. Dense hardwood and softwood species possess different fiber saturation points, volumetric shrinkage coefficients, and cellular structures. For instance, northern conifers commonly utilized in engineered log structures exhibit predictable hygroscopic curves, whereas denser structural species may react more dramatically to rapid relative humidity fluctuations. When reviewing Timber Cabin Wall Systems Explained, clients must evaluate how specific log profiles—such as D-logs, square-milled profiles, or round Scandinavian-scribe logs—distribute compressive stresses across their bedding planes.
| Timber Preparation & Profile | Primary Shrinkage Vector | Compressive Response | Engineering & Maintenance Implications |
|---|---|---|---|
| Kiln-Dried Profiled Logs | Low to Moderate (Pre-seasoned) | Stable under sustained load | Minimal initial settling; requires standard fastener tolerances and periodic joint inspection. |
| Air-Dried Heavy Timbers | Moderate (Equilibrating on-site) | Progressive adjustment over variable project intervals dictated by site conditions, location climate, and timber seasoning logistics | Requires active adjustment of vertical screw jacks, sliding joints, and flexible service gaps. |
| Green or Semi-Green Logs | High (Substantial moisture desorption) | Significant vertical compaction | Demands comprehensive settlement allowances, specialized slip joints, and rigorous contractor oversight. |
As detailed in authoritative forestry research, controlling initial timber moisture and understanding seasoning kinetics directly dictate the structural stabilization timeline 3. Localized climate also dictates the equilibrium moisture content; structures erected in arid alpine environments will experience different dimensional stabilization curves compared to those in maritime or high-humidity regions. Qualified structural engineers must review local meteorological data and species-specific shrinkage coefficients during the preliminary engineering phase to establish precise vertical clearance margins.
In addition to baseline timber density, log wall geometry and corner interlocking systems dictate how friction and gravity interact. Hand-peeled round logs with traditional scribe fits present varying contact area widths across their length, whereas precision-milled tongue-and-groove profiles distribute bearing loads uniformly across flat horizontal planes. Understanding these nuances enables structural engineers to apply correct safety factors and predict settlement magnitudes across different elevations of the building footprint.
What Are Settlement Allowances and How Are They Engineered into Openings?
The most critical engineering intervention in a log structure is the provision of settlement allowances above all vertical penetrations, most notably doors and windows. Because window frames and door jambs are rigid rectangular assemblies that do not shrink vertically, stacking logs directly on top of rigid frames would result in catastrophic structural failure as the settling log walls press down, crushing the glazing units and jamming door operations. To prevent this, engineers incorporate precision-engineered settlement spaces—commonly referred to as settlement gaps or relief headers—directly above all window and door openings.
These gaps are concealed behind decorative header trim or flexible flashing materials that permit downward wall movement without transferring vertical load onto the fenestration units. Furthermore, window and door frames are anchored using specialized floating slide clips or vertical anchoring slots that allow the log wall to glide downward independently of the frame. When examining Windows, Doors, and Insulation in Timber Cabins, buyers should verify that fenestration assemblies are certified for sliding movement and equipped with compressible draft-proofing seals. Without these provisions, even the highest-quality triple-glazed windows will suffer seal failure or mechanical binding within the first seasonal cycle.
Engineering these relief spaces requires calculating the exact cumulative settling percentage expected over the wall height above each opening. For taller gable walls, the cumulative downward displacement is significantly greater than in single-story perimeter walls. Consequently, gable wall openings demand larger vertical settlement gaps compared to lower elevation walls. Detailed architectural shop drawings must explicitly designate these sliding tolerances so that installation contractors do not inadvertently bridge the gap with rigid fasteners, spray foam, or trim boards during on-site erection.
How Do Vertical Posts, Columns, and Screw Jacks Manage Differential Settlement?
While horizontal log walls settle vertically, vertical posts and structural columns—such as those supporting porches, second-story lofts, or extended roof overhangs—do not experience wall-course stacking shrinkage. This structural disparity creates a phenomenon known as differential settlement. If a second-floor timber floor joist rests on a settling exterior log wall on one end and a rigid interior vertical timber post on the other, the floor will warp and slope as the exterior wall drops while the interior post remains stationary.
To counteract differential movement, engineers integrate heavy-duty mechanical adjustable post caps, commonly known as screw jacks or settling jacks, at the base or top of vertical timber columns. These steel hardware assemblies feature a threaded adjustment nut that allows site supervisors and maintenance personnel to manually lower the column height incrementally as the surrounding log walls settle. Project teams must establish a scheduled inspection protocol during initial operational intervals shaped by project site logistics, location climate, and assembly team execution schedules, systematically turning down the screw jacks to maintain comprehensive horizontal alignment across floor plates and roof ridges. Omitting adjustable hardware in multi-story or porch-supported timber designs inevitably leads to structural unevenness and compromised load paths.
The mechanics of adjustable hardware require high-grade structural steel capable of supporting extreme compressive point loads without thread stripping or buckling. Structural engineers calculate the tributary load acting on each individual post to select the correct diameter and load rating for every screw jack assembly. During routine maintenance visits, qualified technicians inspect these mechanisms, verify load distribution, and adjust the threaded collars to compensate for seasonal wood movement. This proactive intervention preserves the geometric alignment of roof trusses and floor joists.
What Are the Key Considerations for Interior Partitions and Staircases?
Interior framing presents another complex frontier in log cabin engineering. Non-load-bearing partition walls, plumbing chases, and staircases anchored between floors must be detailed to accommodate vertical displacement. If an interior framed stud wall is rigidly attached to settling exterior logs without a slip joint at the top plate, the settling exterior wall will hang up on the interior partition, creating unsightly wall bowing, drywall cracking, or structural bridging.
Similarly, staircases connecting ground levels to upper lofts must be engineered with sliding brackets at their upper landings. As the upper floor plate descends relative to the ground floor, the staircase must be free to slide horizontally or adjust vertically without buckling stringers or creating tripping hazards. During the architectural planning stage, designers must map out every intersection where non-solid elements interface with solid-wood assemblies. Utilizing slotted fastening holes, vertical slip tracks, and flexible trim details ensures that interior finishes remain unblemished regardless of the building’s downward travel.
Architects must also consider how interior finishes interact with timber wall surfaces. Where tile, stone, or cabinetry meets a log wall, flexible caulking joints and expansion reveals must be integrated to absorb relative motion. Rigidly bonding tile backer boards directly across adjacent log courses will invariably cause tile fracture as the logs settle. Educating tradespeople on the nuances of timber-framed interior detailing prevents costly post-construction remediation and ensures long-term aesthetic harmony.
How Are Electrical, Plumbing, and HVAC Services Integrated Without Obstruction?
Integrating building services into a solid-wood structure requires meticulous advance planning. In conventional stick-framed construction, wiring and plumbing run freely through hollow wall cavities. In a solid log cabin, vertical utility runs must be pre-drilled as precise service chases through the logs during off-site fabrication, or surface-mounted within decorative timber channels. Horizontal utility runs are significantly more challenging because cutting a horizontal channel across settling logs creates a structural hazard and impedes wall movement.
| Service Discipline | Engineering Challenge | Standard Mitigation Strategy | Long-Term Maintenance Check |
|---|---|---|---|
| Electrical Wiring | Settling logs shear vertical wires or pinch switch boxes. | Flexible conduit loops, slack in junction boxes, and pre-drilled vertical chases. | Inspect junction box slack and conduit integrity annually. |
| Plumbing Supply/Drain | Vertical stack displacement and rigid pipe fracturing. | Flexible corrugated connectors, sliding pipe sleeves, and open service risers. | Verify slip joint clearance in utility closets and crawlspaces. |
| HVAC Ductwork | Duct crushing and airflow restriction through wall penetrations. | Suspended rigid trunks with flexible transition boots at wall interfaces. | Check duct alignment and boot flexibility during seasonal tune-ups. |
Plumbing drain stacks passing through multiple floor levels require telescopic expansion joints to absorb vertical displacement without pipe joint failure. Electrical switch boxes installed in exterior log walls must feature vertical adjustment slots or flexible cabling loops that permit the box to travel downward with the log course without placing tension on terminal connections. Ensuring compliance with local electrical and plumbing codes through licensed trade professionals is mandatory, as unapproved makeshift utility routing violates safety mandates and invalidates insurance coverage.
Furthermore, HVAC distribution design in custom timber structures requires strategic placement of main trunks through dropped soffits and engineered dropped ceilings rather than piercing settling log partition walls. Where ductwork must transition through solid timber assemblies, slip sleeves and flexible boot connections prevent mechanical crushing caused by differential movement. Coordinating MEP (Mechanical, Electrical, and Plumbing) engineering drawings with timber shop drawings prior to pre-fabrication eliminates costly field modifications.
How Do Environmental Loads, Wind, and Snow Interact with Settling Structures?
Environmental loading introduces complex multi-axial forces that interact directly with settling timber walls. Wind pressure creates lateral shear forces across exterior facades, while heavy winter snow accumulations exert massive vertical surcharge loads onto roof purlins and rafter systems. In solid-wood construction, these environmental loads do not act in isolation; they combine with gravitational dead loads to accelerate the mechanical compaction of bedding interfaces.
According to regional engineering guidelines and model building codes, structural framing must be engineered to withstand ultimate design wind velocities and ground snow loads without excessive deflection or uplift failure 2. When heavy snow loads accumulate on timber roofs, vertical downward pressure increases transient settling rates. Conversely, when snow melts or wind forces subside, the elastic recovery of wood fibers is minimal compared to plastic deformation, meaning settling is largely a permanent, one-way vertical progression.
Furthermore, seismic activity introduces cyclic lateral and vertical accelerations that require robust anchoring details, through-bolts, spring-loaded tie-down rods, and corner sheer bracing. Engineers must design connection details that accommodate vertical settling while maintaining comprehensive resistance against lateral seismic displacement. This dual engineering requirement ensures that the building remains structurally stable during extreme weather events without binding its settling components.
What Steps Define the Engineering Review and Permitting Workflow for Land Owners?
Navigating the regulatory landscape for a custom timber project requires careful coordination among landowners, structural engineers, local municipal authorities, and regional building departments. Because log cabins exhibit unique physical behaviors not explicitly covered in standard conventional residential building codes, governing jurisdictions frequently mandate specialized engineering calculations, certified timber grading documentation, and comprehensive structural drawings. When investigating Questions to Consider Before Ordering a Prefab Wooden Cabin, property owners must recognize that building permits cannot be issued without rigorous local code compliance reviews.
Different countries and municipal regions enforce distinct building codes, zoning bylaws, and environmental mandates. For instance, structural engineering calculations must account for local environmental criteria, including ultimate snow loads, seismic zone classifications, wind velocity pressures, and local frost line depths. According to model building standards such as those published by the International Code Council (ICC), solid-wood structures must satisfy stringent structural criteria regarding connection integrity, fastener withdrawal resistance, and lateral wind bracing 2. Furthermore, soil mechanics and foundation engineering—such as reinforced concrete slab design, stem wall piers, or crawlspace foundations—must be engineered by licensed local geotechnical professionals to ensure stable load transfer from the timber superstructure to the underlying earth.
The permitting workflow also involves verifying fire safety ratings, defensible space requirements in wildland-urban interface (WUI) zones, and energy efficiency compliance. Many jurisdictions require third-party thermal envelope calculations and blower door testing to ensure that log wall assemblies meet local energy conservation codes. Landowners must engage qualified local expeditors and licensed engineers early in the project timeline to ensure all statutory approvals are secured before component delivery and assembly commence.
How Does Site Preparation and Foundation Design Influence Structural Stability?
The long-term stability of a timber structure begins well before the first log arrives on site. As outlined in comprehensive project guidelines for Prefab Cabin Site Preparation Guide, meticulous earthwork, drainage mitigation, and foundation exactness are paramount. A log cabin foundation must be accurately squared, level, and rigid. Any differential movement or settlement within the foundation itself will compound the natural settling of the timber walls, leading to severe structural distortion.
Local geotechnical engineers must evaluate soil bearing capacities to determine whether spread footings, engineered pilings, or reinforced monolithic foundations are required. Furthermore, moisture management at the foundation-to-timber interface is critical. Installing appropriate damp-proof membranes, capillary breaks, and corrosion-resistant termite shields prevents ground moisture from wicking into the bottom log courses. Building durability standards emphasize that protecting the lower timber courses from continuous wetting is vital for preventing biological degradation and preserving structural load capacity 4.
Site drainage design must divert surface runoff away from the perimeter foundation walls through positive grading, subsurface French drains, and adequate roof overhangs. In regions subject to severe freeze-thaw cycles, foundation frost protection prevents frost heaving from disrupting the structural baseline. Partnering with experienced civil engineers ensures that site preparation aligns precisely with the engineering demands of heavy solid-wood construction.
What Thermal Performance and Insulation Strategies Apply to Solid Wood?
Thermal envelope integrity in solid-wood structures requires balancing the natural thermal mass of timber with modern energy conservation codes. Unlike multi-layer insulated stud walls, solid logs provide continuous thermal mass that absorbs and releases heat over diurnal cycles. However, as timber walls settle and seasoning progresses, potential micro-gaps can form at log interfaces if compressible gasketing or specialized spline seals are omitted.
According to building science research centers such as the Pacific Northwest National Laboratory (PNNL), maintaining airtightness across settling wall junctions is critical for preventing thermal bridging and uncontrolled air infiltration 7. Engineers and designers must specify high-performance compressible foam tapes or resilient caulking compounds designed to flex during vertical movement. Furthermore, roof and floor insulation systems must be detailed independently of settling log walls to ensure continuous thermal resistance values are maintained without compression damage.
What Maintenance Protocols Ensure Long-Term Structural Health and Durability?
Once a log cabin is erected and the initial settling phase is underway, ongoing maintenance coordination is essential for sustaining long-term asset value. Property owners must implement a structured inspection regime, particularly during early structural stabilization intervals influenced by project site logistics, location climate, and timber moisture dynamics when the majority of hygroscopic seasoning and compressive settlement occurs. Maintenance protocols should include semi-annual checks of window and door settlement gaps, adjustment of vertical screw jacks on support columns, inspection of roof flashing and chimney interfaces, and monitoring of sealant integrity at corner notches and log checks.
Protective exterior finishes also demand proactive management. Ultraviolet solar radiation and driving rain degrade exterior wood surfaces over time. Applying breathable, vapor-permeable exterior wood treatments helps regulate moisture exchange, preventing rapid surface checking while safeguarding against wood-boring insects and fungal decay 6. Property owners must coordinate with qualified local timber restoration specialists to reapply finishes according to microclimatic exposure. As noted in historic preservation guidelines, maintaining the protective envelope of historic and contemporary log structures directly correlates with multi-generational service life 9.
Routine maintenance must also encompass inspecting caulking, chinking, and compressible gaskets between log courses. Over time, extreme thermal expansion and contraction can cause elastomeric sealants to lose elasticity. Re-sealing checking fissures and inspecting roof overhang performance protects the timber investment against moisture infiltration. Establishing a scheduled maintenance log ensures that minor adjustments are performed before developing into major structural concerns.
How Can Landowners and Developers Collaborate with Qualified Professionals?
Realizing a successful bespoke timber project requires seamless collaboration among clients, architectural designers, kit manufacturers, structural engineers, and local trade contractors. Because every parcel of land possesses unique topographical, climatic, and regulatory constraints, a standardized cookie-cutter approach is insufficient. When evaluating financial planning through a Custom Log Cabin Cost Guide, developers must factor in engineering review fees, site-specific permitting, foundation construction, professional assembly oversight, and post-installation adjustment services.
Ultimately, navigating the complexities of timber settlement, structural engineering, and international shipping requires trusted guidance. Own Cabin partners with clients from initial concept to delivery coordination, providing expertly crafted solid-wood packages tailored to individual site specifications. To discuss your upcoming residential, retreat, or hospitality development project with our technical team, or to request bespoke engineering specifications, contact us directly via email at info@owncabin.com.