How Do You Protect a Log Cabin from Moisture, Rot, and Insect Damage?
Why is moisture management the foundational pillar of log cabin engineering?
Timber structures possess a unique architectural permanence rooted in organic materials that interact dynamically with their surrounding environment. Unlike inert masonry or steel assemblies, solid logs and heavy timber framing respond directly to atmospheric humidity, precipitation, and thermal shifts. When moisture management is integrated from the initial design phase, a bespoke timber retreat achieves remarkable longevity, structural integrity, and aesthetic grace. Conversely, unmanaged moisture infiltration compromises wood cell walls, reduces structural capacities, and invites biological degradation agents such as wood-decay fungi and wood-boring insects. Understanding the hygrothermal behavior of massive timber is essential for international land owners, residential clients, and project developers seeking to protect their capital investment across long-term project lifespans influenced by regional site conditions and maintenance scope 1.
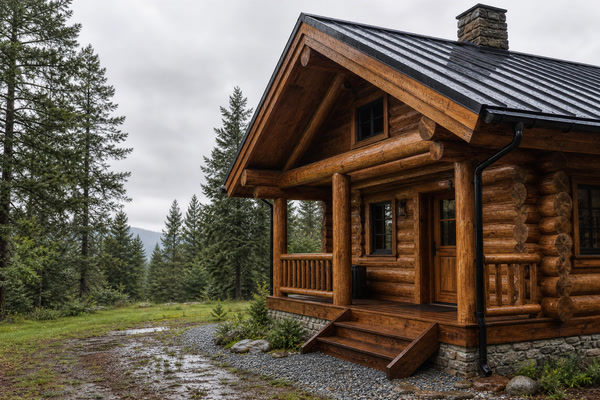
In contemporary timber architecture, safeguarding a log cabin against moisture, rot, and biological attack requires a holistic framework rather than a single remedial coating or chemical treatment. Every stage of a project—from site selection and topographical grading to foundation elevation, roof overhang engineering, envelope detailing, surface finishing, and routine inspection—contributes to a multi-layered defense system. Wood science demonstrates that decay fungi generally require wood moisture content to exceed fiber saturation points, typically around twenty percent, combined with favorable temperatures and oxygen, to propagate 3. By implementing climate-aware design principles that systematically intercept liquid water and regulate vapor diffusion, builders ensure that massive timber components remain within safe operating thresholds throughout seasonal climatic variations 7. Furthermore, understanding the cellular structure of timber—including earlywood and latewood density variations—enables architects to anticipate how moisture absorption and desorption occur across different grain orientations and log species. Project stakeholders must collaborate closely with regional climate analysts and structural engineers to establish moisture performance baselines that reflect local meteorological realities, avoiding standardized assumptions that fail to account for regional microclimate variations.
How does site drainage and topography dictate moisture exposure?
The long-term durability of any custom timber structure begins well before the first log is positioned, finding its roots in meticulous site selection and topographical planning. Water accumulation around a building perimeter represents one of the most severe hazards to structural foundations and lower wall courses. When siting a cabin, designers must evaluate regional watershed patterns, soil percolation rates, and sub-surface hydrology. A sloping site or a properly graded flat plot must direct surface runoff away from the building footprint via engineered swales, positive exterior grading, and subsurface perimeter drainage systems. Without comprehensive site drainage, heavy precipitation and snowmelt pool against foundation walls, generating hydrostatic pressure and elevating ambient humidity levels directly beneath the building envelope 7.
Furthermore, vegetative management plays an influential role in site-level moisture control. Dense shrubbery, tree branches hanging low over roof surfaces, and garden beds directly abutting exterior timber walls restrict air movement and trap surface moisture, preventing solar radiation and wind from drying out the logs. Establishing a clear perimeter of crushed stone or gravel around the foundation not only prevents weed growth and direct soil contact but also functions as a capillary break, stopping groundwater from migrating upward via suction. International project developers must coordinate with local civil engineers to ensure that site-specific drainage designs comply with regional stormwater management regulations while protecting the microclimate immediately surrounding the timber structure 2. Topographical analysis must also account for seasonal groundwater table fluctuations, ensuring that sub-grade water does not exert prolonged pressure on basement or crawlspace walls under varying seasonal precipitation regimes. Prospective clients can examine foundational siting fundamentals further within our overview of prefab cabin site preparation guide.
Why is vertical clearance and foundation design critical for timber longevity?
Foundation engineering for log and heavy timber structures must prioritize vertical elevation above splash zones and grade levels. Rain splashback carrying soil particles, organic debris, and moisture against lower wall logs is a primary catalyst for premature decay and staining. Building codes and industry standards mandate specific clearances between finished grade and untreated wood framing, typically maintaining a minimum vertical distance of eight inches for masonry foundations and extended gaps when interacting with soil or landscaping elements 4. Elevated pier foundations, continuous concrete stem walls, and crawlspace configurations must be detailed with effective damp-proof membranes and capillary breaks, such as heavy-duty flashing or bituminous damp-proofing layers, placed between the concrete foundation top and the bottom log sill plate.
In areas subject to severe freeze-thaw cycles or high water tables, foundation design must also account for frost heave and sub-surface moisture migration. Insulated concrete forms or reinforced stem walls elevate the primary timber logs well above seasonal snow packs and standing water. Additionally, crawlspaces must be either properly conditioned or thoroughly ventilated to prevent subterranean humidity from condensing on the underside of subfloor assemblies and lower wall logs. The intersection between the foundation and the log wall system represents a critical threshold where structural loads meet environmental exposure, demanding rigorous precision during assembly and continuous monitoring during the operational life of the cabin 8. Engineers must also evaluate thermal bridging at foundation connections to prevent interior condensation zones where moist air meets cold concrete or steel anchors. Local building officials and structural engineers must review foundation designs to ensure compliance with regional seismic, frost, and soil-bearing regulations.
| Foundation Type | Typical Clearance & Elevation | Drainage & Moisture Mitigation | Engineering Considerations |
|---|---|---|---|
| Continuous Stem Wall | Minimum 8 inches above finished grade | Subsurface perimeter tile, damp-proof membrane, and gravel break | Resists lateral soil pressures; requires careful thermal break detailing. |
| Elevated Pier & Beam | Variable height based on flood and slope criteria | Unobstructed sub-floor air circulation and positive slope grading | Minimizes ground contact; requires rigid structural framing analysis. |
| Insulated Concrete Form | Elevated stem wall with integrated insulation core | Exterior drainage board, capillary break, and waterproofing membrane | Enhances thermal mass; demands precise moisture barrier continuity. |
| Slab-on-Grade Monolithic | Transition thickened edge with capillary break | Positive exterior slope and perimeter surface water diversion | Requires strict vapor retarder placement beneath slab assembly. |
What role do roof overhangs and architectural geometry play in weathering?
Roof geometry and overhang dimensions constitute the primary physical shield protecting exterior timber walls from direct precipitation and intense solar ultraviolet radiation. In traditional and contemporary custom cabin design, generous roof eaves and gable overhangs are not merely aesthetic expressions but essential engineering defenses. When an architectural design incorporates appropriately proportioned overhangs—often scaling with building height and regional wind-driven rain angles—a significant percentage of falling water is deflected away from vulnerable wall surfaces, windows, and door openings. Conversely, structures lacking adequate eave protection subject their log courses to continuous wetting-drying cycles, accelerating surface checking, finish degradation, and localized moisture entrapment.
The protective efficacy of roof overhangs can be further enhanced through the integration of well-designed rainwater management systems, including high-capacity gutters and downspouts that channel collected runoff far away from the building perimeter. However, in heavy snow regions, gutters must be engineered to withstand sliding ice and snow loads, or omitted in favor of wide gravel drip lines that absorb impact and prevent splashback. Architectural detailing around dormers, porches, and balconies must similarly prioritize water shedding, ensuring that complex roof intersections do not channel concentrated streams of water onto lower log courses. Reviewing these geometric and structural interfaces is a vital part of the architectural planning detailed in our guide on timber cabin wall systems explained. Additionally, gable rake extensions shield upper log gables from driving rain, significantly reducing maintenance overhead across exposed facades. Architects must tailor eave dimensions to local wind-driven rain indices and regional meteorological data.
How do timber wall systems manage vapor permeability and hygrothermal behavior?
The hygrothermal performance of a log wall system governs how moisture enters, moves through, and exits the massive timber assembly. Unlike conventional framed walls containing cavity insulation and impermeable vapor barriers, solid log walls function as monolithic thermal masses with inherent vapor permeability. Wood naturally absorbs and releases moisture in response to relative humidity fluctuations in the indoor and outdoor environment. However, this moisture buffering capacity must be carefully balanced through precise joinery, corner interlocking details, and settling allowances. If moisture becomes trapped within check lines, fastener penetrations, or unsealed log interfaces, the risk of localized fungal decay increases exponentially.
Modern engineered log profiles incorporate precision-milled tongue-and-groove interfaces, continuous compressible gasketing, and high-performance exterior sealants applied to weather-exposed joints. These elements prevent liquid water ingress driven by wind pressure while allowing the wood to breathe and release internal vapor. Furthermore, insulation strategies for timber cabins must be evaluated in collaboration with local engineering standards. Whether utilizing solid handcrafted logs or advanced prefab timber framing, understanding the thermal envelope is critical. Prospective buyers can explore structural approaches further in our broader discussions on what is a log cabin and related technical literature 1. Continuous monitoring of wall moisture gradients ensures that seasonal drying cycles successfully purge any temporary accumulation of moisture within the timber matrix. Thermal bridging evaluations must also guide the integration of insulation around window and door rough openings to prevent condensation.
What strategies govern envelope ventilation and interior humidity control?
While exterior weatherproofing shields the cabin from rain and snow, interior moisture management is equally critical to prevent condensation within the building envelope. Activities such as cooking, bathing, and human respiration introduce significant water vapor into the indoor air. In airtight, energy-efficient modern cabins, unmanaged indoor humidity will migrate toward colder exterior boundaries, potentially condensing upon hitting the dew point within or behind the timber wall assembly. To counteract this, effective mechanical ventilation strategies—such as heat recovery ventilators or intermittent extraction fans in high-moisture zones—are essential for maintaining healthy interior relative humidity levels between thirty and fifty percent.
Interior climate control must also account for seasonal occupancy shifts. For vacation cabins or intermittent-use boutique resort structures, maintaining a baseline indoor temperature during cold or humid months prevents rapid thermal swings that induce condensation on cold log surfaces. Heating and cooling systems should be designed by qualified mechanical engineers to circulate air evenly across all interior timber surfaces, avoiding stagnant dead zones behind furniture or heavy drapery. By controlling indoor vapor pressure and ensuring continuous air exchange, owners protect the internal face of the timber envelope from dampness and subsequent biological activity 7. Furthermore, vapor-retardant floor finishes and sealed crawlspace ground covers eliminate major sources of upward moisture migration from the earth into the conditioned living space. Proper mechanical balancing ensures that positive or neutral indoor air pressure prevents exfiltration of moist air into cold wall cavities during heating seasons. Comprehensive fenestration sealing, discussed further in our reference materials on windows doors insulation timber cabin, further supports balanced hygrothermal performance.
Which surface finishes, stains, and coatings offer optimal exterior protection?
The application of exterior surface finishes is a pivotal line of defense against both moisture absorption and ultraviolet solar degradation, which breaks down lignin on the wood surface and opens wood pores. Selecting the appropriate stain or coating depends heavily on regional climate exposure, wood species, and aesthetic preferences. Finishes generally fall into film-forming categories (such as varnishes and paints) and penetrating categories (such as oil-based and water-borne translucent or semi-transparent stains). For massive timber log cabins, penetrating finishes are widely favored by preservation specialists because they allow the wood to breathe naturally, releasing internal moisture without blistering, cracking, or peeling.
Film-forming coatings, while offering initial high gloss and water repellency, can trap moisture if compromised by checking or substrate movement, leading to localized rot underneath the intact film layer. Penetrating stains infused with transparent iron oxide pigments and modern mildewcides provide excellent UV resistance while repelling liquid water droplets. Maintenance cycles for these finishes vary widely depending on solar orientation and local weather severity, necessitating periodic cleaning and recoating. Property owners must evaluate finish compatibility with existing preservation treatments and consult manufacturers’ specifications alongside local professional advice 5. Exterior finishes must also be selected based on local solar intensity, wind-driven rain frequency, and air pollution levels that accelerate surface wear across specific architectural exposures.
| Finish / Treatment Category | Primary Mechanism of Action | Recommended Maintenance Cycle | Environmental & Substrate Suitability | Cost & Labor Impact |
|---|---|---|---|---|
| Penetrating Oil-Based Stains | Binds into wood fibers, repels liquid water, allows vapor permeability. | Periodic evaluation schedules adjusted according to regional climate exposure, site logistics, and project scope. | Ideal for high-sun, moderate-precipitation environments on seasoned logs. | Moderate initial application effort; straightforward recoating maintenance. |
| Water-Borne Translucent Stains | Low VOC, flexible polymer binding, UV blocking pigments. | Periodic evaluation schedules adapted to site location, environmental regulations, and maintenance team conditions. | Suitable for stringent environmental regulations and stable timber substrates. | Low environmental impact; requires thorough substrate preparation. |
| Borate Pressure Treatments | Diffuses deep into cellular structure, halting fungal decay and insect digestion. | Permanent initial treatment; inspected during major envelope reviews. | Essential for untreated green or semi-seasoned structural framing elements. | High initial factory investment; eliminates recurring subsurface chemical needs. |
| Film-Forming Polyurethane Varnishes | Creates an impermeable gloss barrier against moisture and abrasion. | Annual inspection required; frequent stripping upon micro-cracking. | Best restricted to protected interior timber or non-exposed joinery details. | High labor intensity for stripping and refinishing when film integrity fails. |
How do preventative treatments and wood preservation standards mitigate insect risks?
Wood-boring insects, subterranean termites, carpenter ants, and powderpost beetles represent a persistent biological threat to timber structures in specific geographic zones. Protecting a log cabin from insect infestation relies heavily on a combination of chemical preservation, physical barriers, and environmental control. Wood preservation standards, such as those established by the American Wood Protection Association (AWPA), categorize timber use conditions to specify the appropriate level of preservative retention and penetration required for structural members exposed to varying moisture hazards 5.
Factory-applied or site-applied pressure treatments utilizing approved borate compounds offer exceptional protection against wood-destroying organisms. Borates diffuse deep into the cellular matrix of the wood, rendering it unpalatable to insects and fungi while remaining non-corrosive to standard metal fasteners. Because borates are water-soluble, treated timber must be shielded from continuous liquid water leaching by robust roof overhangs and proper exterior finishes. In addition to chemical treatments, physical exclusion methods—such as installing stainless steel insect mesh over crawlspace vents, sealing foundation cracks, and eliminating wood-to-soil contact—form an impenetrable barrier against pest infiltration 6. Regular monitoring using pheromone traps and acoustic sensors can detect early pest activity before structural damage compromises framing members. Local pest management authorities should be consulted to identify endemic insect species and determine required chemical retentions for specific building sites.
What does a systematic inspection and diagnostic protocol entail for landowners?
Maintaining the structural integrity of a custom log cabin requires a disciplined, cyclical inspection protocol. Property owners should conduct comprehensive visual and tactile assessments of the building envelope at least biannually or adapted to regional climate shifts, site inspection schedules, and project maintenance requirements—ideally during the spring transition and late autumn before freezing weather commences. Key inspection areas include roof eaves, flashing details around chimneys and penetrations, lower wall log courses near the foundation splash zone, horizontal checks facing prevailing wind-driven rain, and the condition of chinking or sealant joints. Utilizing a non-invasive pinless moisture meter allows owners to track wood moisture content trends over time, identifying elevated readings before macroscopic decay or fungal fruiting bodies appear.
Diagnostic protocols should also evaluate the operational status of gutters, downspouts, site grading, and surrounding vegetation. Any accumulation of organic debris in roof valleys or log saddle notches must be promptly cleared to prevent localized moisture pooling. When inspections reveal localized finish degradation, minor checking, or sealant separation, timely minor remediation prevents minor weathering from escalating into major structural repair. Establishing a formal maintenance logbook ensures continuity of care, which is particularly valuable for institutional developers, boutique resort operators, and remote property owners managing bespoke timber assets. Additionally, thermal imaging cameras can identify hidden moisture pockets and air leakage pathways within thick log walls during seasonal audits. Qualified building inspectors should be retained to perform periodic structural audits, ensuring that all maintenance records align with engineering standards.
When and how should property owners escalate maintenance into professional repair?
While routine cleaning, recoating, and minor sealant touch-ups fall within standard property upkeep, certain conditions demand immediate escalation to qualified structural engineers, preservation specialists, or master timber framers. Indicators requiring professional intervention include widespread fungal decay (commonly identified by softened wood texture, darkening discoloration, or musty odors), structural sagging of roof or floor framing, extensive insect burrowing or structural tunneling, severe log checking that allows standing water accumulation, and foundation settlement or cracking that compromises wall alignment. Attempting DIY repairs on structural load-bearing log courses or widespread decay zones can jeopardize overall building safety.
Professional remediation often involves engineered timber consolidation, localized log dutchman repairs, or complete structural member replacement using matching wood species and moisture content specifications. Restoration specialists employ advanced non-destructive testing methods—such as resistance drilling, acoustic tomography, and thermal imaging—to assess the internal extent of damage without demolishing sound timber. International clients must ensure that all structural repairs comply with local building codes, historic preservation standards (where applicable), and engineering oversight 9. Property owners can initiate technical inquiries by contacting our advisory team directly at info@owncabin.com. Engaging professional oversight early prevents minor localized moisture issues from propagating into catastrophic structural failures across major load-bearing wall assemblies. Furthermore, consulting local authorities ensures compliance with historic or municipal building codes during remediation.
What does a comprehensive moisture defense strategy mean for the custom cabin buyer?
For international land owners, residential clients, and boutique resort developers, adopting a comprehensive moisture defense strategy is the cornerstone of sustainable asset ownership. A log cabin is an enduring architectural statement that marries natural materials with advanced engineering, but its longevity depends entirely on respecting the fundamental laws of hygrothermal science. From selecting a well-drained building site and engineering generous roof overhangs to applying breathable exterior finishes and maintaining rigorous inspection routines, every proactive measure compounds the long-term value and structural resilience of the custom retreat.
Ultimately, protecting a log cabin from moisture, rot, and insect damage is an investment in peace of mind. By partnering with experienced manufacturers, adhering to rigorous building standards, and collaborating with local qualified professionals for permits, foundation engineering, seismic evaluation, and fire safety compliance, buyers ensure their bespoke timber structure stands resilient across varying operational lifespans influenced by site conditions, maintenance protocols, and engineering standards 1. For tailored guidance regarding your upcoming timber project, architectural specifications, or custom design inquiries, connect with our specialists at info@owncabin.com. Every phase of project execution—from initial site clearing to final envelope sealing—must be anchored in rigorous engineering principles and meticulous attention to environmental detail. As a custom log cabin brand, Own Cabin invites clients to engage in ongoing design and engineering dialogues to ensure every retreat harmonizes with its unique geographical environment while fulfilling the highest standards of structural performance and aesthetic endurance.